


- 5 Beds
- 6 Baths
- 5,542 Sqft
- .15 Acres


5883 Margarido Dr
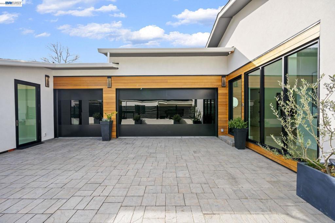
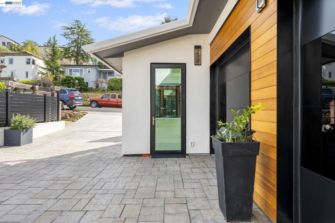
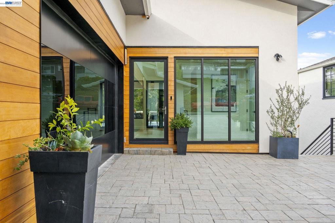
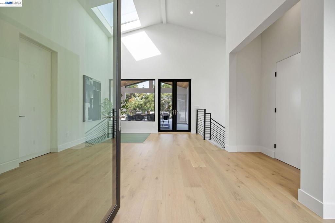
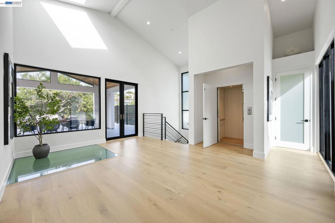
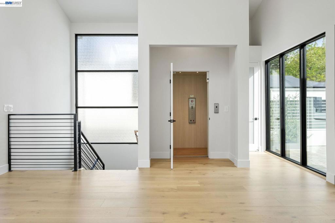
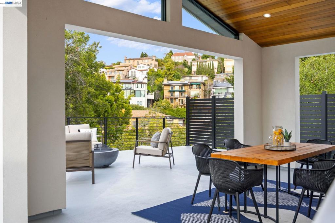
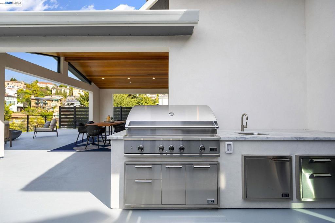
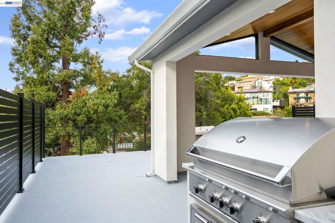
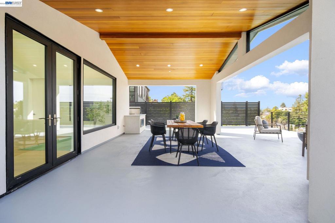
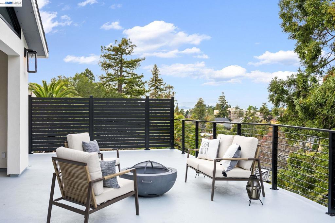
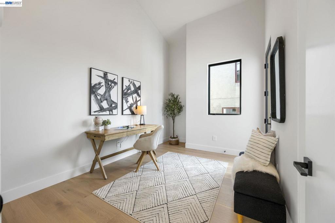
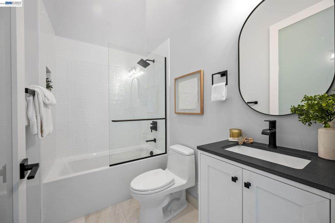
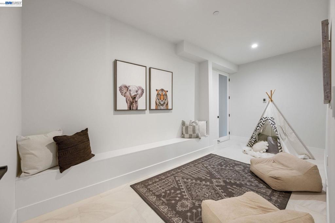
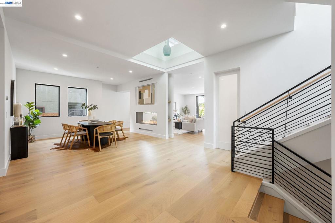
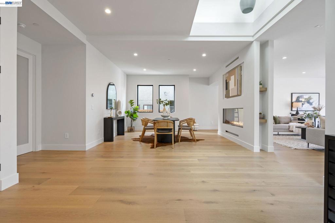
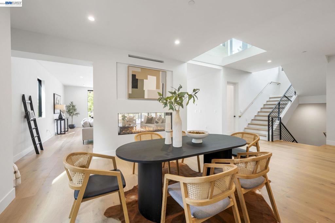
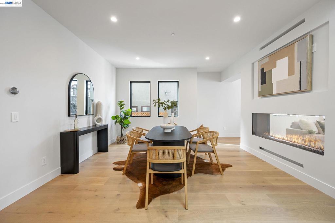
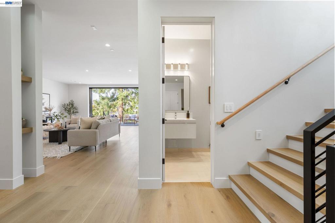
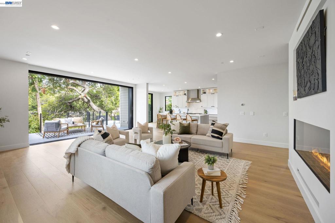
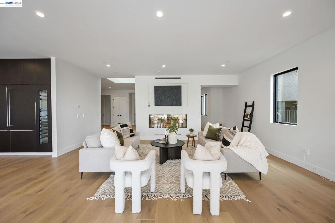
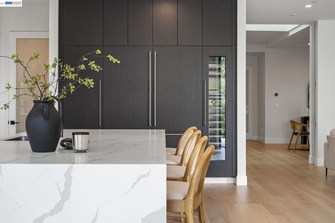
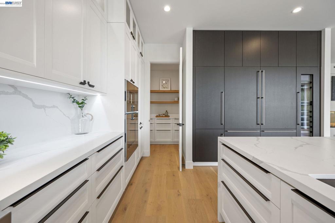
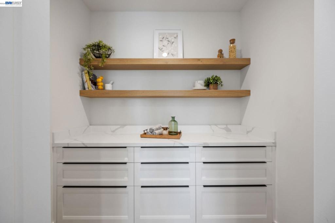
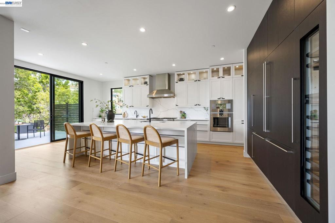
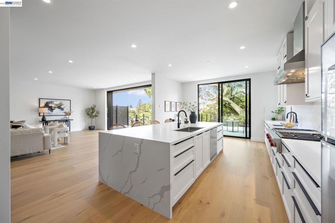
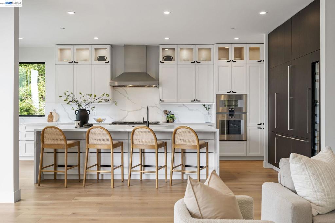
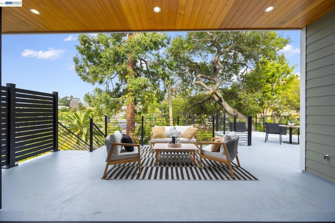
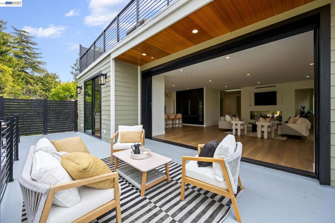
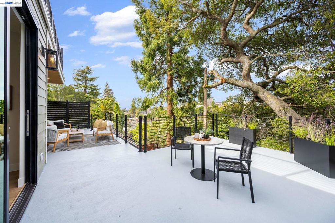
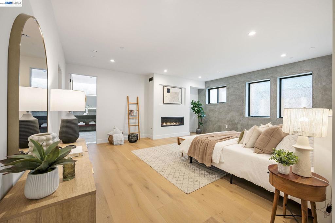
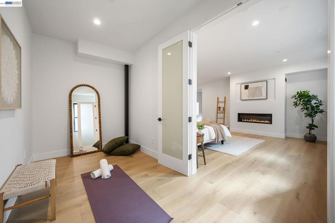
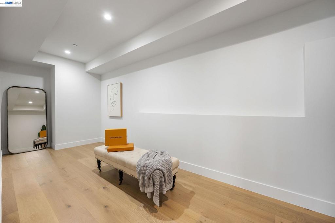
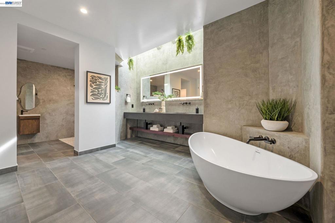
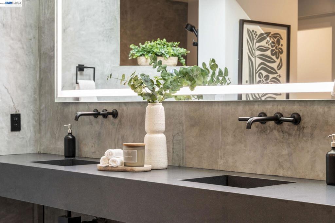
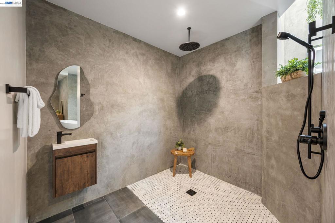
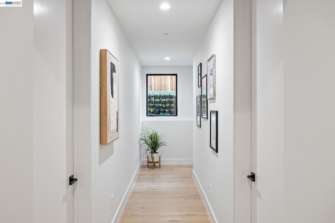
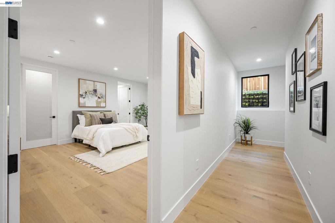
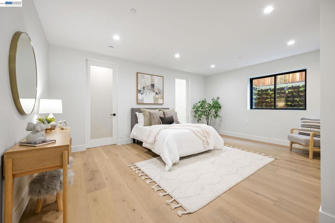
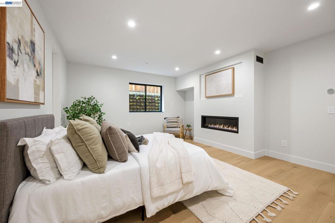
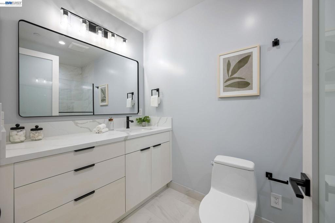
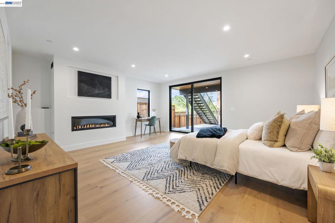
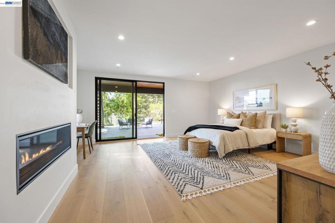
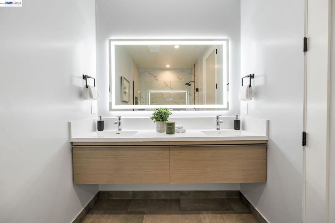
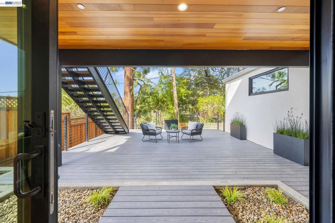
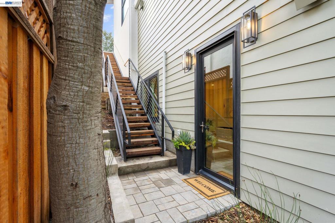
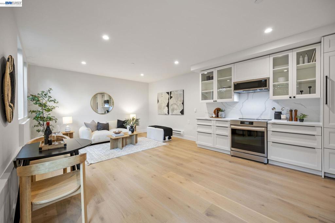
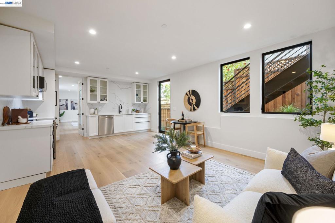
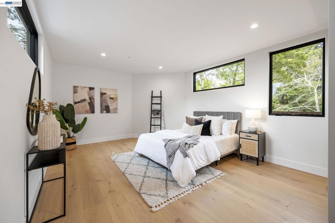
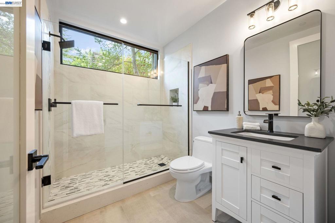
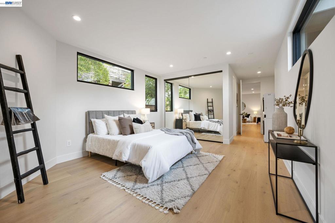
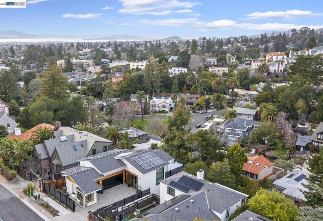
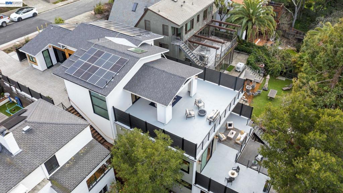
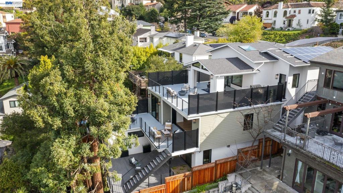
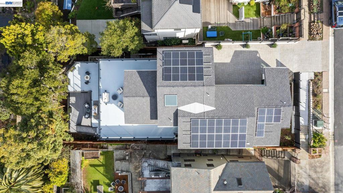
Perched in coveted Upper Rockridge, this newly built architectural retreat blends modern luxury with effortless California living. Designed with both grand-scale entertaining and everyday comfort in mind, the home offers sweeping views, seamless indoor-outdoor flow, and an elevated sense of privacy just minutes from Rockridge, Berkeley, and San Francisco. Expansive living spaces are filled with natural light and curated finishes, featuring a chef’s kitchen appointed with premium Wolf and Gaggenau appliances, sophisticated designer details, and walls of glass that open to multiple outdoor entertaining areas. The thoughtful floor plan offers spacious en-suite bedrooms, flexible living spaces, and an elevator connecting every level for ultimate convenience. The private ADU creates exceptional versatility—ideal for multigenerational living, guests, an au pair suite, executive office, wellness studio, or income potential. From sunset gatherings on the terraces to quiet mornings above the city, this home was designed to be both a modern sanctuary and a statement in luxury living. A rare opportunity to own a newly constructed contemporary residence in one of Oakland’s most sought-after neighborhoods.
Essential Information
- MLS® #41146080
- Price$3,998,500
- Bedrooms5
- Bathrooms6.00
- Full Baths5
- Half Baths1
- Square Footage5,542
- Acres0.15
- Year Built2025
- TypeResidential
- Sub-TypeSingle Family Residence
- StatusActive
Community Information
- Address5883 Margarido Dr
- SubdivisionUPPER ROCKRIDGE
- CityOakland
- CountyAlameda
- Zip Code94618
Amenities
- Parking Spaces3
- ParkingGarage, Garage Door Opener
- # of Garages3
- GaragesGarage, Garage Door Opener
- ViewCity Lights, Bay
- PoolNone
Interior
- InteriorStone, Tile
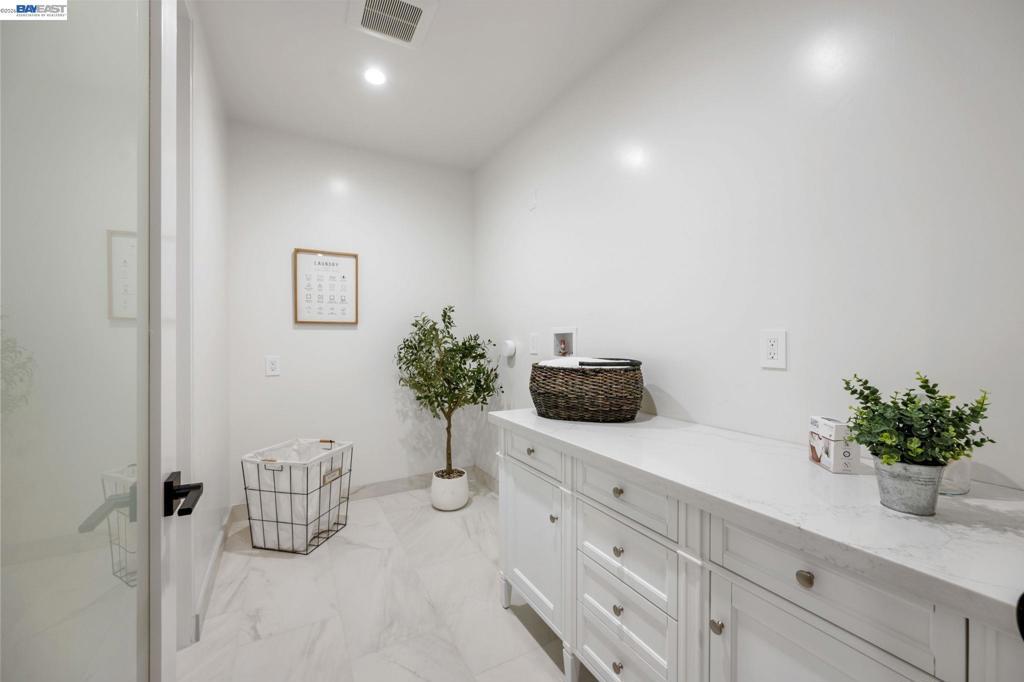
- Interior FeaturesEat-in Kitchen, Utility Room
- AppliancesDryer, Washer
- HeatingBaseboard, Radiant
- FireplaceYes
- StoriesThree Or More
Fireplaces
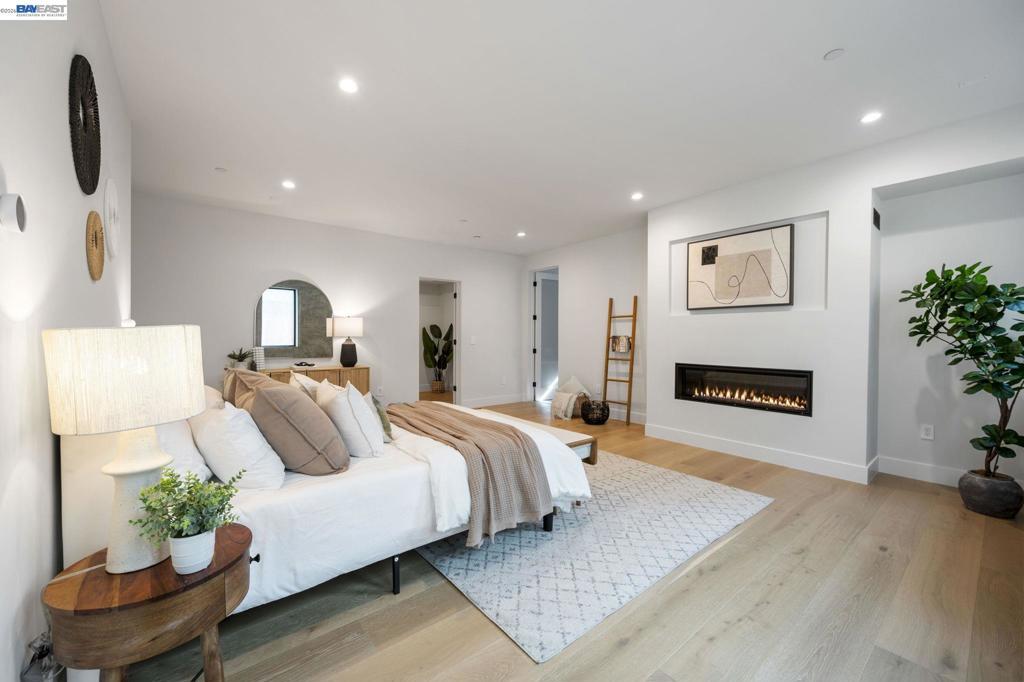
Family Room, Gas Starter, Primary Bedroom, Dining Room, Multi-Sided
Exterior
- ExteriorStucco, Wood Siding
- Lot DescriptionSloped Down, Front Yard, Yard
- WindowsScreens
- RoofShingle
- ConstructionStucco, Wood Siding
- FoundationPillar/Post/Pier
School Information
- DistrictOakland
Additional Information
- Date ListedAugust 25th, 2026
- Days on Market17
Listing Details
- AgentMahsa Sohi
- OfficeAltas Realty
Mahsa Sohi, Altas Realty.
Based on information from California Regional Multiple Listing Service, Inc. as of September 12th, 2026 at 9:30am PDT. This information is for your personal, non-commercial use and may not be used for any purpose other than to identify prospective properties you may be interested in purchasing. Display of MLS data is usually deemed reliable but is NOT guaranteed accurate by the MLS. Buyers are responsible for verifying the accuracy of all information and should investigate the data themselves or retain appropriate professionals. Information from sources other than the Listing Agent may have been included in the MLS data. Unless otherwise specified in writing, Broker/Agent has not and will not verify any information obtained from other sources. The Broker/Agent providing the information contained herein may or may not have been the Listing and/or Selling Agent.