


- 4 Beds
- 2 Baths
- 1,933 Sqft
- .17 Acres





8569 Wicklow Ln
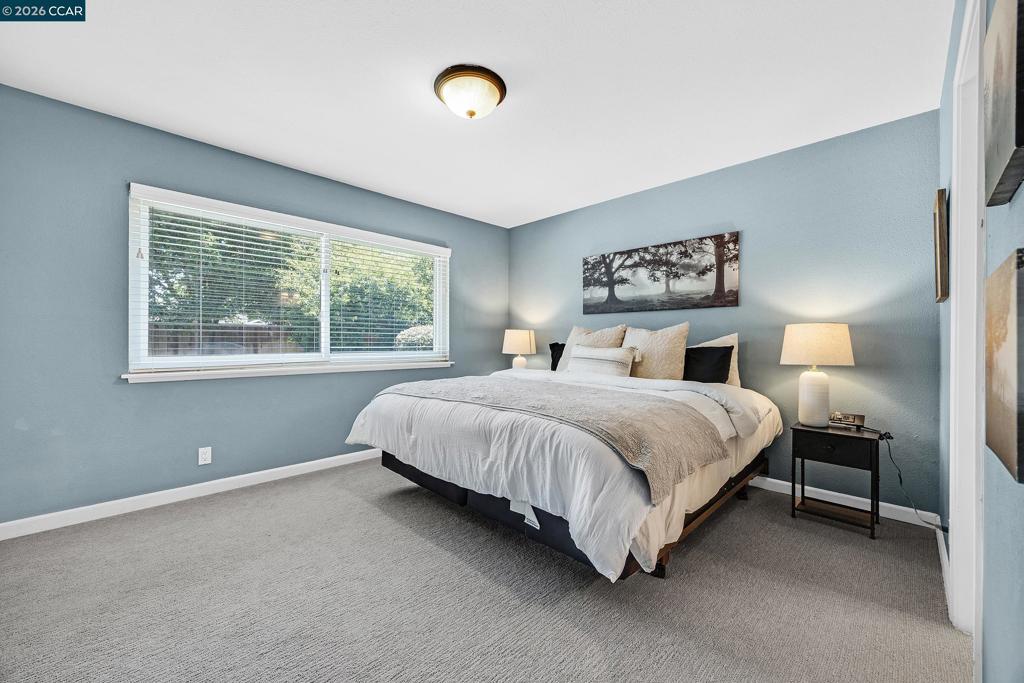
Back on market, no fault of seller or buyer. Buyer financing fell through. Welcome to 8569 Wicklow Lane, a thoughtfully updated two-story home located in a quiet, established neighborhood. This 4-bedroom, 2-bath home offers a functional layout designed for comfortable everyday living. The updated kitchen features quartz countertops, ample cabinetry, a breakfast bar and dining area, creating a practical space for everyday living. This two story homes lives primarily as a single level with a spacious bonus room, 4th bedroom, or home office upstairs. The main level includes the primary suite, two additional bedrooms, and a hall bathroom with a shower over tub. The primary suite is privately tucked at the back of the home with an ensuite featuring a stall shower and updated vanity. The large backyard offers plenty of outdoor space, with a great combination of grass and patio. Bonus features include owned solar and water softener! The home's convenient location places you near top-rated schools, parks, shopping, dining, and major commuter routes. This move-in-ready home is an excellent opportunity in one of Dublin's desirable neighborhoods.
Essential Information
- MLS® #41146155
- Price$1,198,000
- Bedrooms4
- Bathrooms2.00
- Full Baths2
- Square Footage1,933
- Acres0.17
- Year Built1963
- TypeResidential
- Sub-TypeSingle Family Residence
- StyleTraditional
- StatusActive
Community Information
- Address8569 Wicklow Ln
- SubdivisionGLEN OAKS
- CityDublin
- CountyAlameda
- Zip Code94568
Amenities
- Parking Spaces2
- ParkingGarage, Garage Door Opener
- # of Garages2
- GaragesGarage, Garage Door Opener
- PoolNone
Interior
- InteriorCarpet, Vinyl
- Interior FeaturesBreakfast Bar, Eat-in Kitchen
- AppliancesWater Softener
- HeatingForced Air
- CoolingCentral Air
- FireplaceYes
- FireplacesFamily Room
- StoriesTwo
Exterior
- ExteriorBrick, Stucco
- Lot DescriptionBack Yard, Front Yard
- RoofShingle
- ConstructionBrick, Stucco
Additional Information
- Date ListedAugust 25th, 2026
- Days on Market12
Listing Details
- AgentMike Kehrig
- OfficeColdwell Banker
Mike Kehrig, Coldwell Banker.
Based on information from California Regional Multiple Listing Service, Inc. as of September 6th, 2026 at 3:35pm PDT. This information is for your personal, non-commercial use and may not be used for any purpose other than to identify prospective properties you may be interested in purchasing. Display of MLS data is usually deemed reliable but is NOT guaranteed accurate by the MLS. Buyers are responsible for verifying the accuracy of all information and should investigate the data themselves or retain appropriate professionals. Information from sources other than the Listing Agent may have been included in the MLS data. Unless otherwise specified in writing, Broker/Agent has not and will not verify any information obtained from other sources. The Broker/Agent providing the information contained herein may or may not have been the Listing and/or Selling Agent.