


- 4 Beds
- 3 Baths
- 2,724 Sqft
- .18 Acres
























9569 Nicole Ln
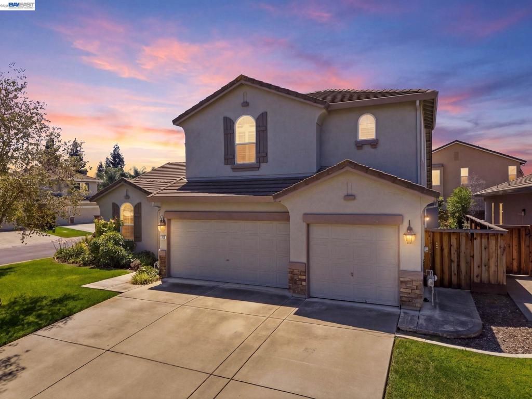
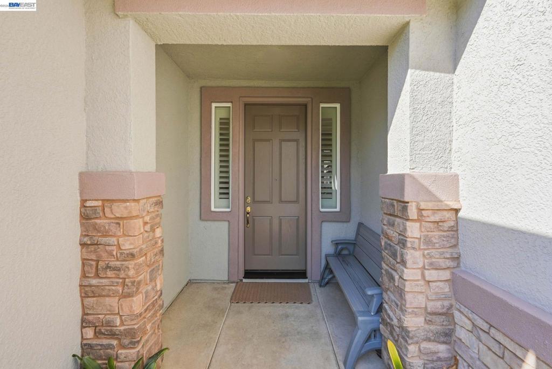
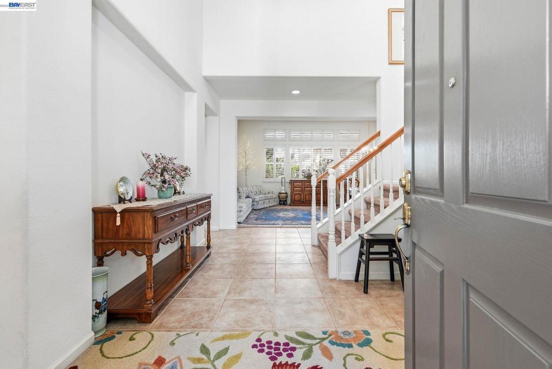
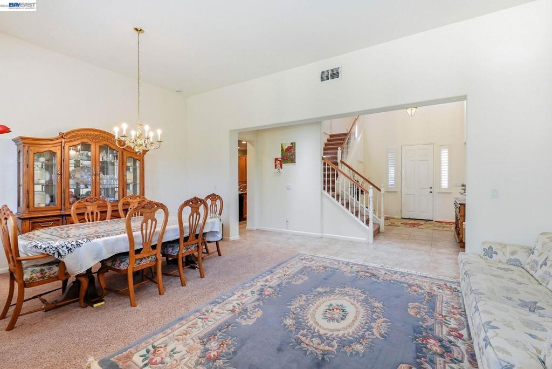
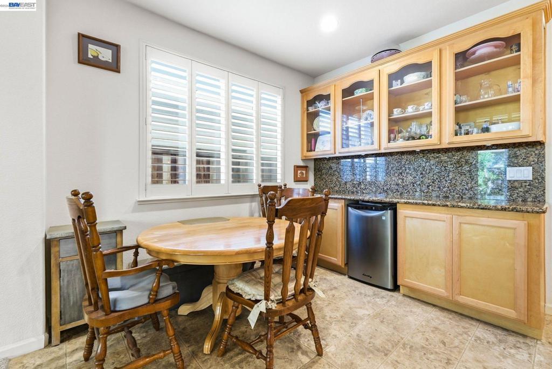
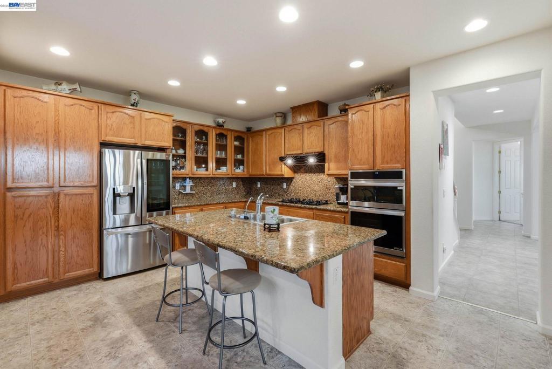
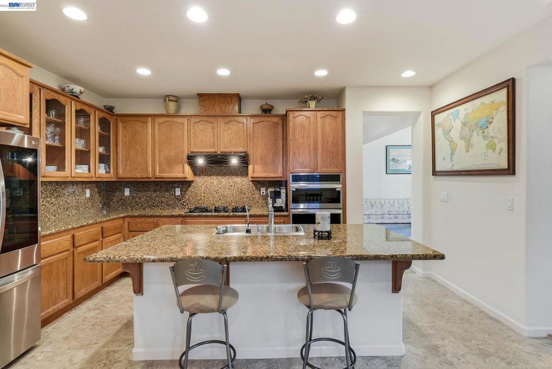
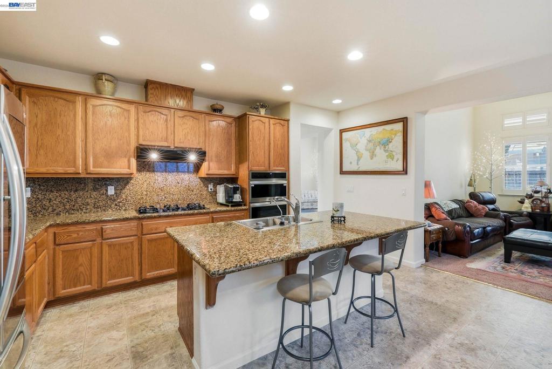
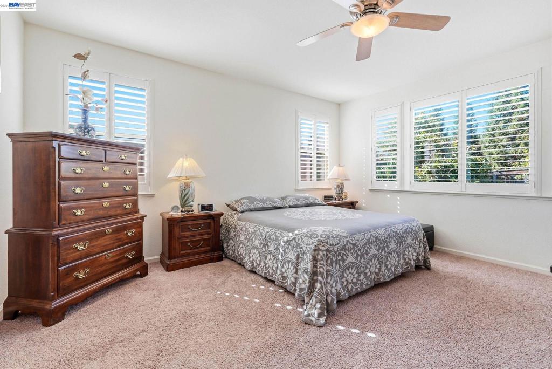
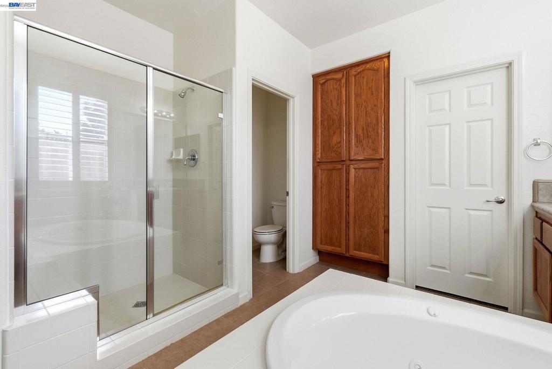
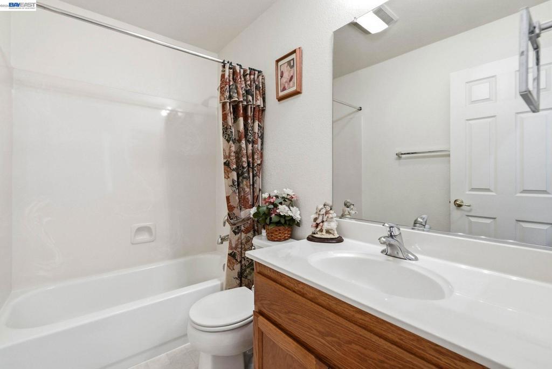
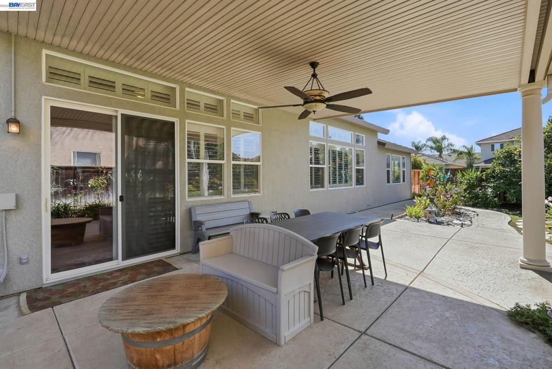
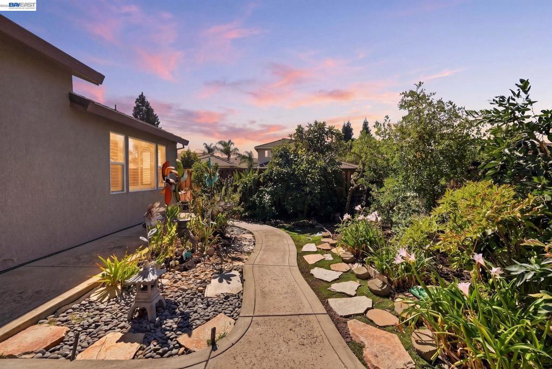
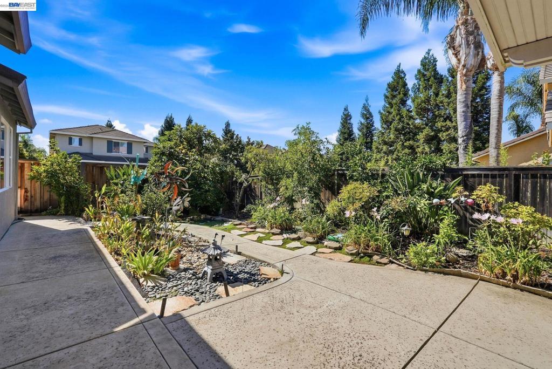
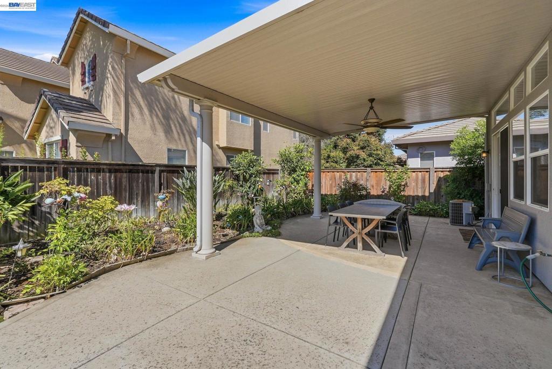
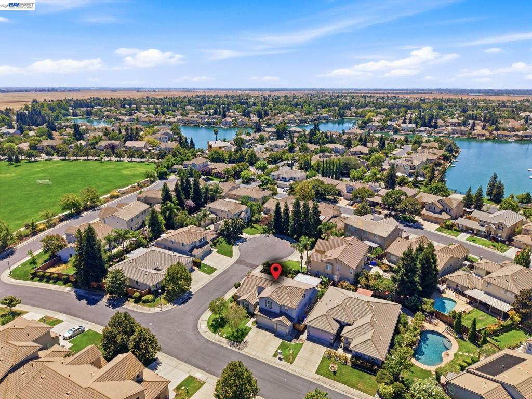
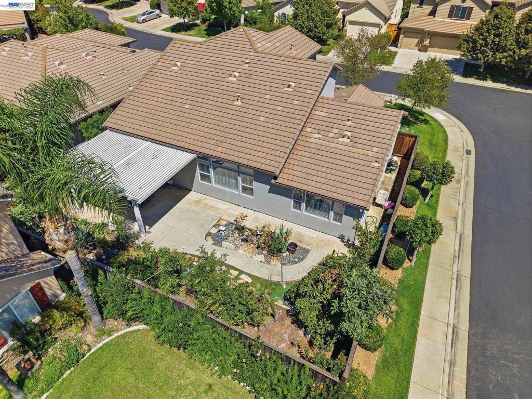
Some homes simply make everyday life easier—and this beautifully maintained home in Elk Grove’s gated Lakeside community does exactly that. With 4 bedrooms, 3 full baths and approximately 2,724 sq. ft., the floor plan offers comfortable gathering spaces and room to retreat. The main-level primary suite feels tucked away, featuring a soaking jetted tub, separate shower and two closets. A second downstairs bedroom with a nearby full bath provides valuable flexibility for guests, extended family, a home office or multigenerational living. At the heart of the home, the granite-countered kitchen connects naturally to bright, inviting living spaces filled with natural light and finished with plantation shutters. Step outside to the covered patio for relaxed weekends, outdoor dining and easy entertaining. A 3-car garage adds valuable storage and everyday functionality. The home is conveniently located near Stone Lake Elementary School and local outdoor spaces, including Caterino Park, Perez Park and Johnson Community Park. Thoughtfully cared for, polished and move-in ready, this Lakeside home is ready for what comes next.
Essential Information
- MLS® #41146394
- Price$849,500
- Bedrooms4
- Bathrooms3.00
- Full Baths3
- Square Footage2,724
- Acres0.18
- Year Built2004
- TypeResidential
- Sub-TypeSingle Family Residence
- StyleTraditional
- StatusActive
Community Information
- Address9569 Nicole Ln
- SubdivisionNot Listed
- CityElk Grove
- CountySacramento
- Zip Code95758
Amenities
- AmenitiesClubhouse, Other
- Parking Spaces3
- ParkingGarage
- # of Garages3
- GaragesGarage
- PoolNone
Interior
- InteriorCarpet, Tile
- Interior FeaturesBreakfast Area
- CoolingCentral Air
- FireplaceYes
- FireplacesFamily Room
- StoriesTwo
Exterior
- ExteriorStucco, Wood Siding
- ConstructionStucco, Wood Siding
Lot Description
Back Yard, Front Yard, Street Level
School Information
- DistrictElk Grove Unified
Additional Information
- Date ListedAugust 27th, 2026
- Days on Market11
- ZoningRD-5
- HOA Fees394
- HOA Fees Freq.Quarterly
Listing Details
- AgentJoseph Lee
- OfficeDream Real Estate Group
Joseph Lee, Dream Real Estate Group.
Based on information from California Regional Multiple Listing Service, Inc. as of September 7th, 2026 at 5:30pm PDT. This information is for your personal, non-commercial use and may not be used for any purpose other than to identify prospective properties you may be interested in purchasing. Display of MLS data is usually deemed reliable but is NOT guaranteed accurate by the MLS. Buyers are responsible for verifying the accuracy of all information and should investigate the data themselves or retain appropriate professionals. Information from sources other than the Listing Agent may have been included in the MLS data. Unless otherwise specified in writing, Broker/Agent has not and will not verify any information obtained from other sources. The Broker/Agent providing the information contained herein may or may not have been the Listing and/or Selling Agent.