


- 3 Beds
- 2 Baths
- 1,937 Sqft
- .19 Acres




6309 Longcroft Dr
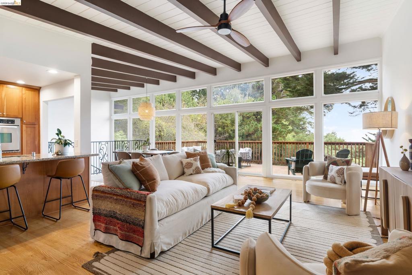
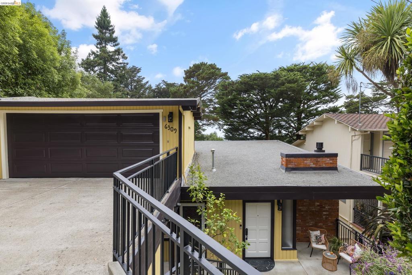
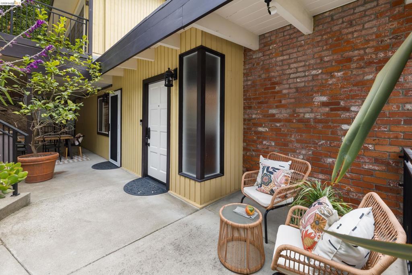
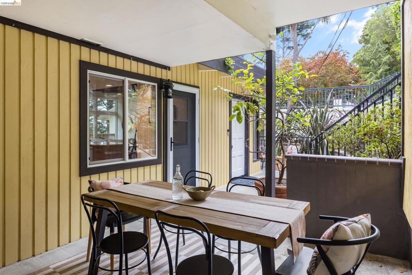
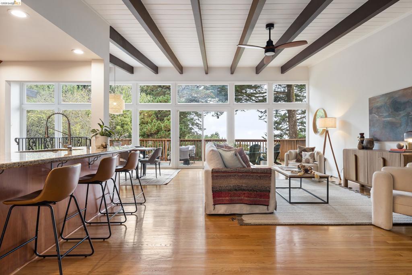
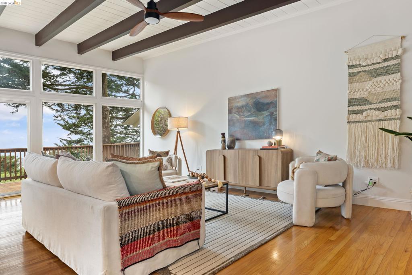
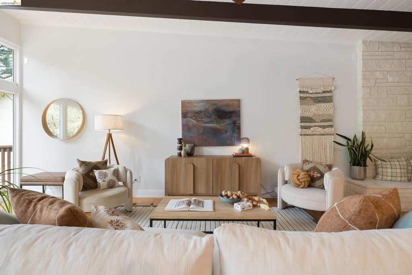
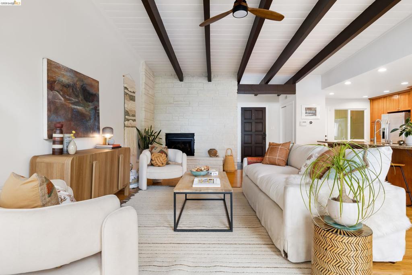
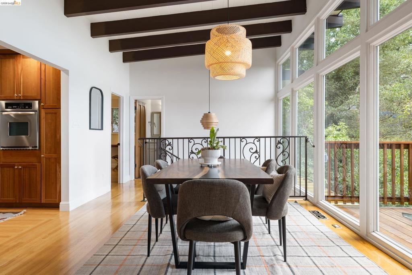
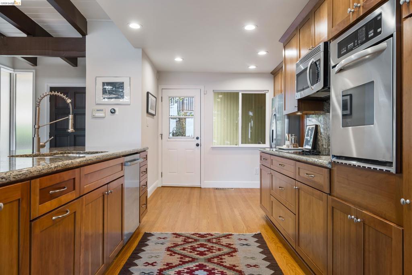
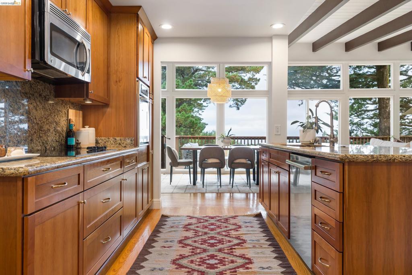
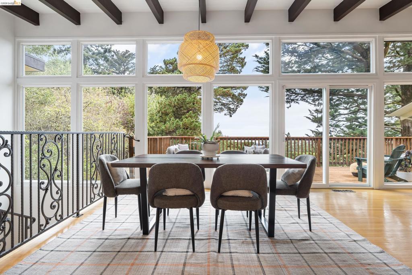
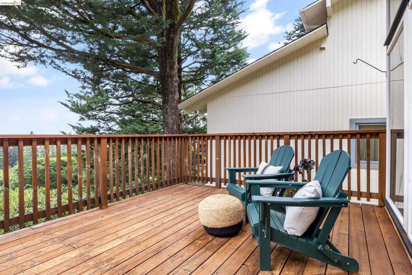
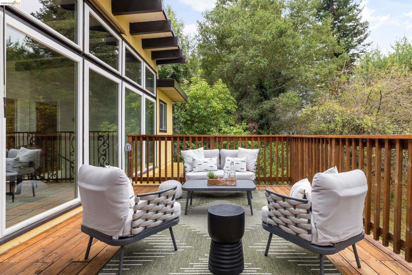
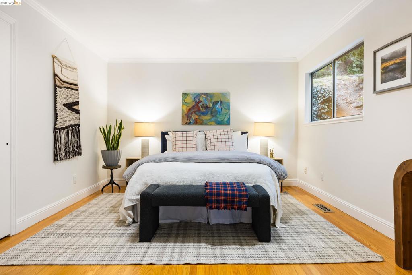
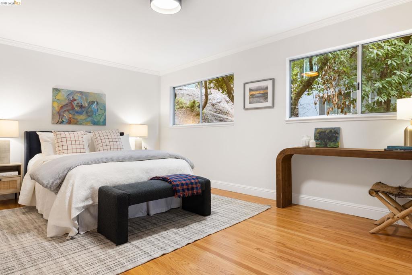
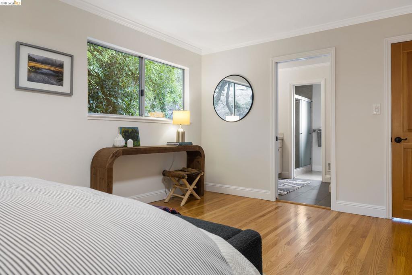
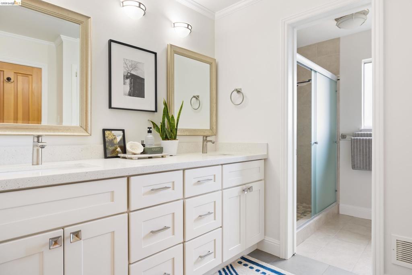
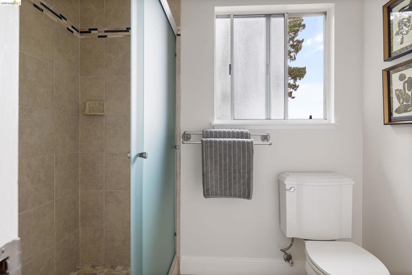
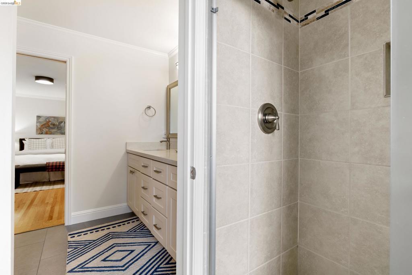
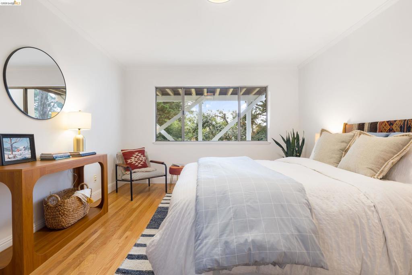
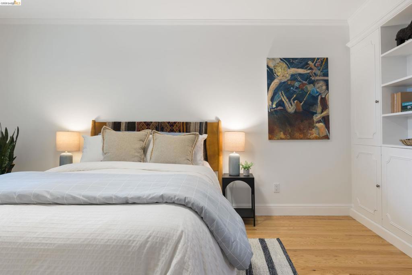
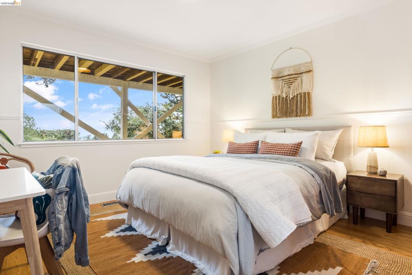
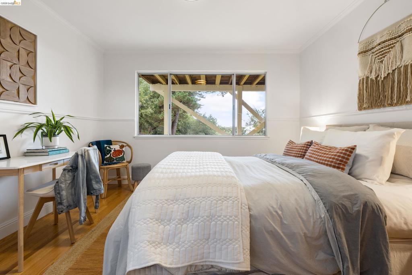
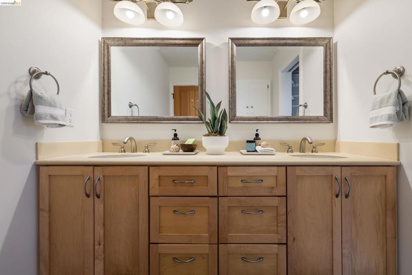
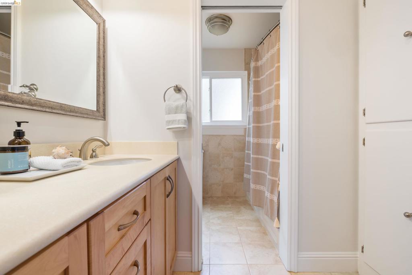
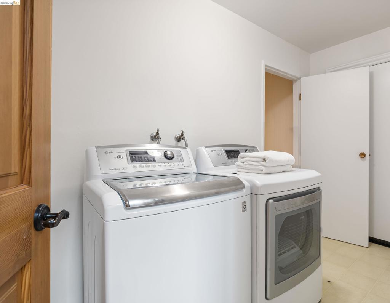
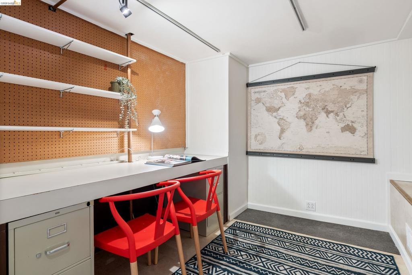
Serene and inviting Mid-Century home in the heart of Oakland's Piedmont Pines. Featuring Bay and canyon views, an inviting living room with floor-to-ceiling windows, an open kitchen with stone counters, three bedrooms and two bathrooms, this home has a highly useful and efficient floor plan. Nestled on a quiet but accessible street, this home offers a peaceful and secluded setting surrounded by numerous outdoor entertaining spaces, including a front patio and an outsized deck with Bay views. The main floor features an open plan with a sizable kitchen and light-filled living and dining room with classic mid-century design and vaulted ceilings. The living room features a gas fireplace and flows directly into the dining room, offering plenty of space for easy and comfortable daily living and entertaining. The eat-in kitchen features stainless steel appliances, stone countertops, recessed lighting, and ample storage. The main floor also boasts a primary en-suite bedroom with a split bathroom for added privacy. The lower floor features two additional bedrooms and a shared bathroom. There is also a full laundry room and a bonus room that could be used for additional storage or even a home office.
Essential Information
- MLS® #41147077
- Price$1,095,000
- Bedrooms3
- Bathrooms2.00
- Full Baths2
- Square Footage1,937
- Acres0.19
- Year Built1963
- TypeResidential
- Sub-TypeSingle Family Residence
- StyleModern
- StatusActive
Community Information
- Address6309 Longcroft Dr
- SubdivisionPIEDMONT PINES
- CityOakland
- CountyAlameda
- Zip Code94611
Amenities
- Parking Spaces2
- ParkingGarage
- # of Garages2
- GaragesGarage
- ViewBay, Canyon, Trees/Woods
- PoolNone
Interior
- InteriorLaminate, Tile, Wood
- HeatingForced Air
- FireplaceYes
- FireplacesGas
- StoriesTwo
Interior Features
Breakfast Area, Eat-in Kitchen, Utility Room
Appliances
Gas Water Heater, Dryer, Washer
Exterior
- ExteriorWood Siding
- Lot DescriptionSloped Down
- RoofTar/Gravel
- ConstructionWood Siding
Additional Information
- Date ListedSeptember 3rd, 2026
- Days on Market8
Listing Details
- AgentStuart Maus
- OfficeRed Oak Realty
Stuart Maus, Red Oak Realty.
Based on information from California Regional Multiple Listing Service, Inc. as of September 12th, 2026 at 9:26pm PDT. This information is for your personal, non-commercial use and may not be used for any purpose other than to identify prospective properties you may be interested in purchasing. Display of MLS data is usually deemed reliable but is NOT guaranteed accurate by the MLS. Buyers are responsible for verifying the accuracy of all information and should investigate the data themselves or retain appropriate professionals. Information from sources other than the Listing Agent may have been included in the MLS data. Unless otherwise specified in writing, Broker/Agent has not and will not verify any information obtained from other sources. The Broker/Agent providing the information contained herein may or may not have been the Listing and/or Selling Agent.