


- 3 Beds
- 3 Baths
- 1,382 Sqft
- .13 Acres
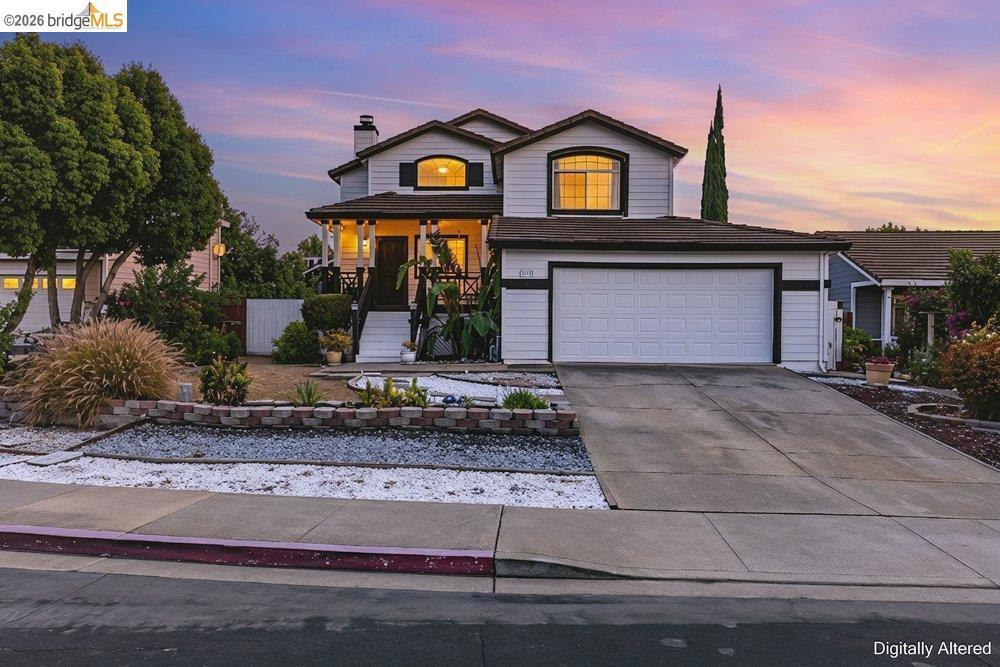

5173 Kiowa Ct
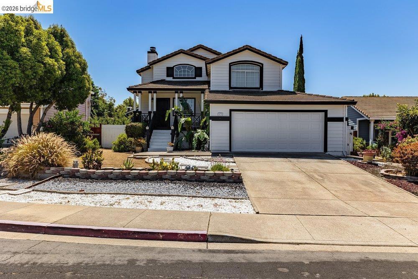
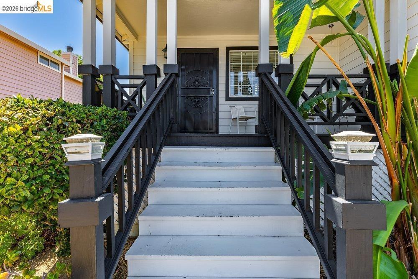
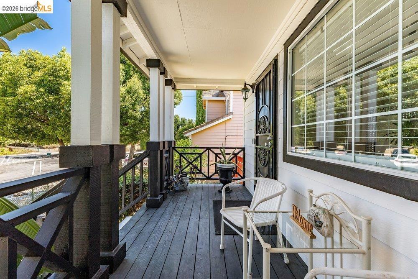
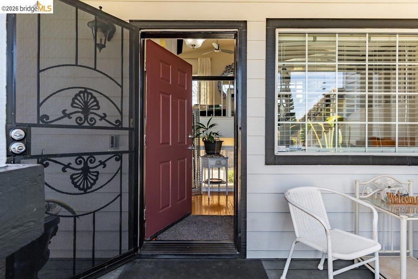
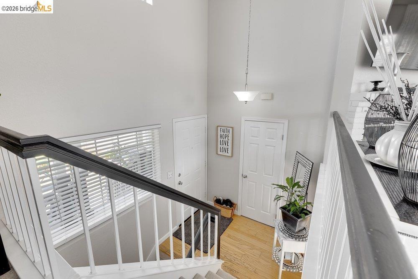
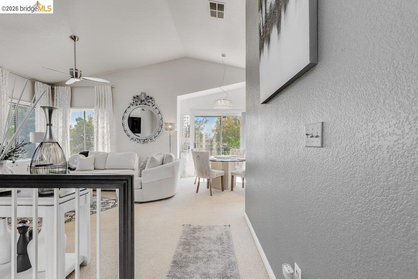
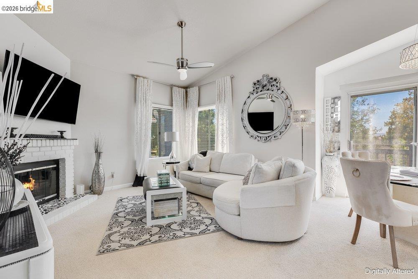
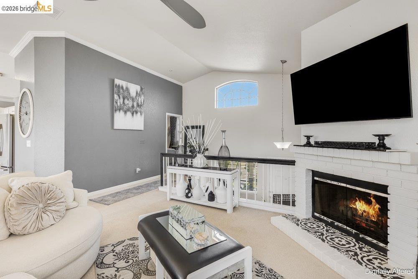
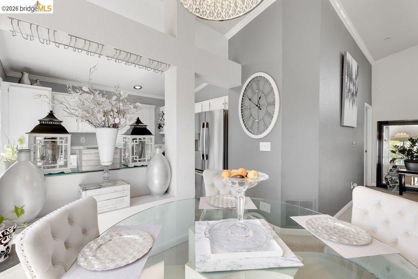
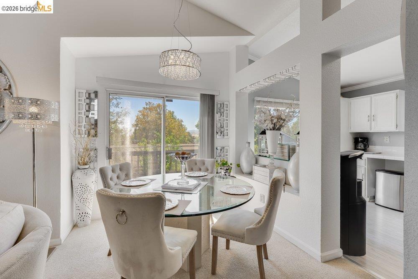
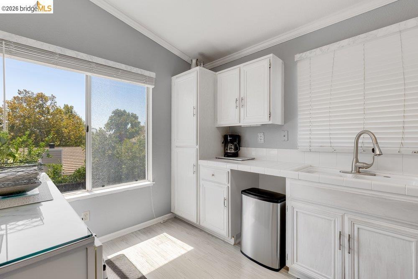
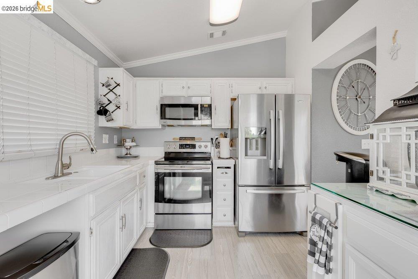
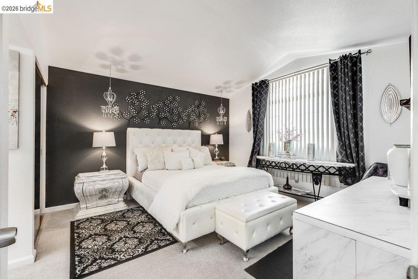
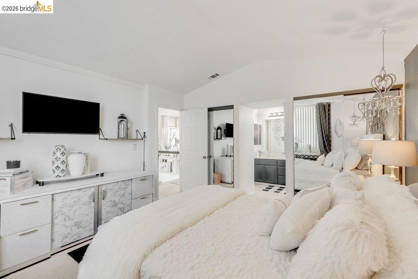
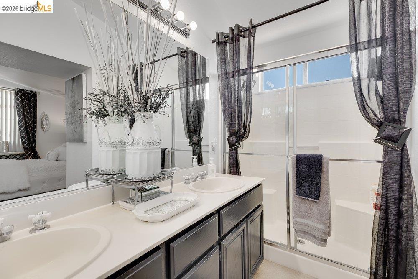
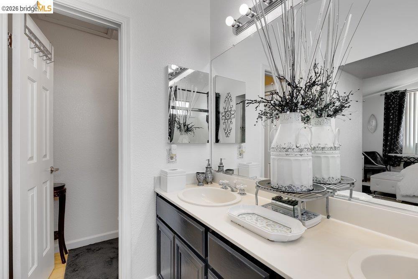
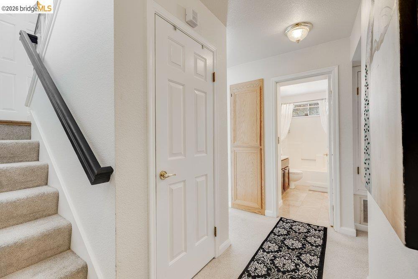
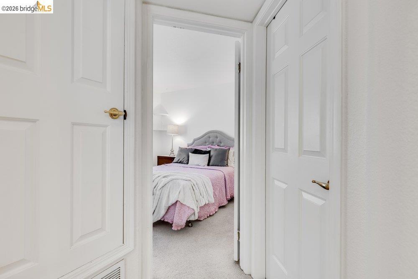
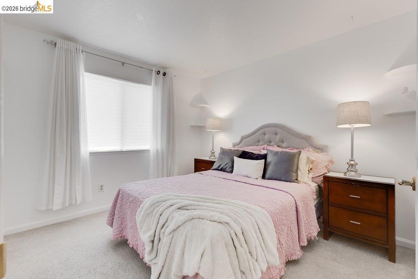
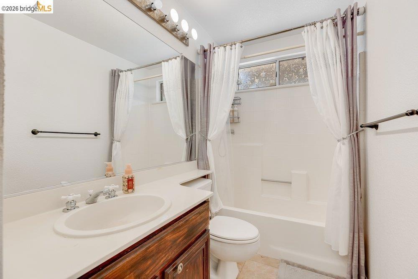
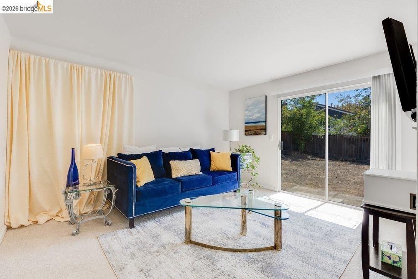
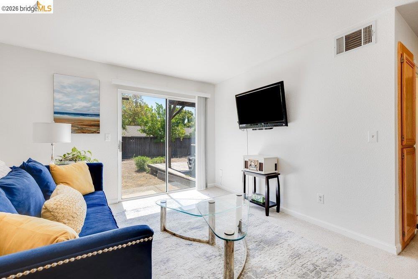
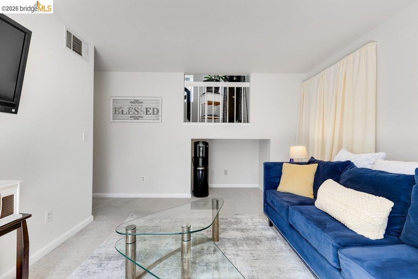
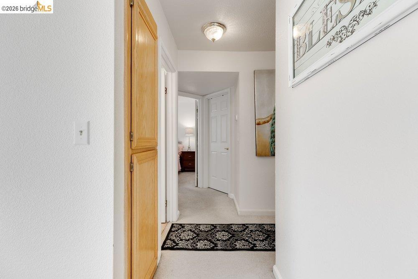
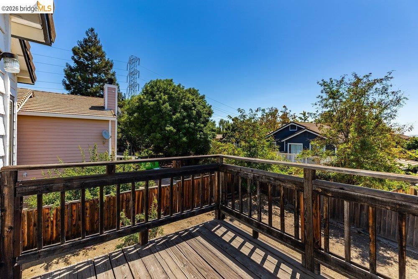
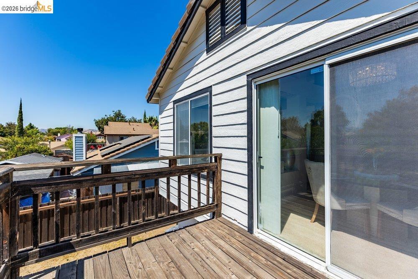
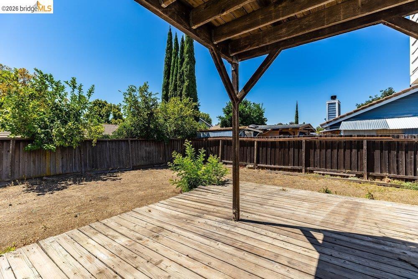
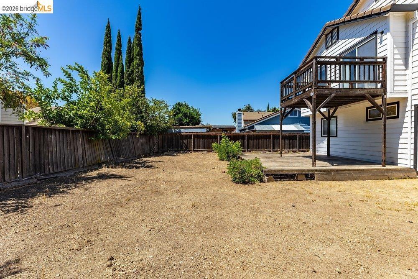
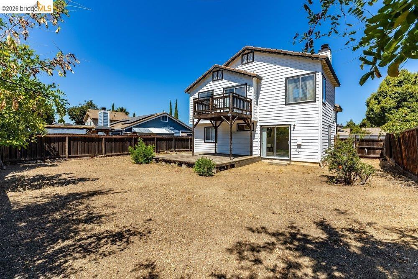
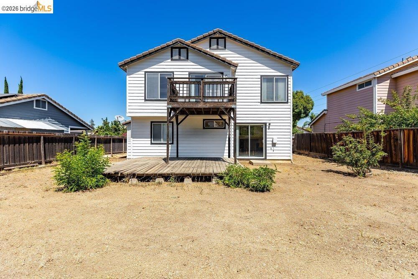
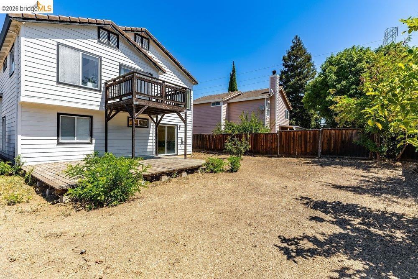
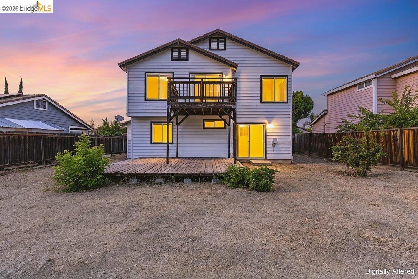
Welcome to Williamson Ranch! Tucked away in a desirable court location, this beautifully presented 3-bedroom, 2.5 bath split-level home offers a distinctive floor plan with 1382 sq. ft., of versatile living space. From the inviting covered front porch, step inside to a home that shows beautifully and has been exceptionally cared for. The upper level features a spacious kitchen and dining area, along with a warm and inviting living room highlighted by a fireplace. The roomy primary suite and private bath complete the upper level. Downstairs, discover two additional bedrooms, a full bathroom and a versatile bonus living area – ideal as a family room, home office, exercise space or whatever fits your lifestyle. A two-car garage provides additional convenience. Refrigerator, washer and dryer are included, along with a beautiful decorative floor mirror. Location is another standout – just a short stroll from a neighborhood park, and a nearby walking trail, with convenient access to shopping, schools, medical facilities, BART and freeways. With its unique split-level design, court location and beautifully maintained interior, this Williamson Ranch home offers a perfect combination of style, flexibility and convenience.
Essential Information
- MLS® #41147191
- Price$549,950
- Bedrooms3
- Bathrooms3.00
- Full Baths2
- Half Baths1
- Square Footage1,382
- Acres0.13
- Year Built1992
- TypeResidential
- Sub-TypeSingle Family Residence
- StyleContemporary
- StatusActive
Community Information
- Address5173 Kiowa Ct
- SubdivisionWILLAMSON RANCH
- CityAntioch
- CountyContra Costa
- Zip Code94531
Amenities
- Parking Spaces4
- ParkingGarage, One Space
- # of Garages2
- GaragesGarage, One Space
- PoolNone
Interior
- InteriorCarpet, Laminate
- Interior FeaturesBreakfast Bar
- AppliancesDryer, Washer
- HeatingForced Air
- CoolingCentral Air
- FireplaceYes
- FireplacesLiving Room, Wood Burning
- StoriesMulti/Split
Exterior
- ExteriorWood Siding
- RoofTile
- ConstructionWood Siding
Lot Description
Back Yard, Front Yard, Street Level, Yard
School Information
- DistrictAntioch
Additional Information
- Date ListedSeptember 11th, 2026
- Days on Market12
Listing Details
- AgentSheryl Cox
- OfficeTwin Oaks Real Estate Inc.
Sheryl Cox, Twin Oaks Real Estate Inc..
Based on information from California Regional Multiple Listing Service, Inc. as of September 24th, 2026 at 3:55pm PDT. This information is for your personal, non-commercial use and may not be used for any purpose other than to identify prospective properties you may be interested in purchasing. Display of MLS data is usually deemed reliable but is NOT guaranteed accurate by the MLS. Buyers are responsible for verifying the accuracy of all information and should investigate the data themselves or retain appropriate professionals. Information from sources other than the Listing Agent may have been included in the MLS data. Unless otherwise specified in writing, Broker/Agent has not and will not verify any information obtained from other sources. The Broker/Agent providing the information contained herein may or may not have been the Listing and/or Selling Agent.