


- 3 Beds
- 2 Baths
- 1,242 Sqft
- .02 Acres


222 Corte San Pablo
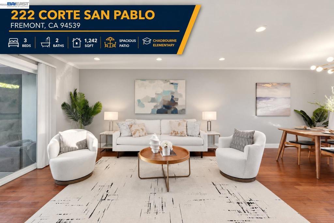
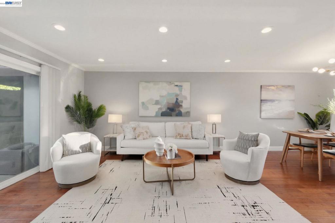
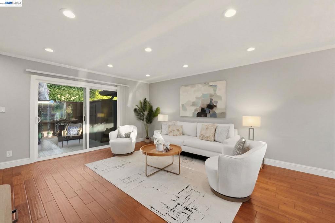
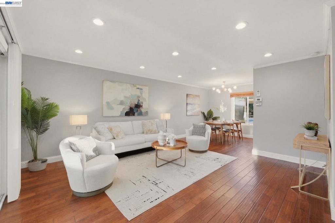
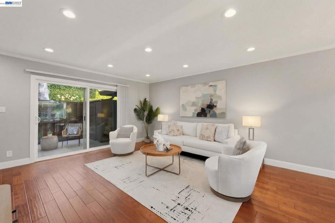
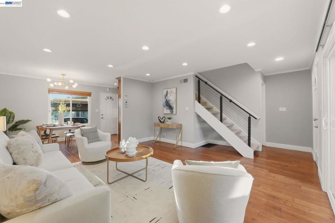
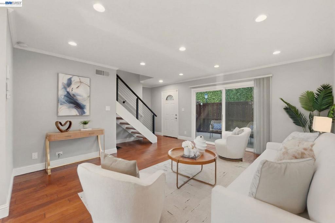
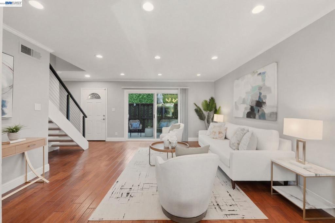
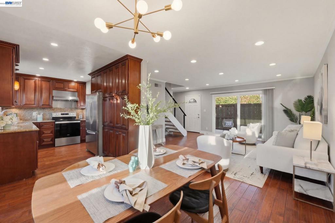
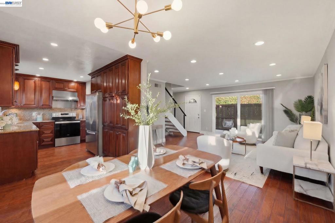
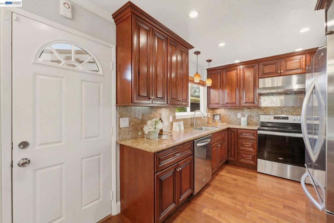
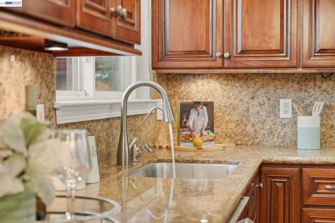
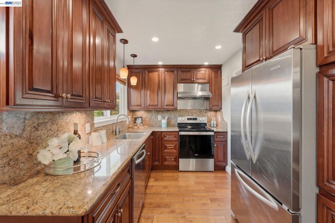
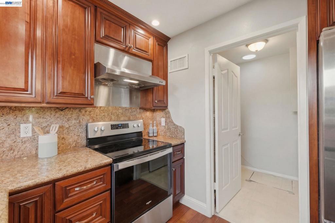
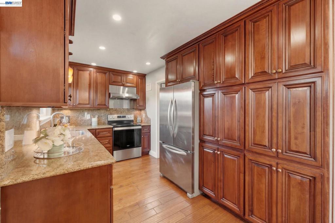
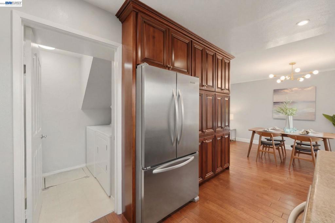
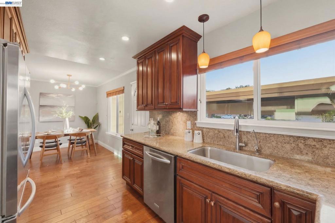
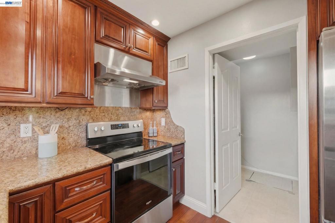
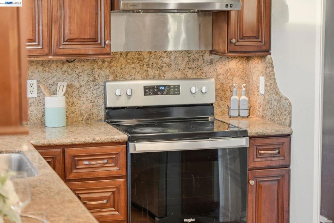
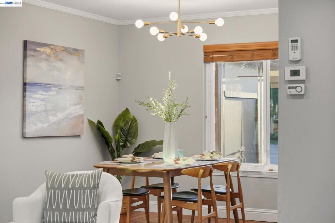
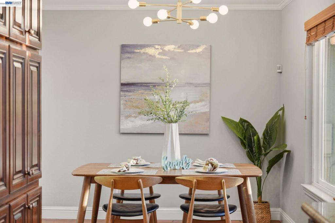
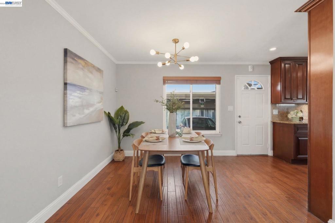
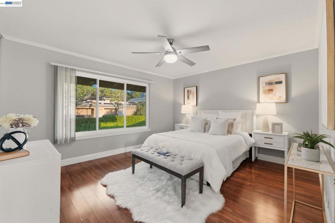
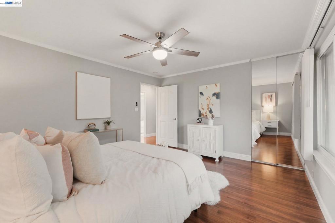
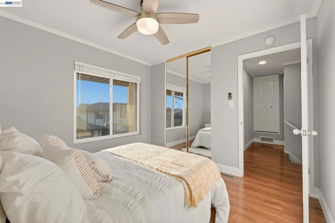
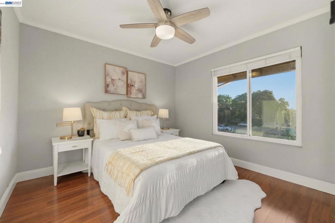
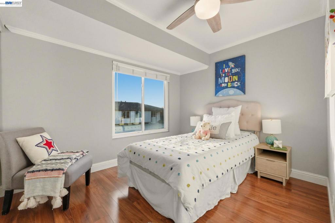
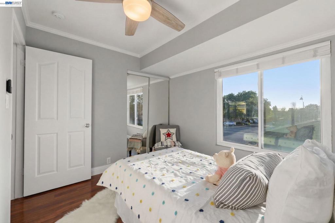
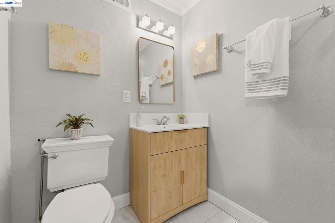
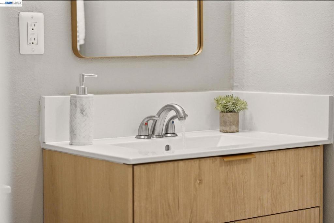
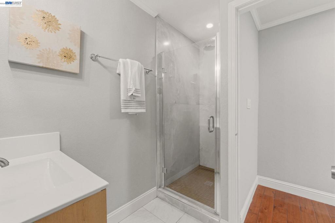
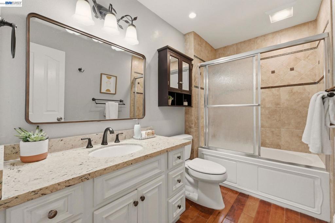
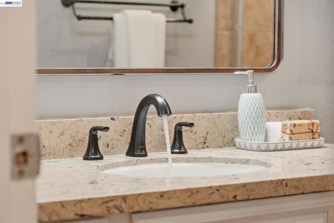
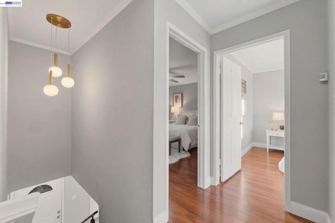
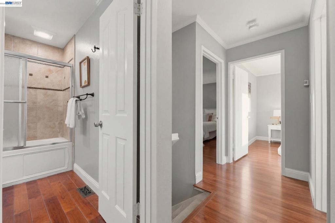
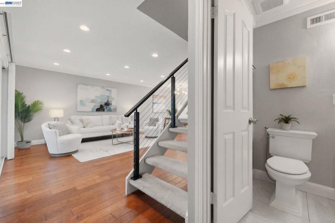
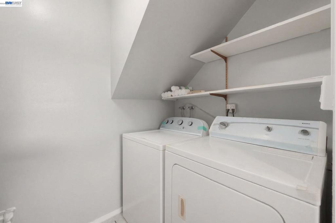
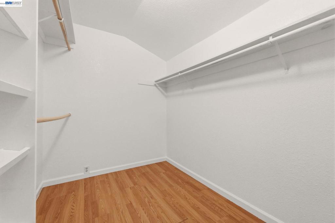
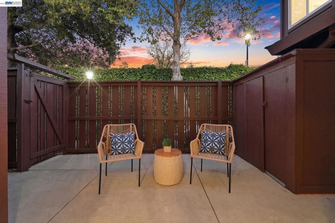
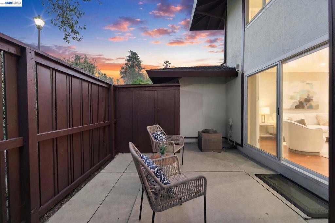
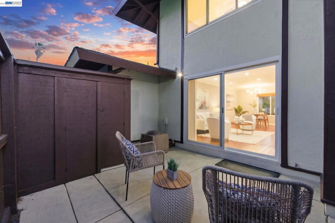
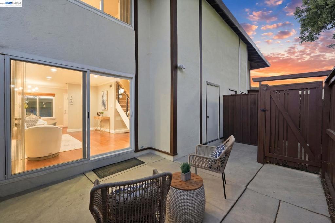
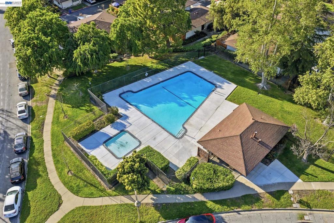
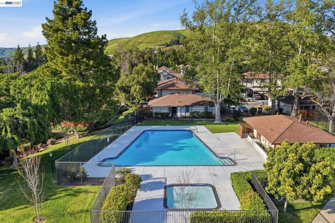
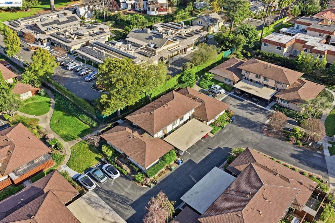
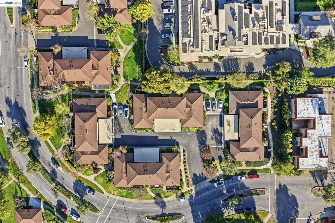
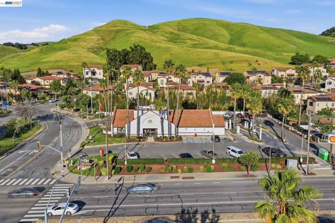
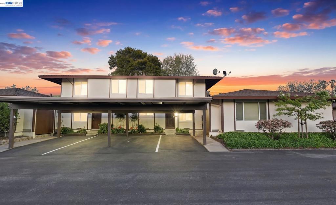
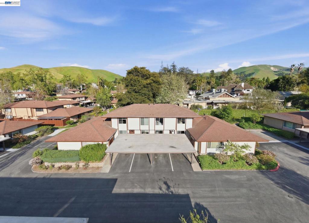
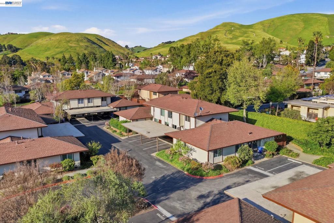
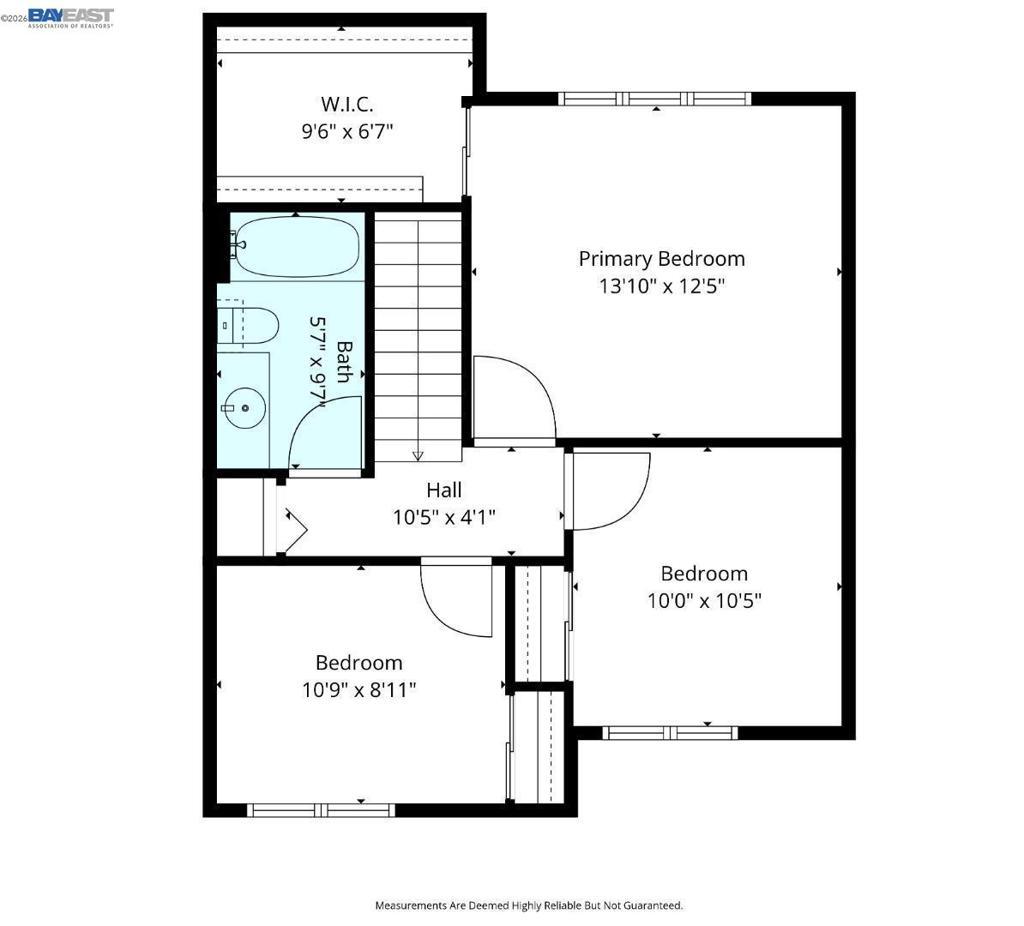
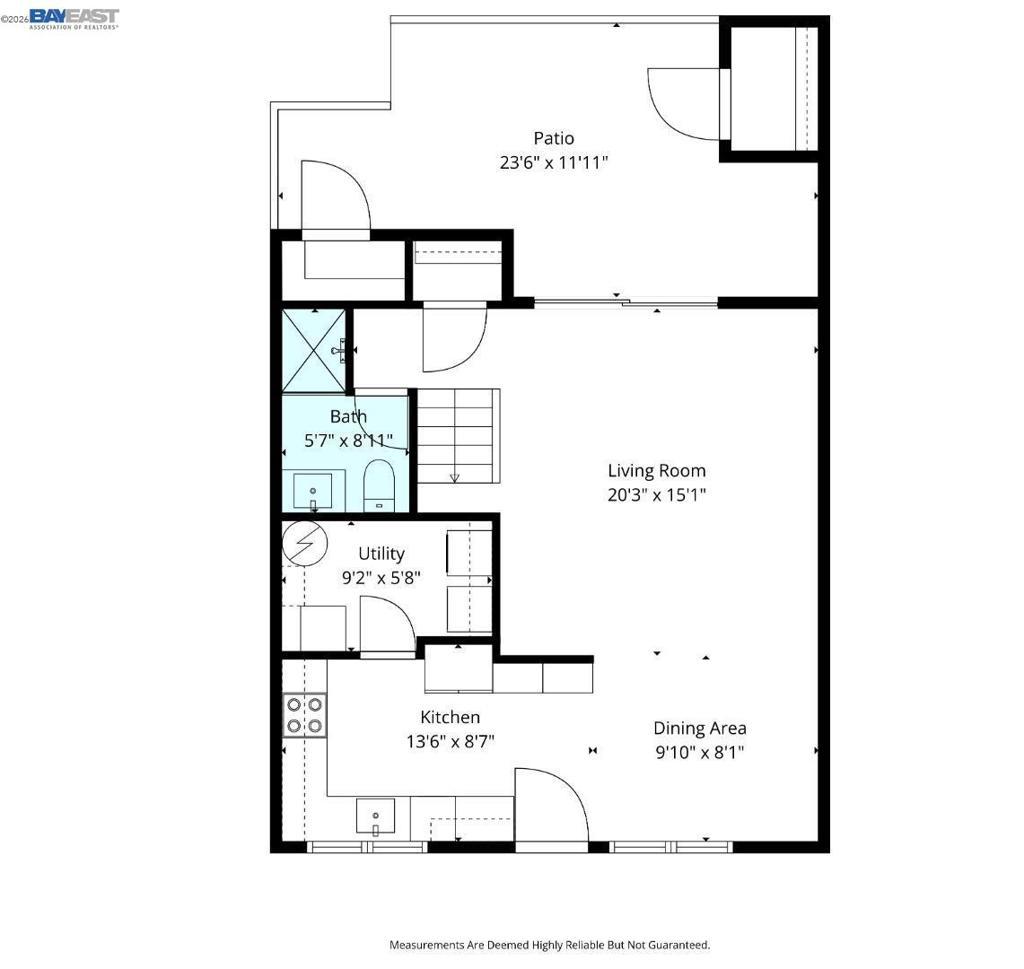
Beautifully renovated true two-story townhome in the highly sought-after Mission San Jose School District! This move-in-ready 3-bedroom, 2-bath home offers approximately 1,242 sq. ft. of stylish and modern living space. The bright, open floor plan features a remodeled kitchen with an upgraded range/oven with built-in air fryer, and all stainless steel appliances are included. Thoughtful upgrades throughout the home include LED recessed lighting, hardwood flooring, updated bathroom vanities, and a central 1 zone AC and heating system for year-round comfort. A dedicated laundry room adds everyday convenience. Step outside to a spacious private patio, ideal for relaxing or entertaining, complete with bonus storage for added functionality. Residents also enjoy access to the community pool/spa and beautifully maintained common areas. HOA includes water/sewer. Ideally located near award-winning schools (Chadbourne elementary, Hopkins Junior High, and Mission San Jose High), parks, shopping, dining, BART, major commute routes, coffee shops, this exceptional home offers the perfect blend of comfort, convenience, and location. Don't miss this rare opportunity to own in one of Fremont's most desirable neighborhoods!
Essential Information
- MLS® #41147715
- Price$999,800
- Bedrooms3
- Bathrooms2.00
- Full Baths2
- Square Footage1,242
- Acres0.02
- Year Built1971
- TypeResidential
- Sub-TypeTownhouse
- StyleContemporary
- StatusActive
Community Information
- Address222 Corte San Pablo
- SubdivisionCHADBOURNE
- CityFremont
- CountyAlameda
- Zip Code94539
Amenities
- ParkingCarport, Guest
- GaragesCarport, Guest
- ViewMountain(s)
- Has PoolYes
- PoolNone, Association
Amenities
Maintenance Grounds, Insurance, Other, Playground, Pool, Spa/Hot Tub, Water
Interior
- InteriorWood
- AppliancesDryer, Washer
- CoolingCentral Air
- FireplacesNone
- StoriesTwo
Exterior
- ExteriorStucco
- ConstructionStucco
School Information
- DistrictFremont Unified
Additional Information
- Date ListedSeptember 10th, 2026
- Days on Market4
- HOA Fees445
- HOA Fees Freq.Monthly
Listing Details
- AgentTim S. Wang
- OfficeLegacy Real Estate & Assoc.
Tim S. Wang, Legacy Real Estate & Assoc..
Based on information from California Regional Multiple Listing Service, Inc. as of September 14th, 2026 at 2:31am PDT. This information is for your personal, non-commercial use and may not be used for any purpose other than to identify prospective properties you may be interested in purchasing. Display of MLS data is usually deemed reliable but is NOT guaranteed accurate by the MLS. Buyers are responsible for verifying the accuracy of all information and should investigate the data themselves or retain appropriate professionals. Information from sources other than the Listing Agent may have been included in the MLS data. Unless otherwise specified in writing, Broker/Agent has not and will not verify any information obtained from other sources. The Broker/Agent providing the information contained herein may or may not have been the Listing and/or Selling Agent.