


- 4 Beds
- 5 Baths
- 3,031 Sqft
- 1.17 Acres


12700 Skyline Boulevard
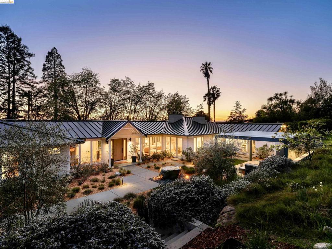
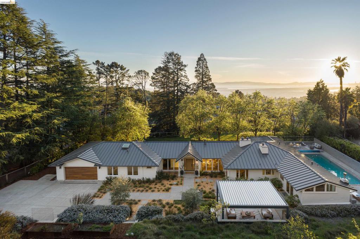
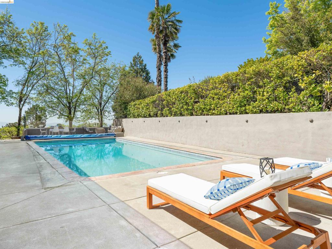
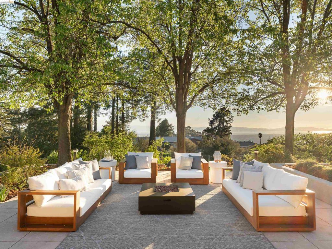
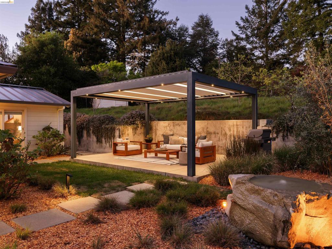
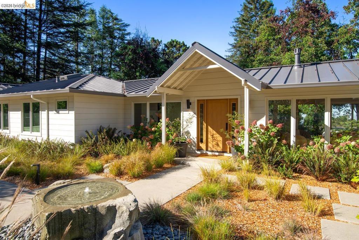
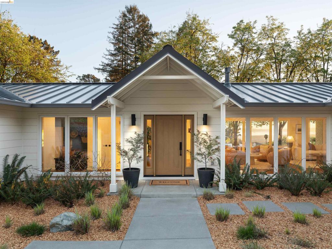
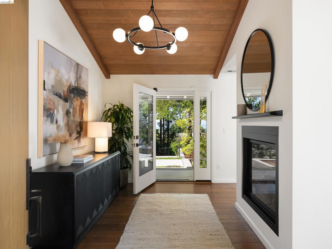
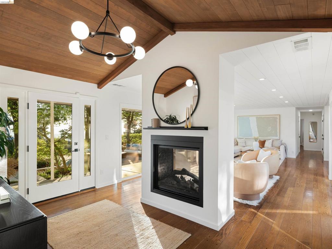
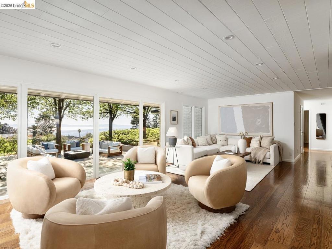
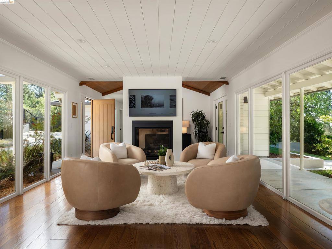
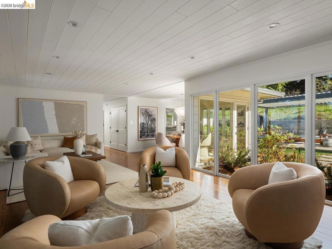
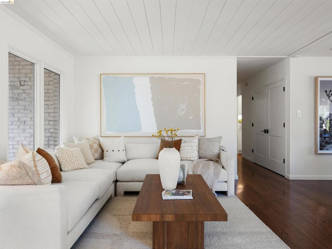
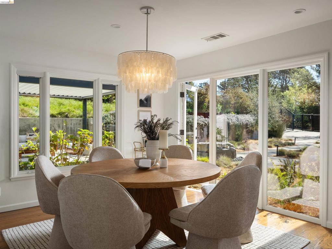
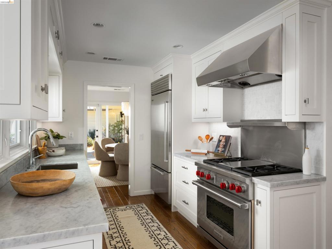
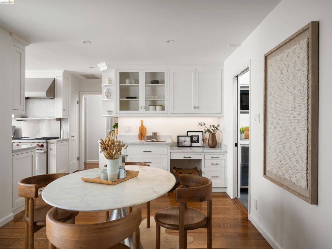
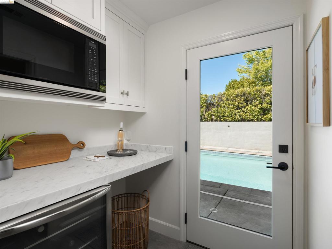
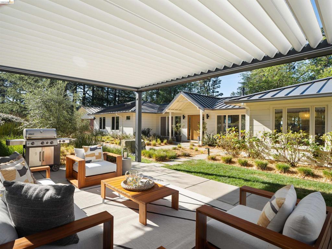
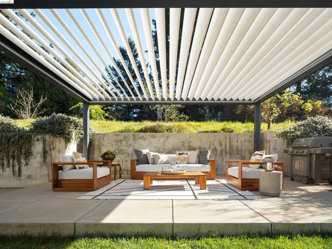
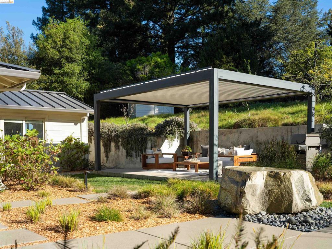
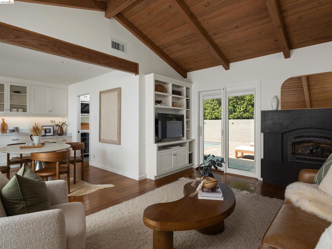
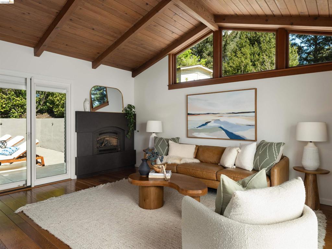
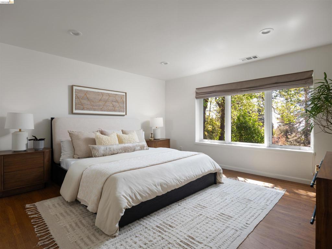
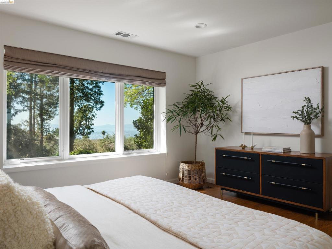
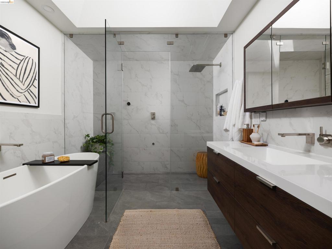
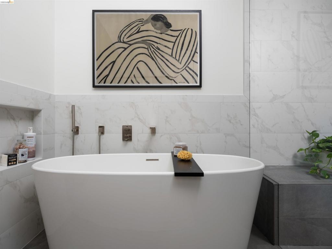
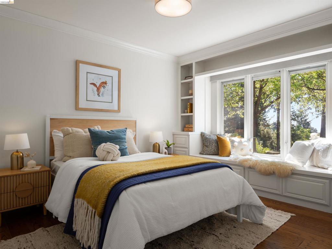
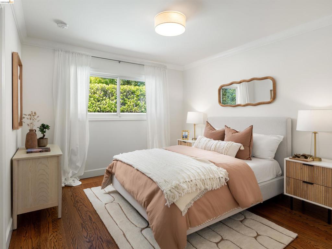
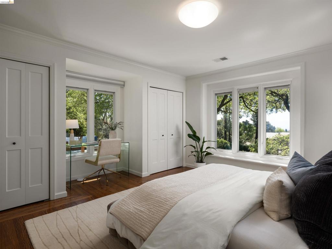
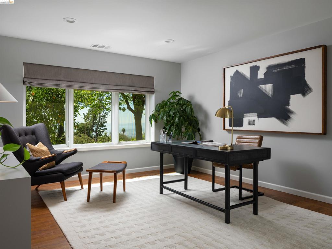
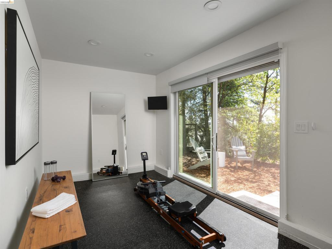
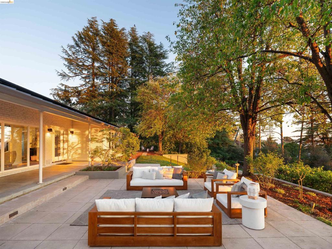
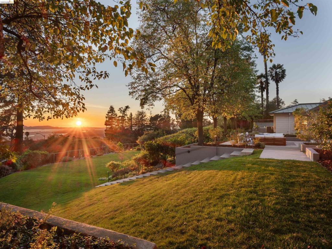
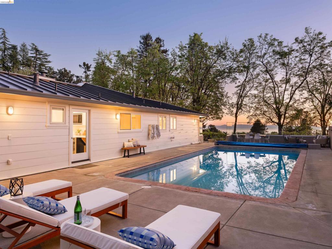
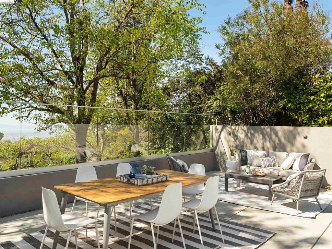
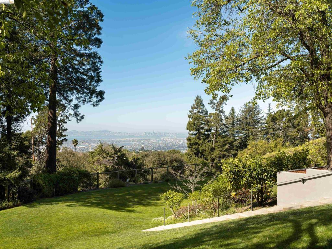
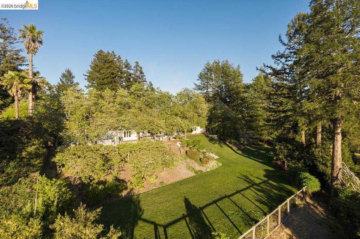
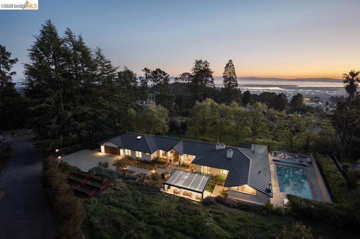
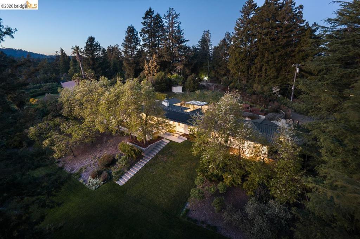
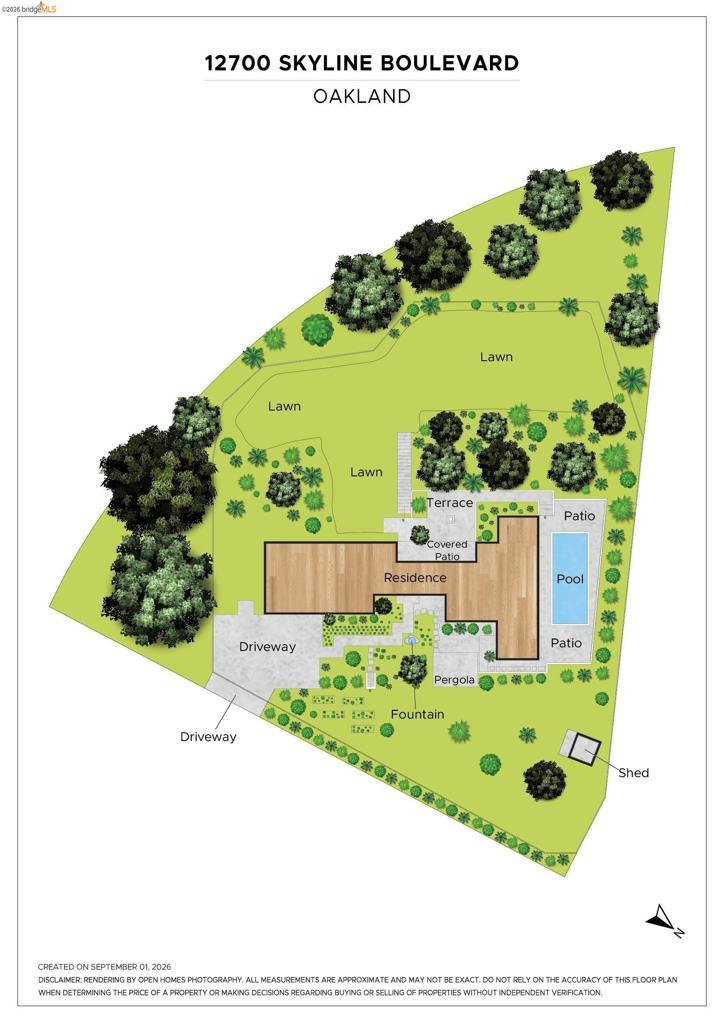
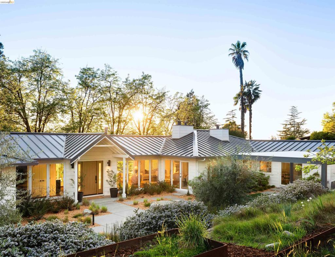
Discover a rare combination of panoramic San Francisco Bay views, exceptional privacy, single-level living, and 1.1 acres of predominantly level, usable land in Oakland’s sought-after Hillcrest Estates. Less than 20 miles from SF, this beautifully updated, 3,031 sq. ft. residence offers effortless indoor-outdoor living with a warm, sophisticated feel. The thoughtfully designed floor plan includes 4 bedrooms, 4.5 baths, an executive office, and a studio/gym for work, wellness, guests, or creative pursuits. The chef’s kitchen features marble countertops, premium Wolf and Sub-Zero appliances, abundant storage, and a walk-through pantry. The serene primary suite offers a spa-inspired bath with steam shower and soaking tub. Outside, the property feels like a private resort, with a heated pool overlooking the Bay, expansive patios, pergola lounge, level lawn, and mature landscaping designed by renowned Napa Valley landscape designer, Jack Chandler. The rare acreage offers exceptional space for entertaining, relaxing, gardening, or envisioning a future ADU or sports court, subject to approvals. Private yet connected, Skyland is more than a home, it is a retreat from the pace of everyday life, offering space to breathe, room to live, and extraordinary Bay Area views.
Essential Information
- MLS® #41147738
- Price$3,495,000
- Bedrooms4
- Bathrooms5.00
- Full Baths4
- Half Baths1
- Square Footage3,031
- Acres1.17
- Year Built1948
- TypeResidential
- Sub-TypeSingle Family Residence
- StyleContemporary, Ranch
- StatusActive
Community Information
- Address12700 Skyline Boulevard
- SubdivisionHILLCREST ESTATE
- CityOakland
- CountyAlameda
- Zip Code94619
Amenities
- Parking Spaces2
- ParkingGarage, Garage Door Opener
- # of Garages2
- GaragesGarage, Garage Door Opener
- Has PoolYes
Pool
In Ground, Gas Heat, Pool Cover
Interior
- InteriorTile, Wood
- Interior FeaturesEat-in Kitchen
- HeatingForced Air
- CoolingCentral Air
- FireplaceYes
- StoriesOne
Appliances
Electric Water Heater, Dryer, Washer
Fireplaces
Family Room, Gas, Living Room, Multi-Sided
Exterior
- ExteriorWood Siding
- RoofMetal
- ConstructionWood Siding
- FoundationSlab
Lot Description
Back Yard, Corner Lot, Front Yard, Garden, Sprinklers Timer
Additional Information
- Date ListedSeptember 10th, 2026
- Days on Market1
Listing Details
- AgentMichael Perry
- OfficeCompass
Michael Perry, Compass.
Based on information from California Regional Multiple Listing Service, Inc. as of September 12th, 2026 at 9:26pm PDT. This information is for your personal, non-commercial use and may not be used for any purpose other than to identify prospective properties you may be interested in purchasing. Display of MLS data is usually deemed reliable but is NOT guaranteed accurate by the MLS. Buyers are responsible for verifying the accuracy of all information and should investigate the data themselves or retain appropriate professionals. Information from sources other than the Listing Agent may have been included in the MLS data. Unless otherwise specified in writing, Broker/Agent has not and will not verify any information obtained from other sources. The Broker/Agent providing the information contained herein may or may not have been the Listing and/or Selling Agent.