


- 4 Beds
- 5 Baths
- 3,108 Sqft
- .22 Acres






6153 Girvin Drive
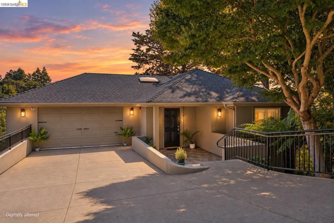
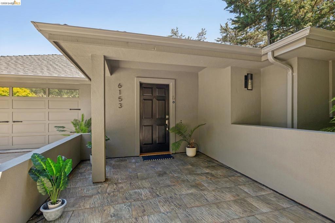
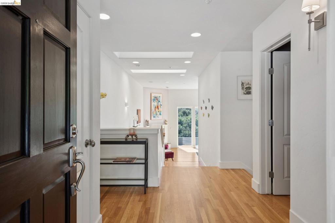
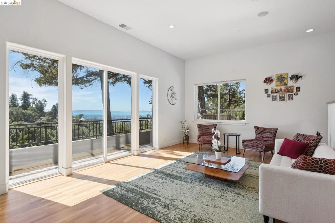
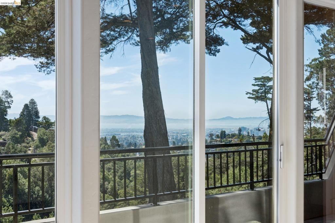
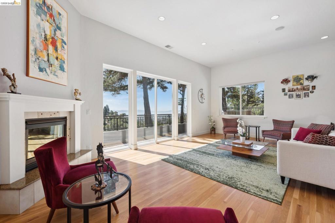
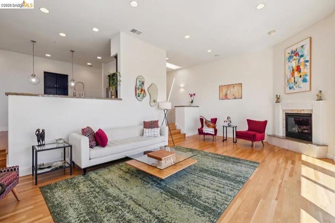
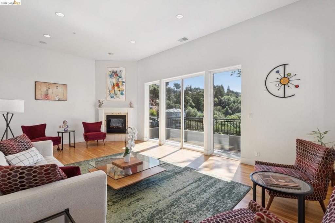
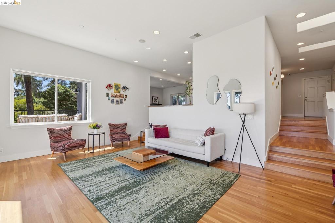
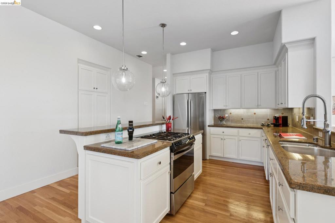
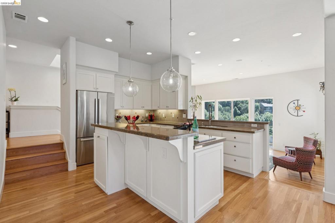
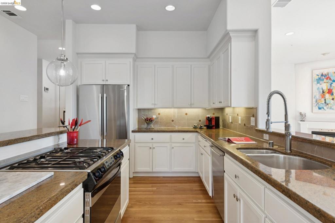
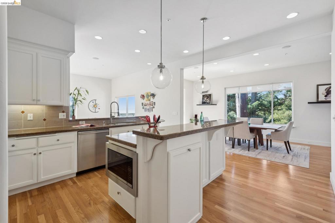
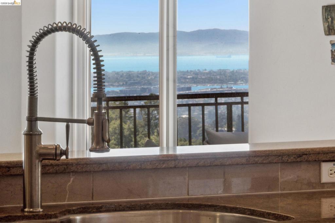
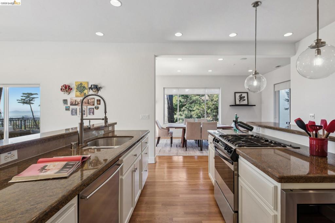
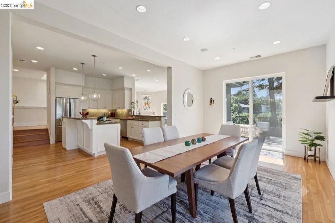
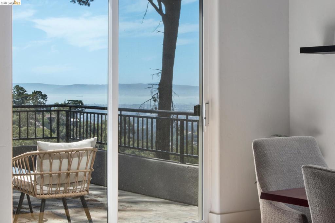
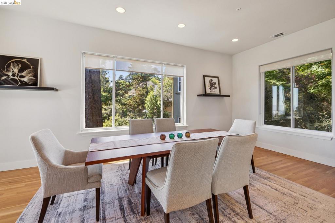
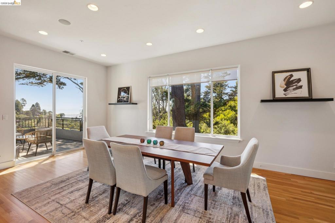
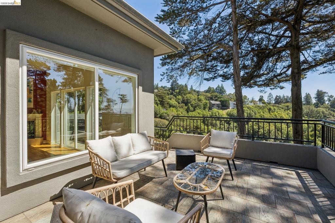
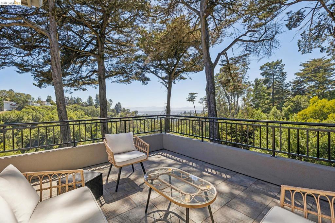
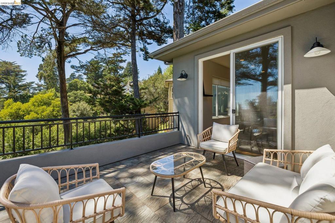
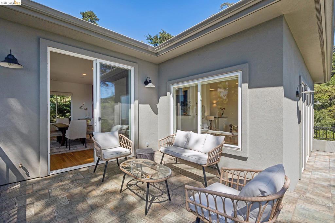
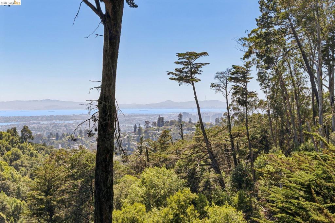
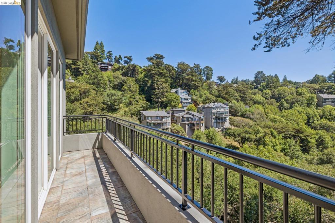
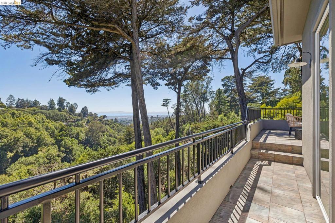
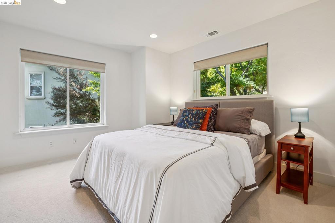
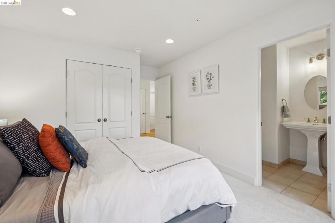
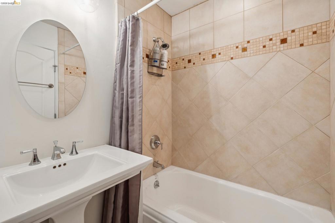
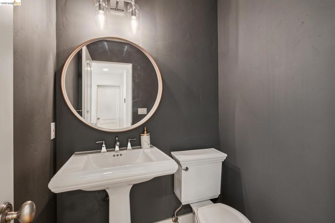
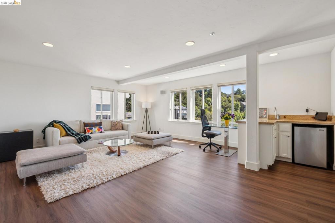
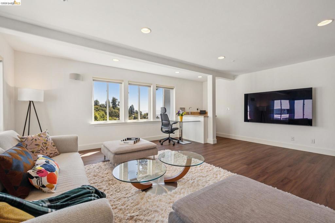
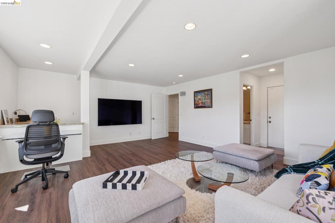
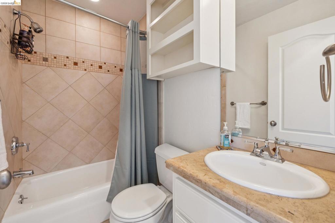
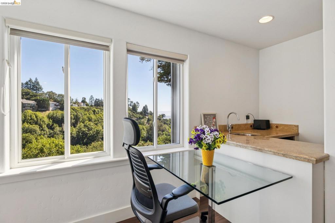
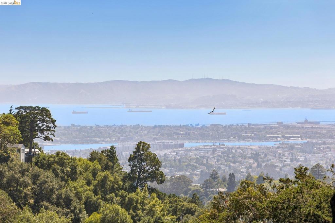
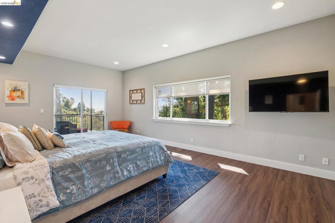
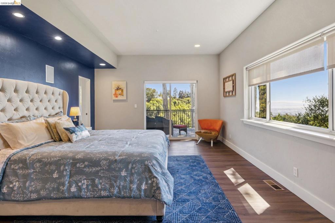
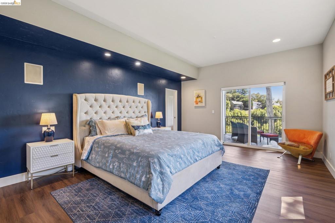
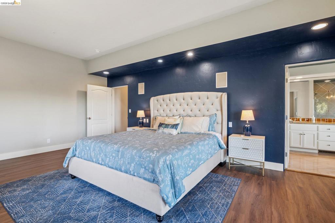
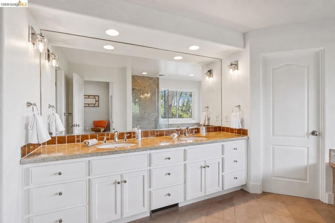
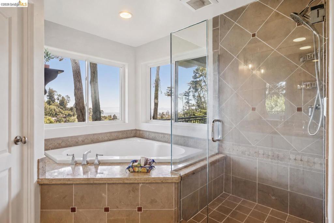
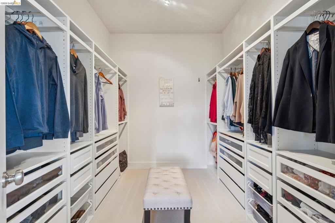
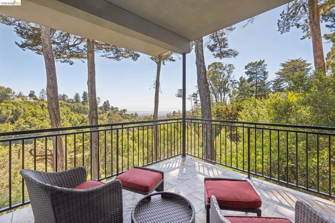
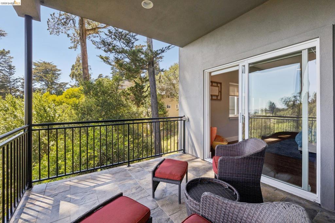
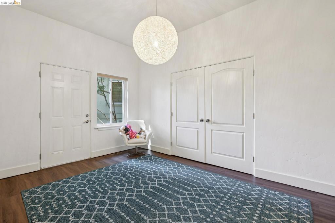
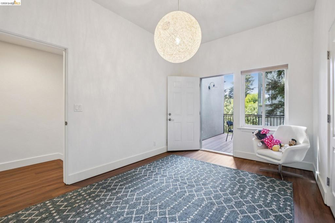
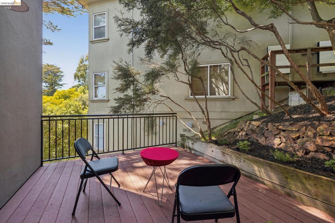
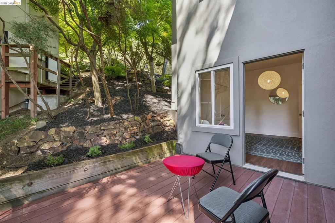
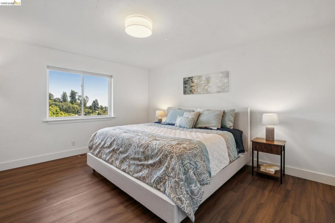
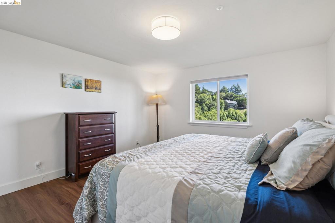
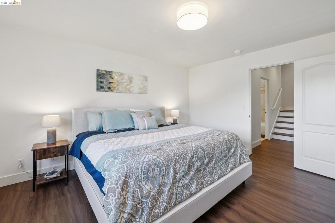
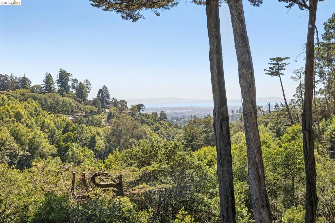
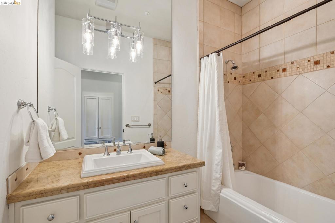
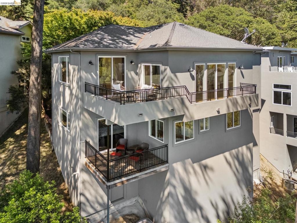
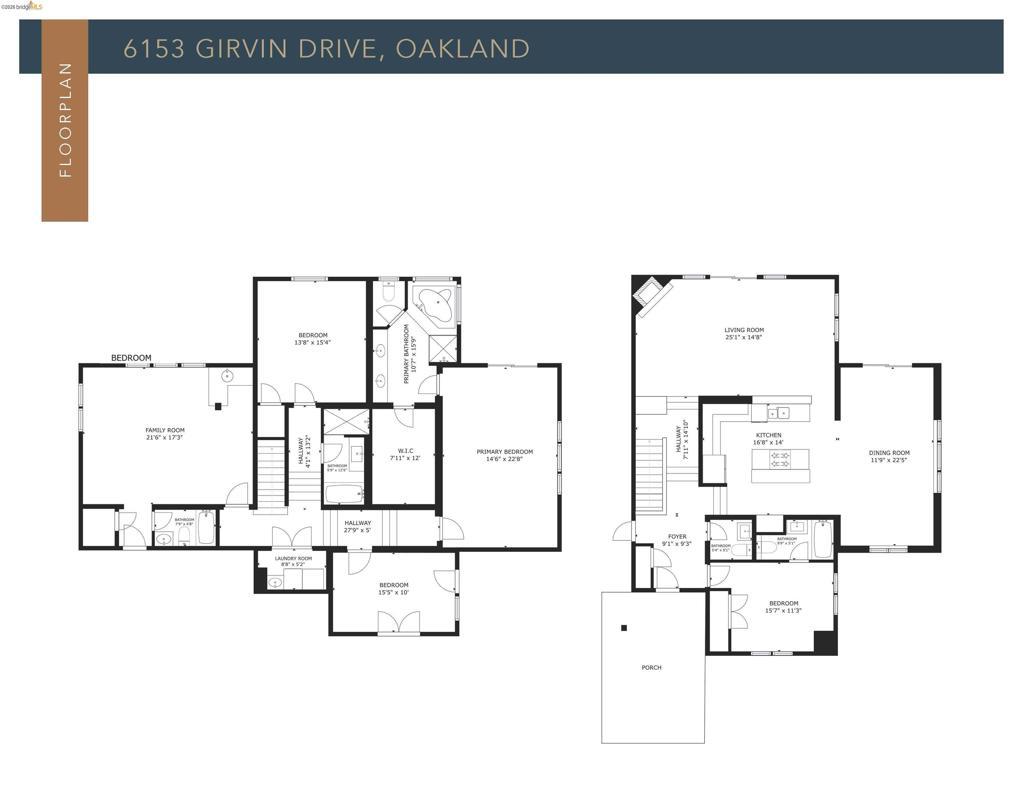
Bay, city skyline, and canyon views from nearly every room. This 2001 custom contemporary in Piedmont Pines was built around its hillside setting - a level-in entry, walls of glass, multiple view decks, and a floor plan that keeps the vista in front of you from the kitchen island to the primary suite. The open main level flows from the chef's kitchen with stone counters and a center island through the dining area to a sunken living room with fireplace, all opening to a full-length view deck made for long dinners that run past sunset. A bedroom, full bath, and powder room on this level work for guests or a home office. Downstairs, a split-level design balances togetherness and privacy. The primary suite offers a spa-inspired bath, walk-in closet, and private deck over the Bay — morning coffee with the water in front of you. Two more bedrooms and a full bath sit alongside a family room with wet bar, its own bathroom, and a private exterior entrance, a genuine option for multigenerational living, an au pair, or a media room. Owned solar, central air conditioning, hardwood floors, built-in audio, and an attached two-car garage with interior access. Blocks from East Bay Regional Parks trails, minutes to Montclair Village, BART, and Highway 13. Views: Downtown
Essential Information
- MLS® #41147847
- Price$1,690,000
- Bedrooms4
- Bathrooms5.00
- Full Baths4
- Half Baths1
- Square Footage3,108
- Acres0.22
- Year Built2001
- TypeResidential
- Sub-TypeSingle Family Residence
- StyleContemporary
- StatusActive
Community Information
- Address6153 Girvin Drive
- SubdivisionPIEDMONT PINES
- CityOakland
- CountyAlameda
- Zip Code94611
Amenities
- Parking Spaces2
- ParkingGarage, Garage Door Opener
- # of Garages2
- GaragesGarage, Garage Door Opener
- PoolNone
View
Bay, City Lights, Canyon, Trees/Woods
Interior
- InteriorCarpet, Stone, Wood
- HeatingForced Air
- CoolingCentral Air
- FireplaceYes
- FireplacesGas, Living Room
- StoriesTwo
Appliances
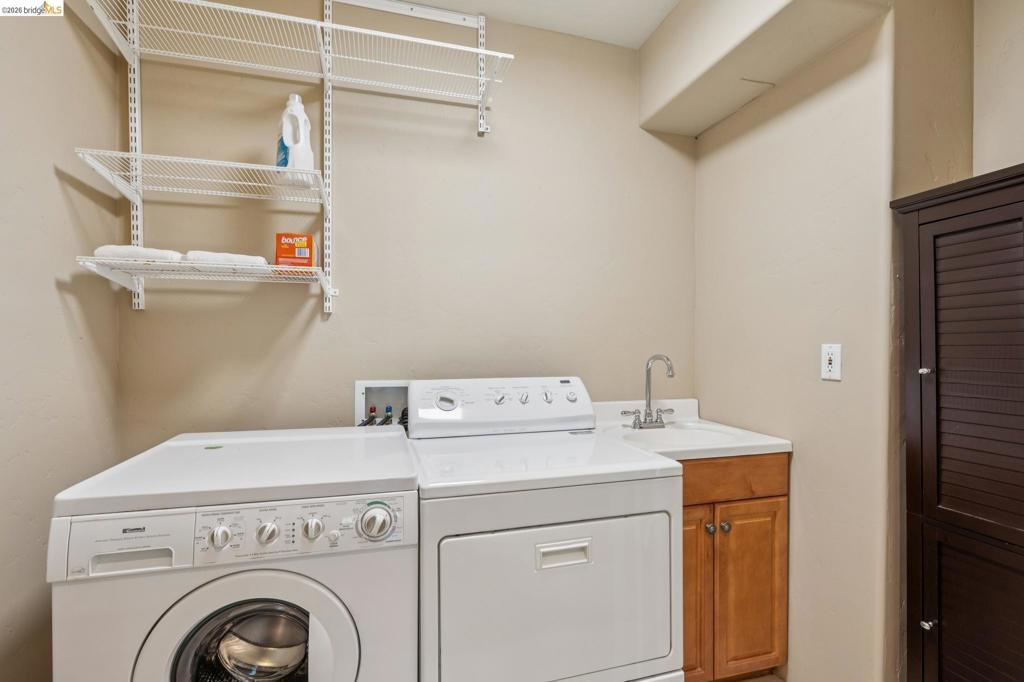
Gas Water Heater, Dryer, Washer
Exterior
- ExteriorStucco
- RoofShingle
- ConstructionStucco
Lot Description
Front Yard, Sprinklers In Front, Sloped Down
Additional Information
- Date ListedSeptember 10th, 2026
- Days on Market1
Listing Details
- AgentTracy Lee Butler
- OfficeVanguard Properties
Tracy Lee Butler, Vanguard Properties.
Based on information from California Regional Multiple Listing Service, Inc. as of September 12th, 2026 at 2:15pm PDT. This information is for your personal, non-commercial use and may not be used for any purpose other than to identify prospective properties you may be interested in purchasing. Display of MLS data is usually deemed reliable but is NOT guaranteed accurate by the MLS. Buyers are responsible for verifying the accuracy of all information and should investigate the data themselves or retain appropriate professionals. Information from sources other than the Listing Agent may have been included in the MLS data. Unless otherwise specified in writing, Broker/Agent has not and will not verify any information obtained from other sources. The Broker/Agent providing the information contained herein may or may not have been the Listing and/or Selling Agent.