


- 5 Beds
- 3 Baths
- 2,926 Sqft
- .39 Acres

149 Sandringham Dr
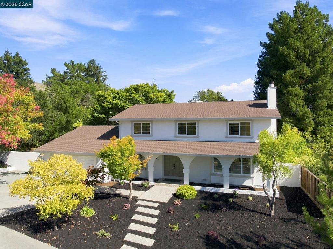
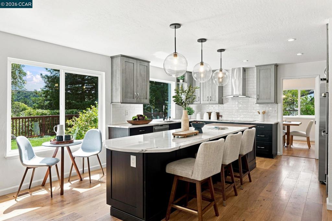
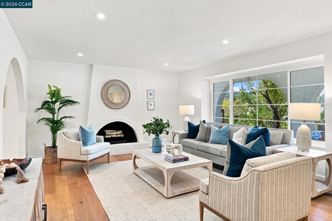
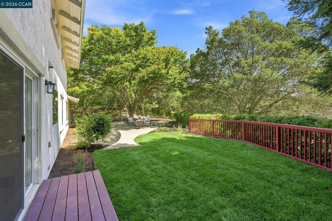
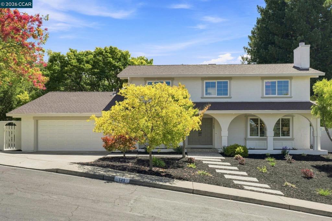
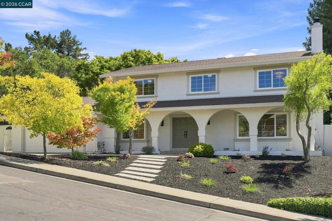
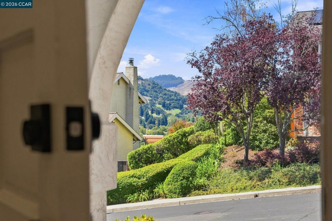
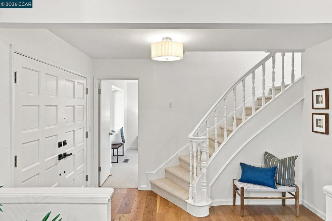
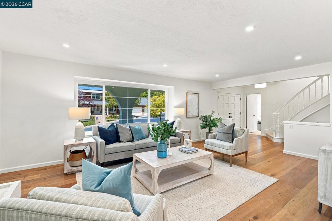
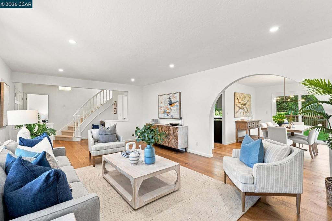
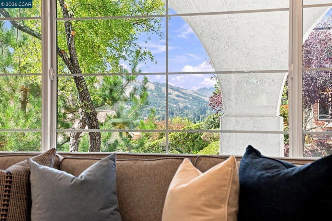
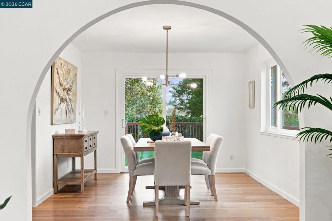
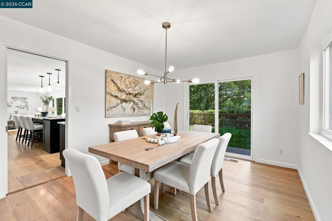
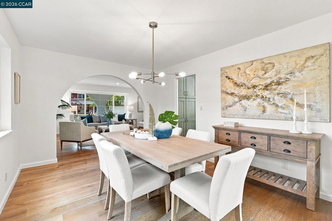
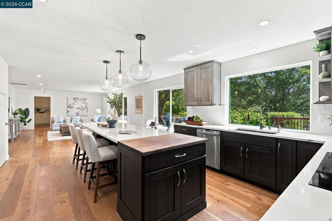
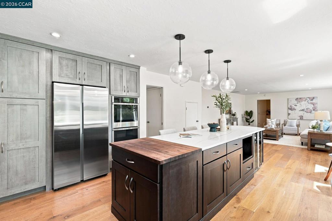
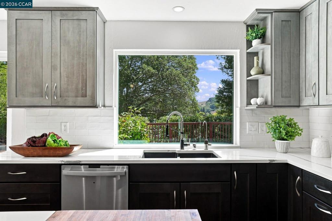
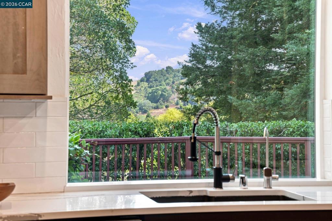
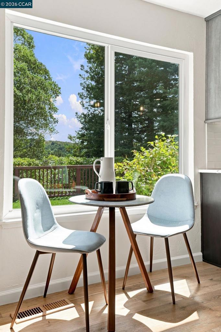
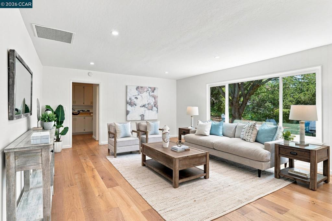
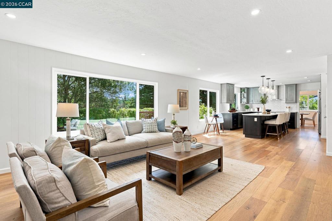
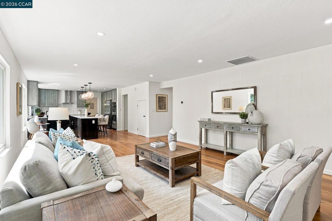
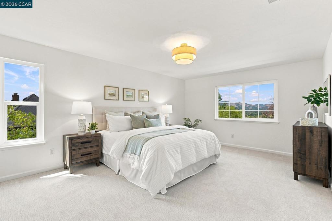
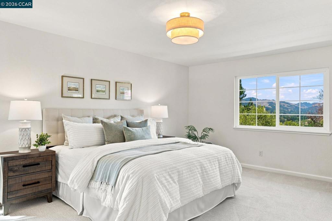
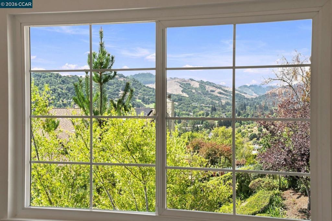
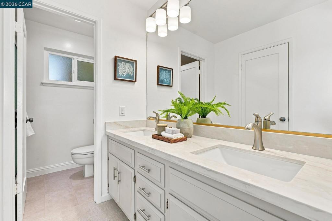
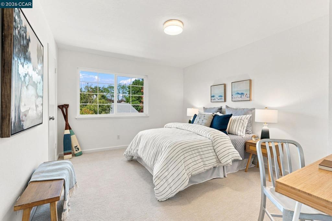
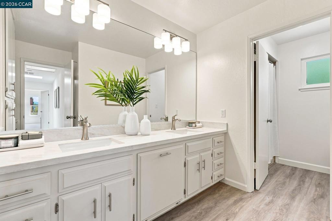
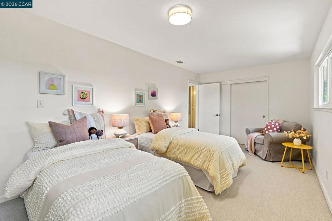
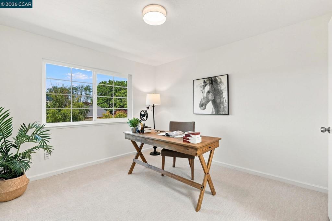
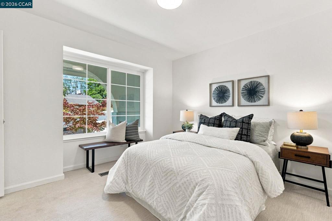
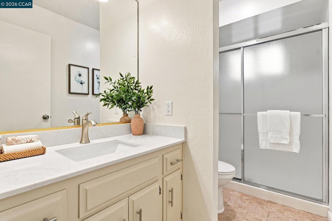
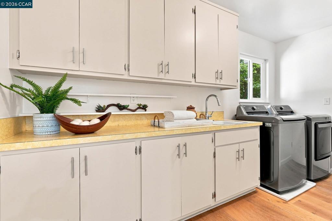
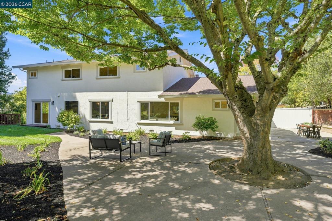
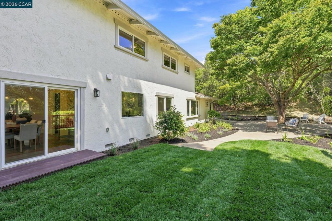
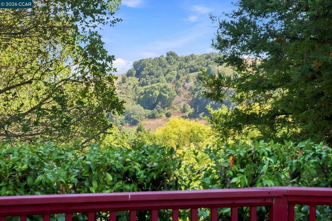
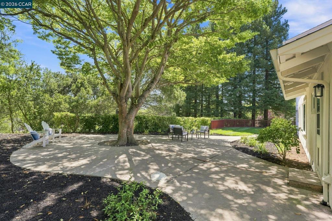
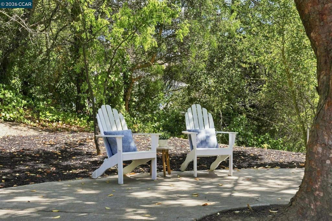
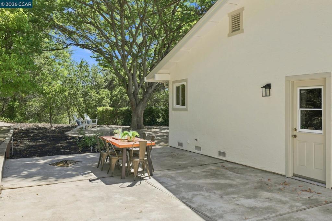
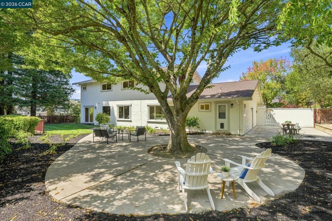
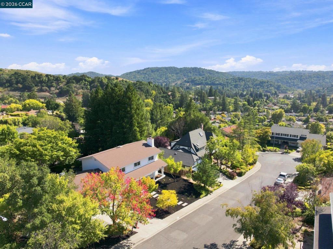
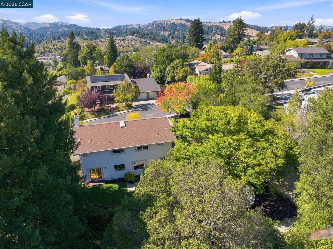
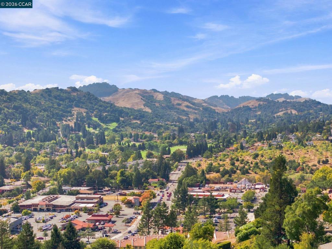
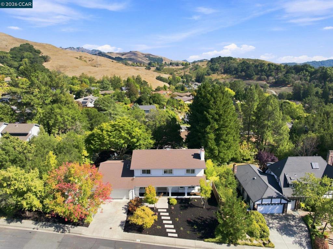
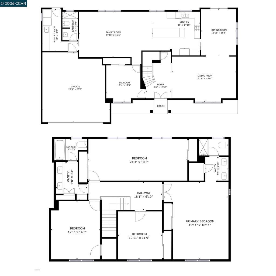
Tucked on a peaceful cul-de-sac with views of the Moraga hills, this light-filled two-story home offers five bedrooms, three full baths, and more than 2,900 square feet with a flat yard with lawn and patio. The foyer opens to a sun-drenched living room with an arched, wood-burning fireplace. The updated kitchen and great room form the heart of the home, with quartz counters, a generous island, induction cooktop, and a counter-depth refrigerator. A picture window frames backyard views, and the kitchen flows into the family room for easy entertaining. A formal dining room off the kitchen opens to the yard, and light hardwood floors run throughout the common areas. The main level also includes a bedroom, full bath, and a laundry room with storage. Upstairs features the primary suite features beautiful views, a walk-in closet and a dual-vanity bath. There are three additional bedrooms — including one that is double-sized — a large hall bath and storage. Dual-paned windows, central AC, and a 2-car attached garage complete the home. Close to top-rated schools, Moraga Commons Park, and the weekly farmers' market — small-town charm with everyday ease.
Essential Information
- MLS® #41147857
- Price$2,195,000
- Bedrooms5
- Bathrooms3.00
- Full Baths3
- Square Footage2,926
- Acres0.39
- Year Built1978
- TypeResidential
- Sub-TypeSingle Family Residence
- StyleSpanish
- StatusActive
Community Information
- Address149 Sandringham Dr
- SubdivisionOther
- CityMoraga
- CountyContra Costa
- Zip Code94556
Amenities
- Parking Spaces2
- ParkingGarage, Garage Door Opener
- # of Garages2
- GaragesGarage, Garage Door Opener
- ViewHills
- PoolNone
Interior
- InteriorCarpet, Tile
- Interior FeaturesEat-in Kitchen
- AppliancesGas Water Heater
- HeatingForced Air
- CoolingCentral Air
- FireplaceYes
- FireplacesLiving Room, Wood Burning
- StoriesTwo
Exterior
- Lot DescriptionBack Yard, Front Yard
- RoofShingle
- FoundationRaised
School Information
- DistrictAcalanes
Additional Information
- Date ListedSeptember 10th, 2026
- Days on Market9
Listing Details
- AgentMichelle Holcenberg
- OfficeVanguard Properties
Michelle Holcenberg, Vanguard Properties.
Based on information from California Regional Multiple Listing Service, Inc. as of September 19th, 2026 at 12:20pm PDT. This information is for your personal, non-commercial use and may not be used for any purpose other than to identify prospective properties you may be interested in purchasing. Display of MLS data is usually deemed reliable but is NOT guaranteed accurate by the MLS. Buyers are responsible for verifying the accuracy of all information and should investigate the data themselves or retain appropriate professionals. Information from sources other than the Listing Agent may have been included in the MLS data. Unless otherwise specified in writing, Broker/Agent has not and will not verify any information obtained from other sources. The Broker/Agent providing the information contained herein may or may not have been the Listing and/or Selling Agent.