


- 5 Beds
- 4 Baths
- 3,424 Sqft
- .2 Acres

5235 Harbord Dr
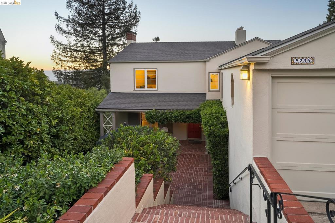
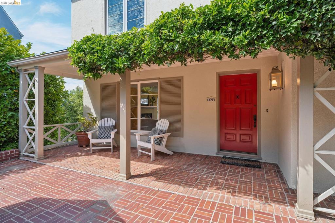
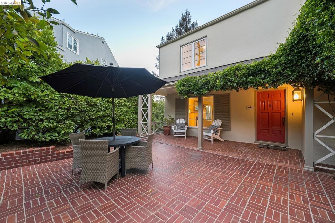
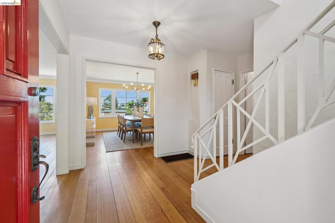
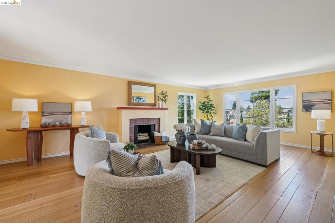
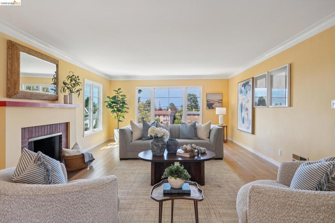
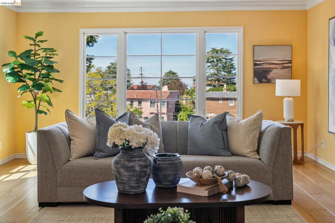
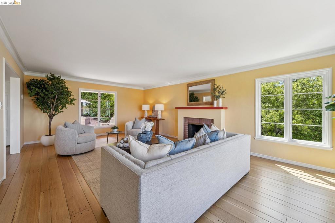
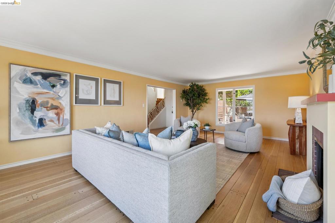
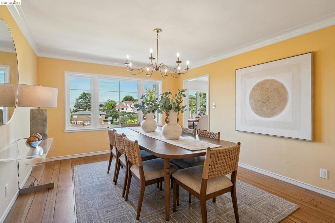
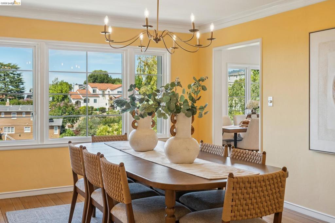
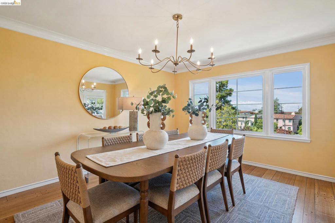
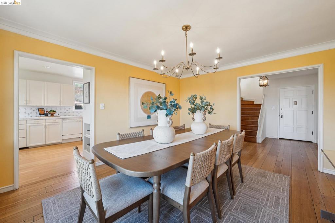
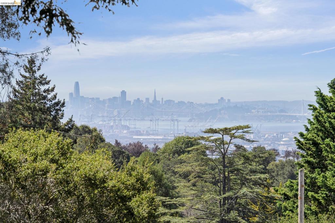
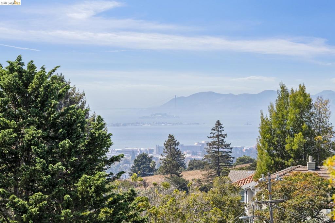
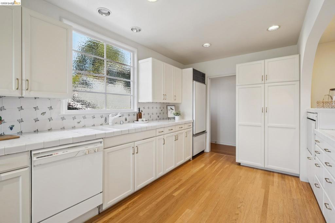
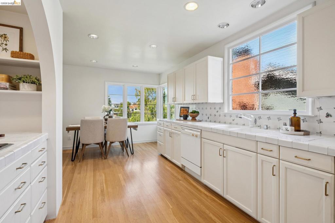
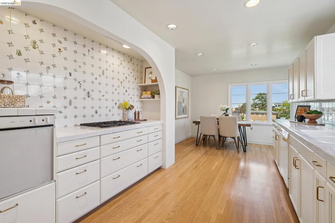
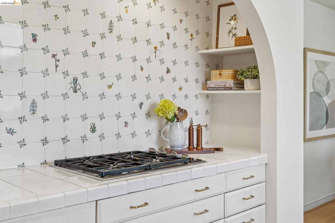
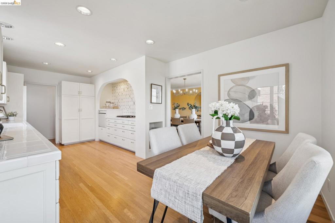
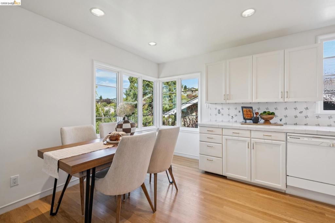
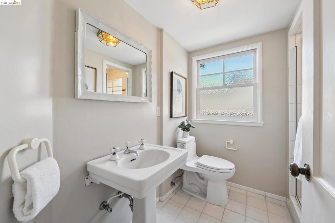
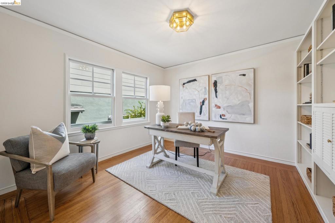
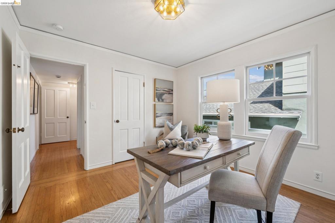
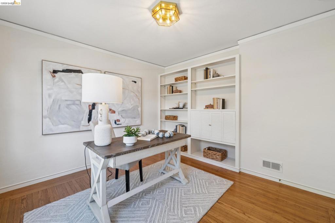
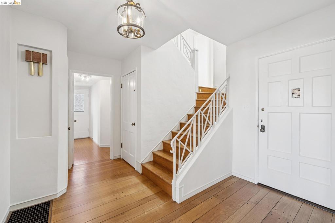
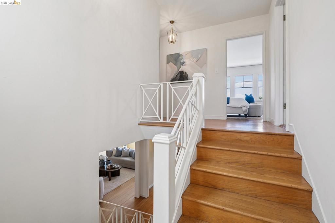
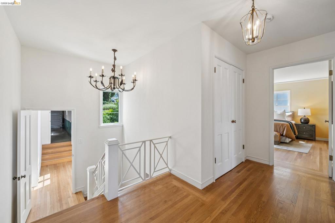
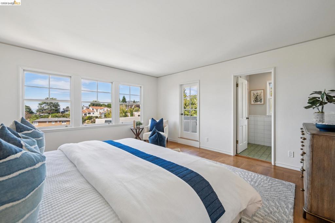
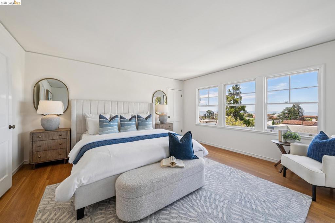
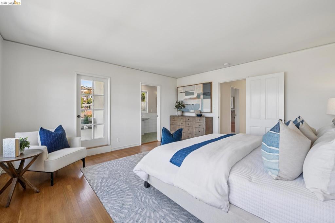
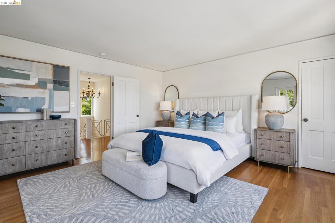
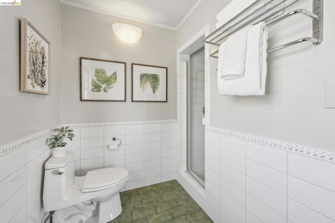
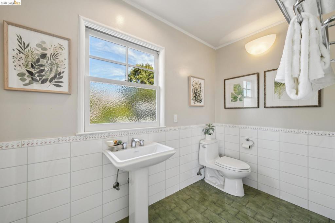
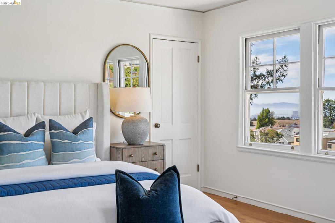
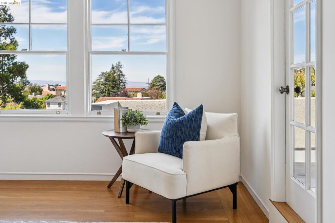
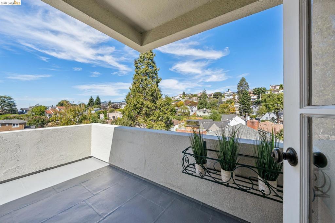
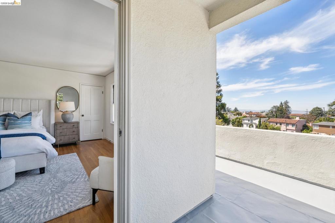
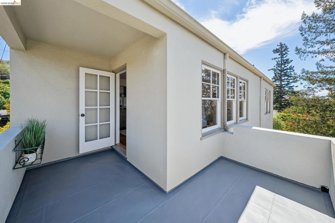
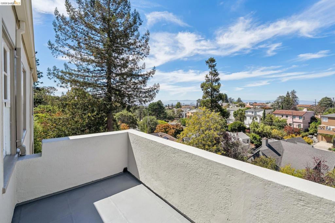
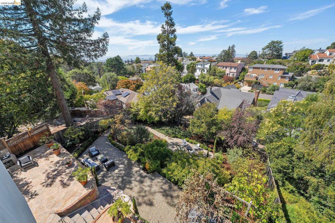
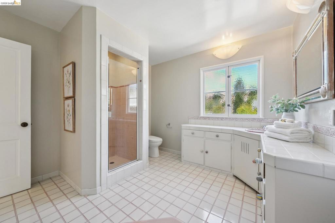
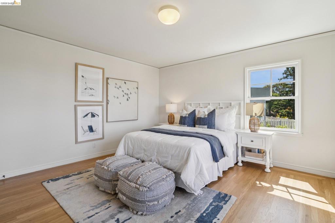
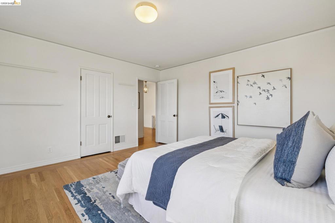
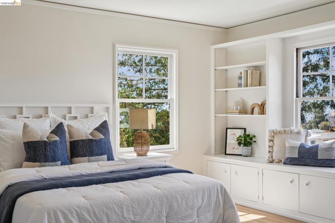
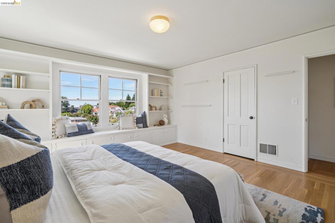
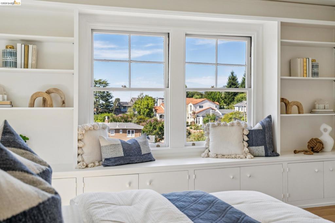
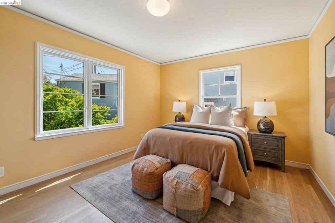
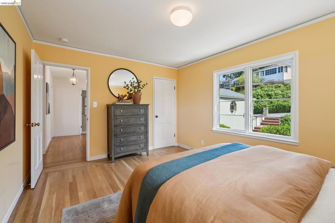
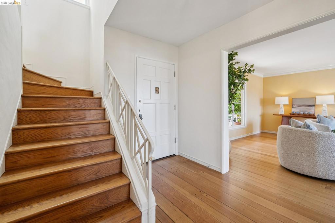
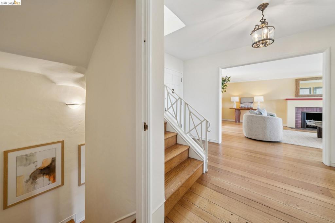
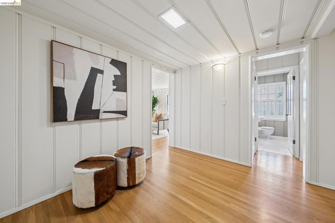
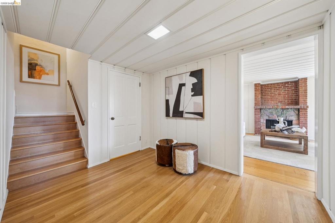
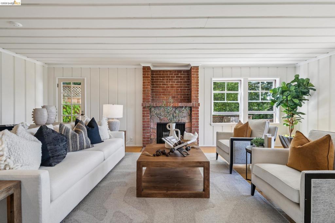
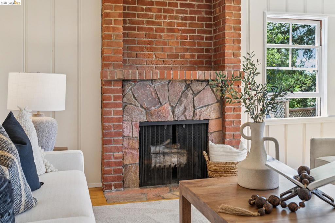
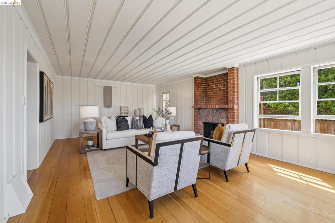
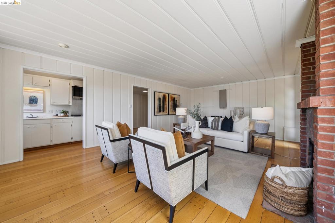
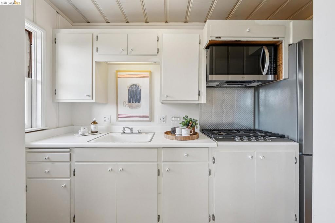
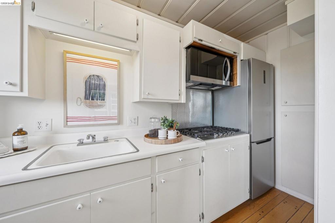
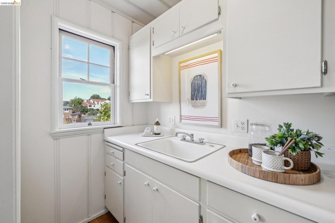
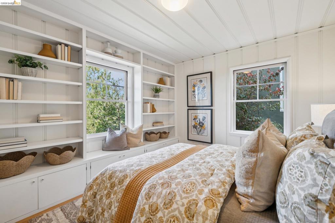
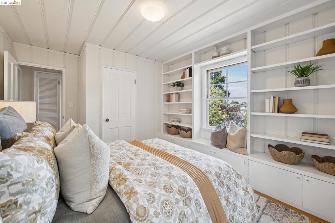
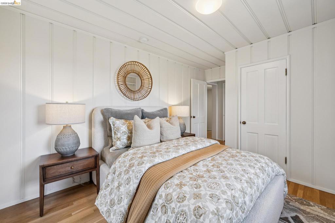
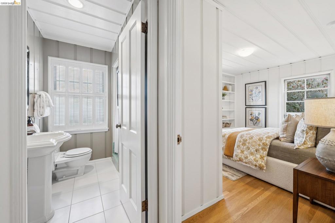
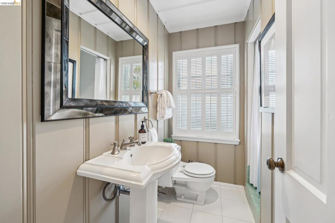
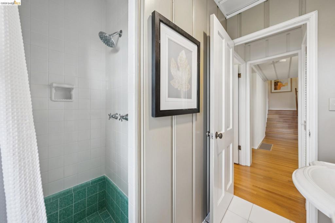
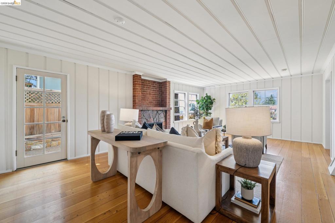
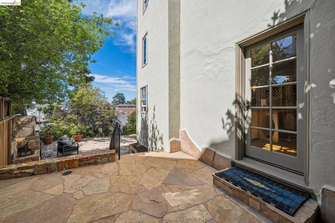
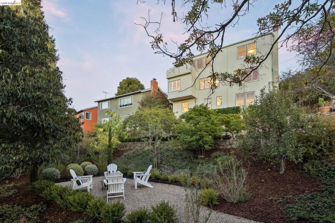
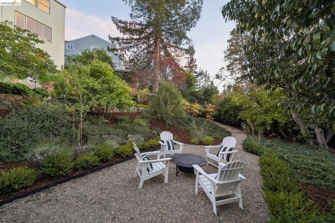
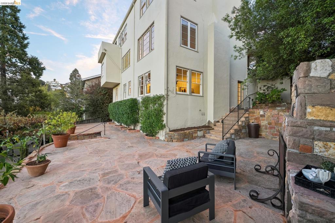
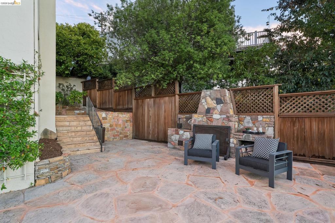
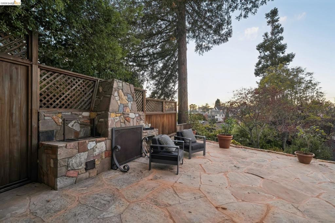
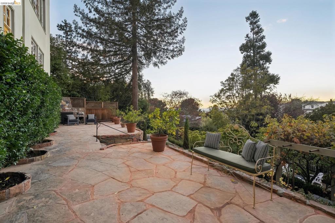
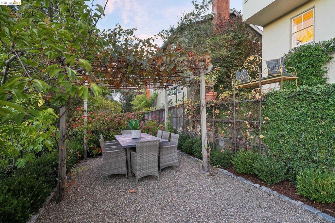
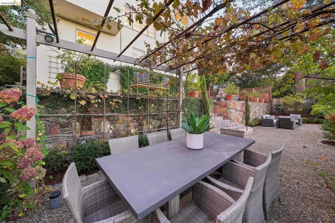
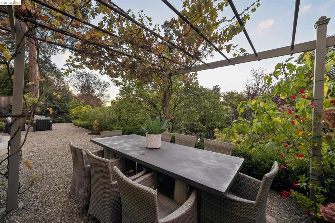
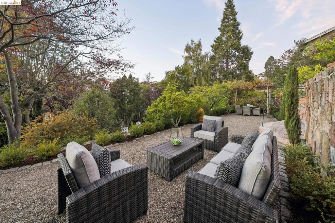
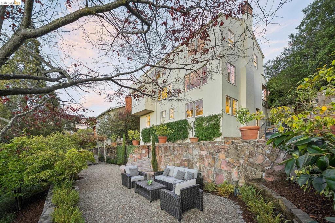
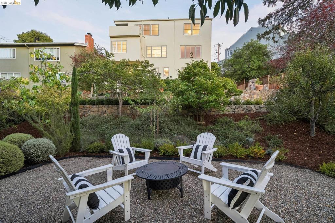
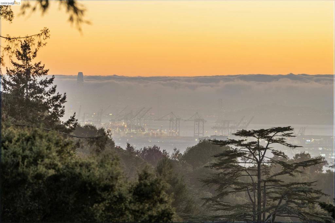
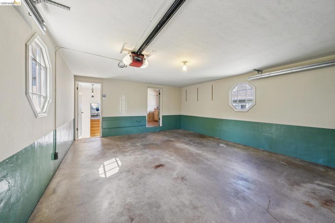
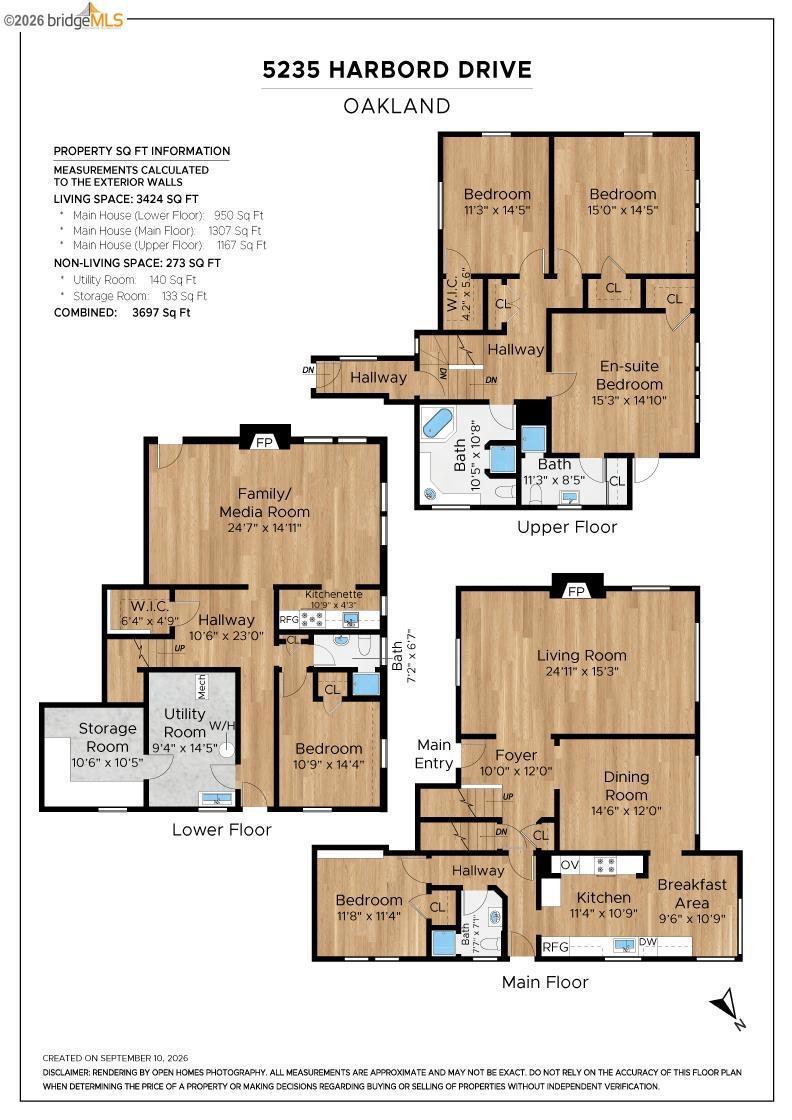
Magical Mediterranean inspired home in coveted Upper Rockridge! This c. 1939 home was designed to make living here easy to enjoy, gracious for entertaining, and endlessly flexible for generational needs, in a location as ideal as the floor plan. The main floor offers a sunny living room, a comfortable dining room, an eat-in kitchen with San Francisco city and Bay views, a full bathroom, and a well-placed work-from-home office. Upstairs, three bedrooms enjoy abundant light and Bay views; the primary suite includes a balcony and ensuite bath. Downstairs, a separate suite with a generous family room, bedroom, bath, and kitchen offers flexible living space—well suited as an in-law suite or au pair—with its own exterior entrance. A rare interior-access garage with ample storage adds convenience. The landscaped rear gardens, set on an oversized lot, complete the property: mature fig, lemon, grape, olive, apple, and more. Located in one of Oakland's most sought-after neighborhoods, only minutes to College Ave., Market Hall, Rockridge BART, and more.
Essential Information
- MLS® #41147943
- Price$1,795,000
- Bedrooms5
- Bathrooms4.00
- Full Baths4
- Square Footage3,424
- Acres0.20
- Year Built1939
- TypeResidential
- Sub-TypeSingle Family Residence
- StyleMediterranean, Traditional
- StatusActive
Community Information
- Address5235 Harbord Dr
- SubdivisionUPPER ROCKRIDGE
- CityOakland
- CountyAlameda
- Zip Code94618
Amenities
- Parking Spaces2
- ParkingGarage, Garage Door Opener
- # of Garages1
- GaragesGarage, Garage Door Opener
- ViewBay, Bridge(s), Hills
- PoolNone
Interior
- InteriorTile, Wood
- Interior FeaturesEat-in Kitchen, Utility Room
- HeatingForced Air, Natural Gas
- CoolingNone
- FireplaceYes
- FireplacesLiving Room
- StoriesThree Or More
Exterior
- ExteriorStucco
- RoofShingle
- ConstructionStucco
Lot Description
Back Yard, Sloped Down, Front Yard, Garden
School Information
- DistrictOakland
Additional Information
- Date ListedSeptember 11th, 2026
- Days on Market3
Listing Details
- AgentJohn Cooper
- OfficeCompass
John Cooper, Compass.
Based on information from California Regional Multiple Listing Service, Inc. as of September 14th, 2026 at 2:31am PDT. This information is for your personal, non-commercial use and may not be used for any purpose other than to identify prospective properties you may be interested in purchasing. Display of MLS data is usually deemed reliable but is NOT guaranteed accurate by the MLS. Buyers are responsible for verifying the accuracy of all information and should investigate the data themselves or retain appropriate professionals. Information from sources other than the Listing Agent may have been included in the MLS data. Unless otherwise specified in writing, Broker/Agent has not and will not verify any information obtained from other sources. The Broker/Agent providing the information contained herein may or may not have been the Listing and/or Selling Agent.