


- 5 Beds
- 4 Baths
- 3,247 Sqft
- .19 Acres

5204 Kestrel
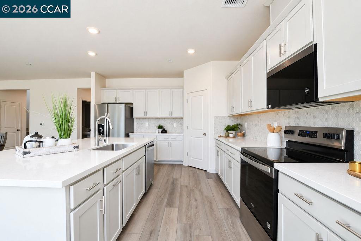
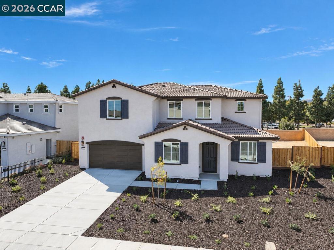
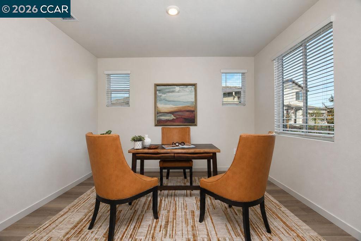
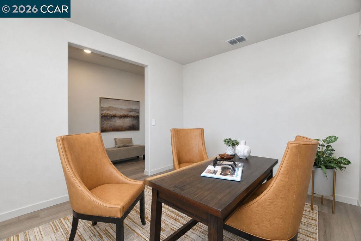
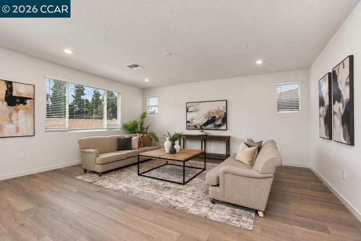
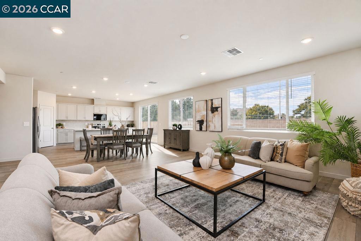
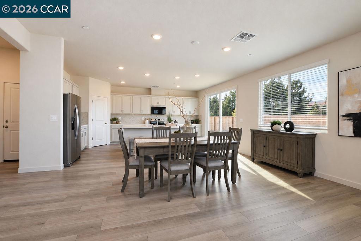
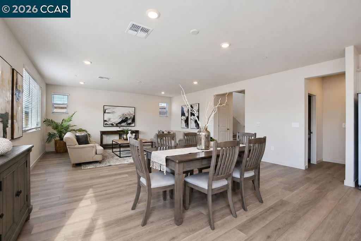
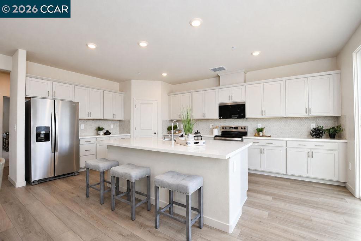
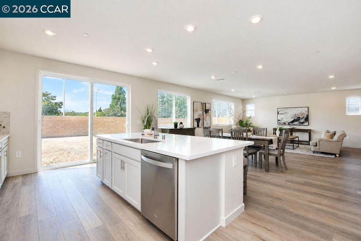
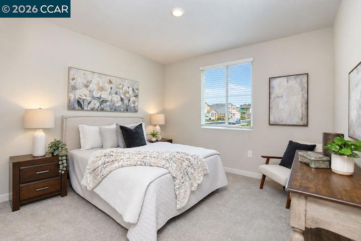
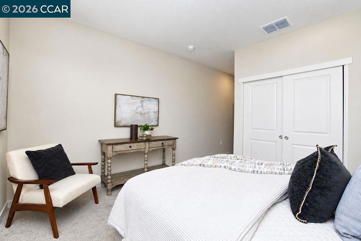
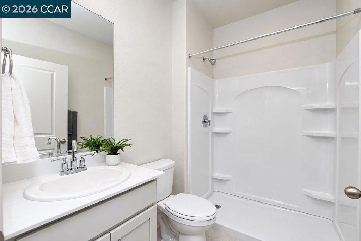
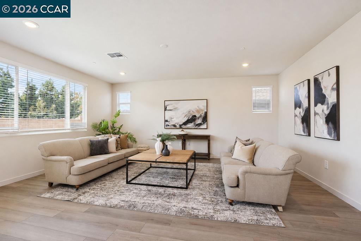
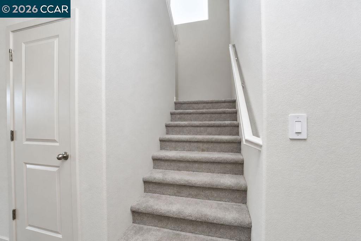
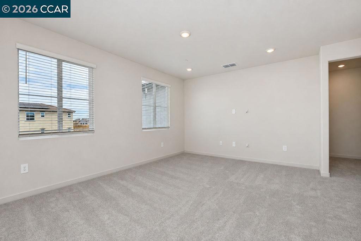
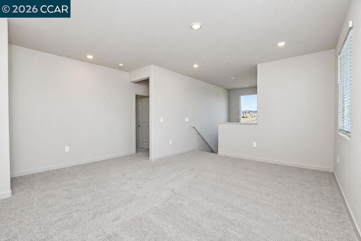
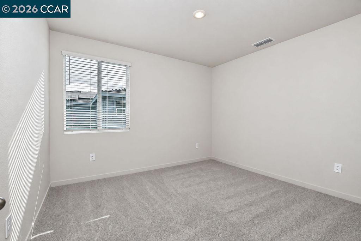
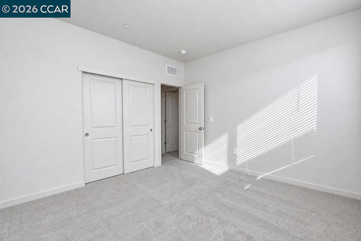
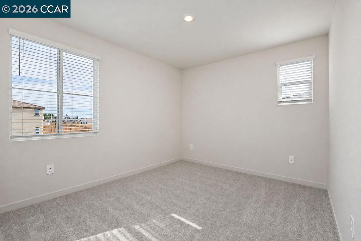
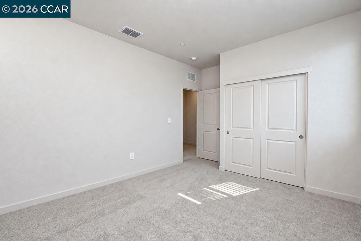
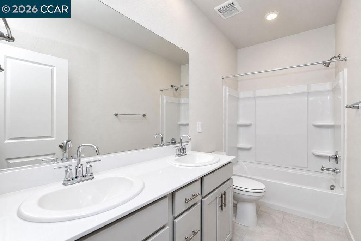
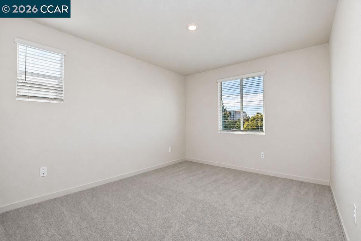
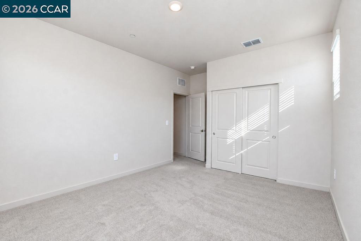
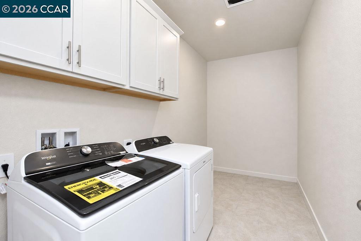
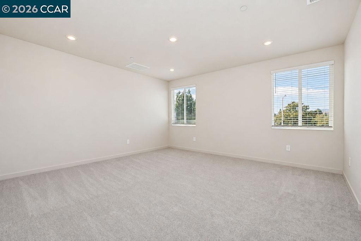
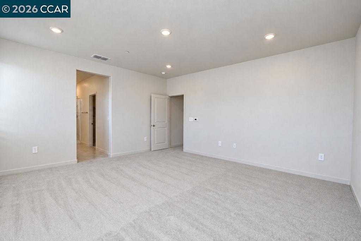
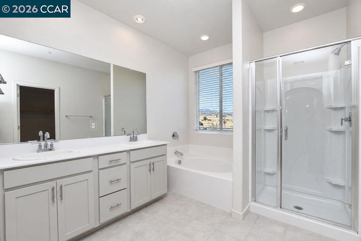
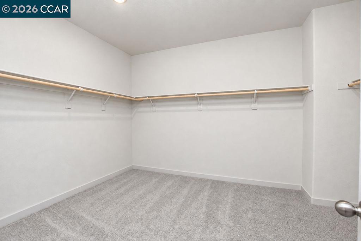
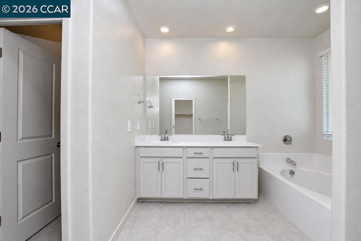
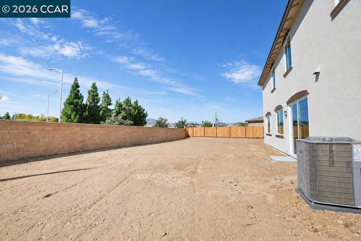
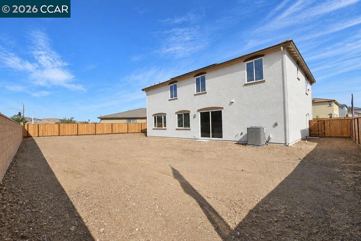
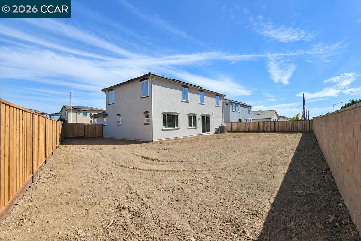
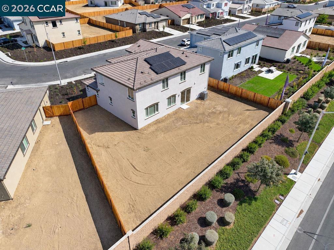
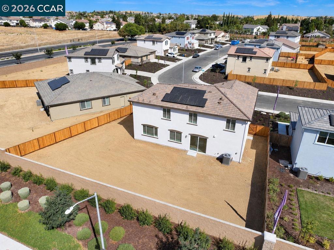
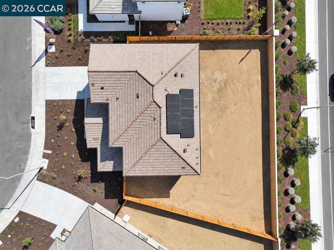
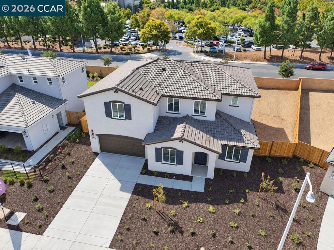
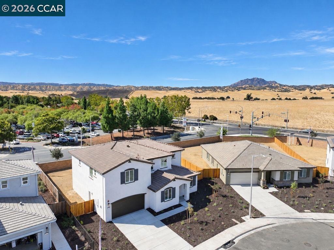
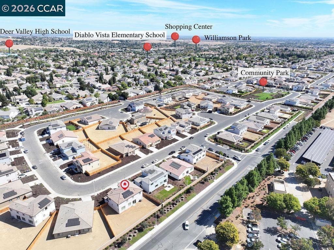
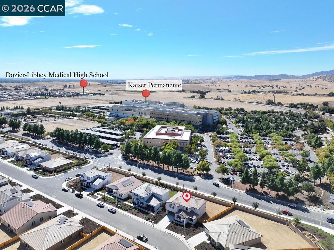
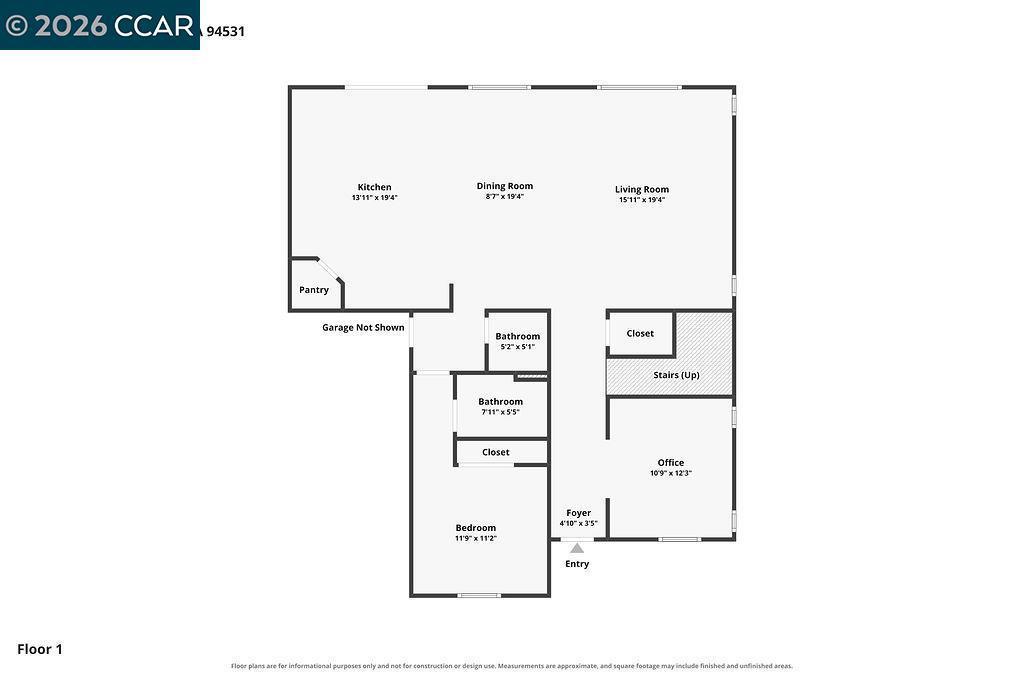
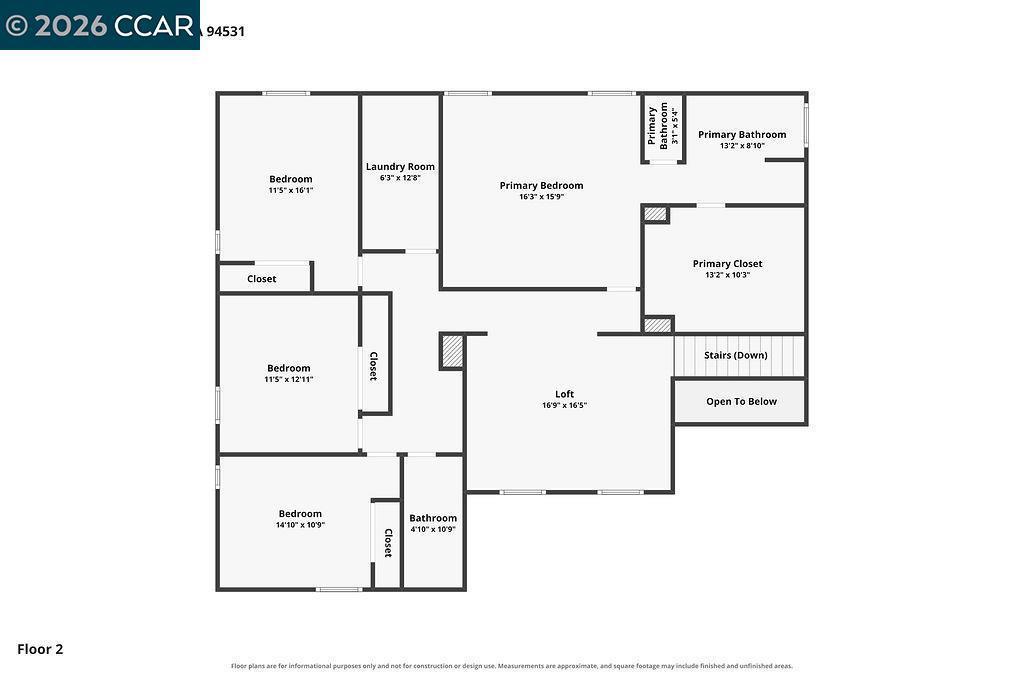
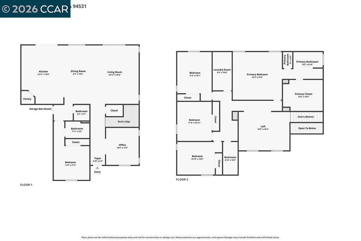
Why wait to build when 5204 Kestrel is ready now? This brand-new Meritage Model 6 is the largest floor plan offered in the community and sits on one of its largest lots—a combination that makes this home a standout. The open main living area centers around a spacious kitchen with a large island overlooking the dining area and great room. Generous bedrooms and flexible spaces provide plenty of room to spread out, while the oversized backyard opens up all kinds of possibilities outside. Solar, kitchen appliances, washer, dryer, and window coverings are already included, making the transition into your new home that much easier. Buyers can also take advantage of exceptional seller incentives and financing opportunities that are hard to beat. Ask about the current incentives available and see what makes buying new right now especially appealing. Enjoy a community dog park along with convenient access to shopping, dining, parks, recreation, and everyday conveniences. With only 10 homes remaining, opportunities like this are getting harder to find. The largest model, one of the largest lots, and some of the best incentives available—5204 Kestrel might just be the one worth grabbing before it’s gone.
Essential Information
- MLS® #41147971
- Price$850,000
- Bedrooms5
- Bathrooms4.00
- Full Baths3
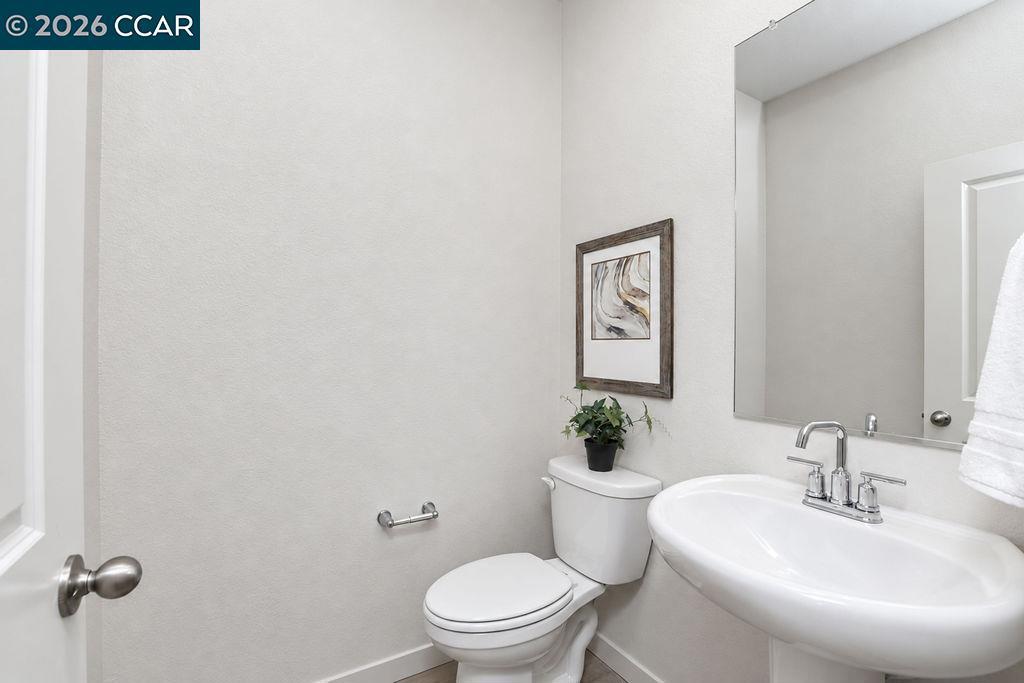
- Half Baths1
- Square Footage3,247
- Acres0.19
- Year Built2026
- TypeResidential
- Sub-TypeSingle Family Residence
- StyleTraditional
- StatusActive
Community Information
- Address5204 Kestrel
- SubdivisionDEER VALLEY
- CityAntioch
- CountyContra Costa
- Zip Code94531
Amenities
- AmenitiesPlayground
- Parking Spaces5
- ParkingGarage, Garage Door Opener
- # of Garages3
- GaragesGarage, Garage Door Opener
- ViewMountain(s)
- PoolNone
Interior
- InteriorCarpet, Vinyl
- HeatingElectric, Forced Air
- CoolingCentral Air
- FireplacesNone
- StoriesTwo
Appliances
Electric Water Heater, Dryer, Washer
Exterior
- ExteriorStucco
- RoofTile
- ConstructionStucco
- FoundationSlab
Lot Description
Back Yard, Front Yard, Street Level
Additional Information
- Date ListedSeptember 11th, 2026
- Days on Market14
- HOA Fees202
- HOA Fees Freq.Monthly
Listing Details
- AgentLaura Zamora
- OfficeeXp Realty of Northern CA, Inc
Laura Zamora, eXp Realty of Northern CA, Inc.
Based on information from California Regional Multiple Listing Service, Inc. as of September 25th, 2026 at 6:37am PDT. This information is for your personal, non-commercial use and may not be used for any purpose other than to identify prospective properties you may be interested in purchasing. Display of MLS data is usually deemed reliable but is NOT guaranteed accurate by the MLS. Buyers are responsible for verifying the accuracy of all information and should investigate the data themselves or retain appropriate professionals. Information from sources other than the Listing Agent may have been included in the MLS data. Unless otherwise specified in writing, Broker/Agent has not and will not verify any information obtained from other sources. The Broker/Agent providing the information contained herein may or may not have been the Listing and/or Selling Agent.