


- 3 Beds
- 3 Baths
- 2,232 Sqft
- ¼ Acres

19 Inverness Dr
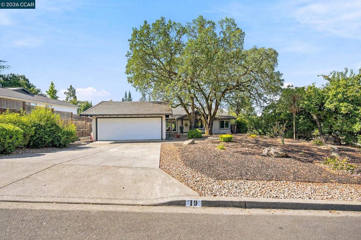
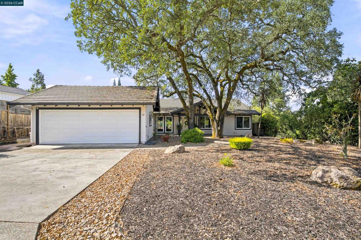
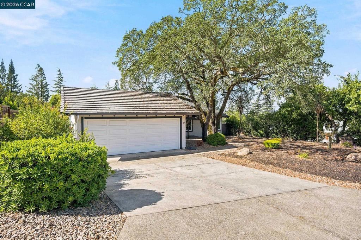
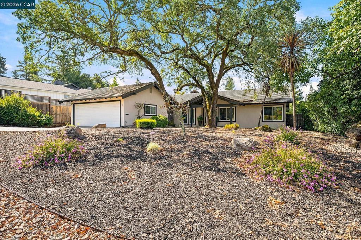
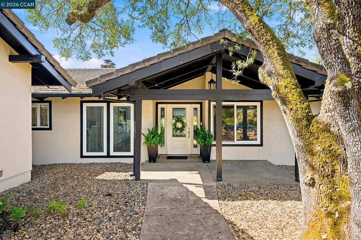
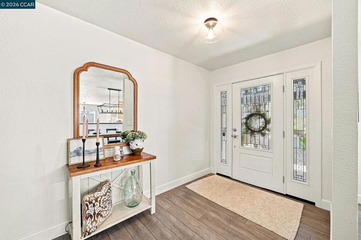
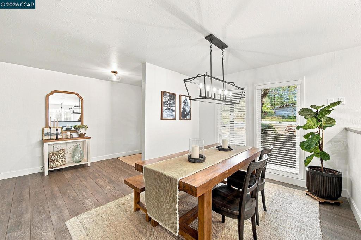
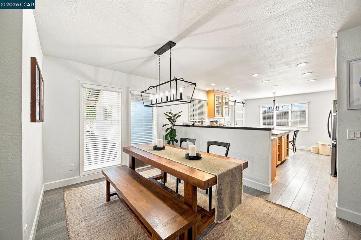
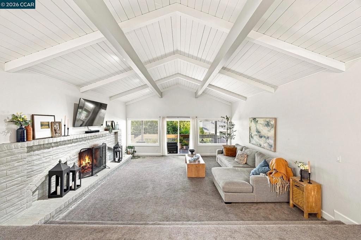
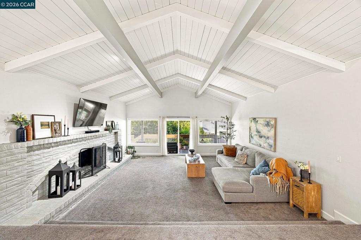
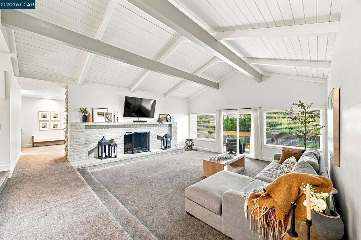
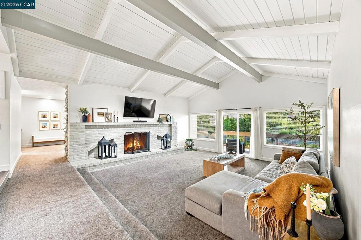
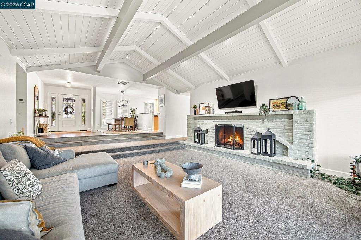
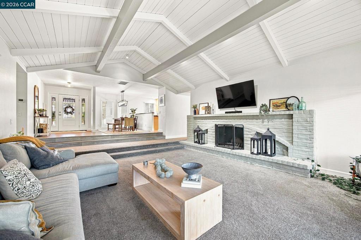
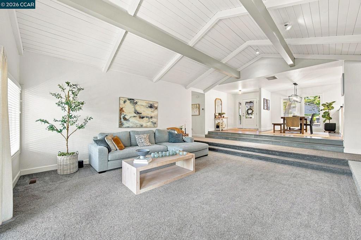
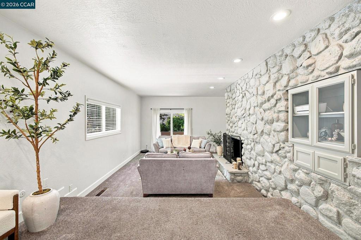
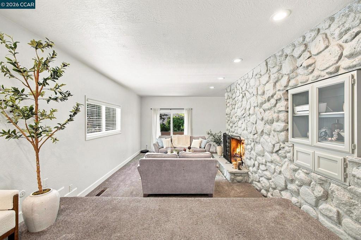
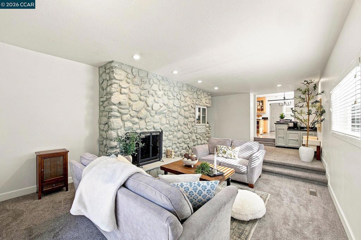
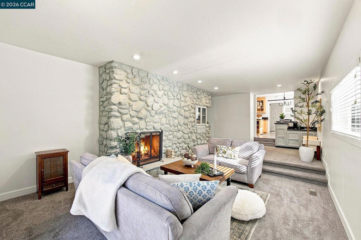
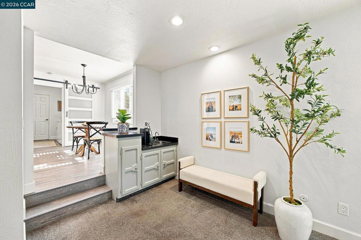
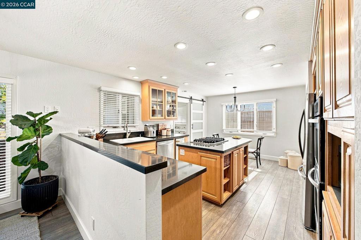
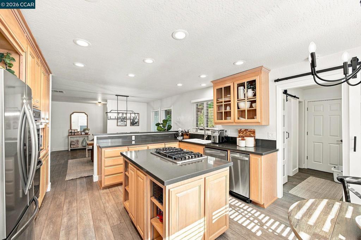
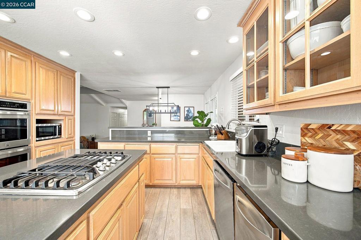
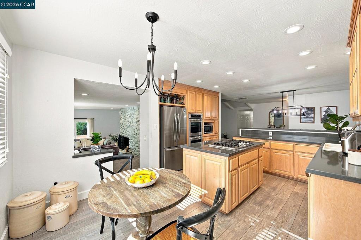
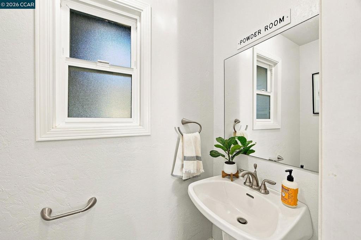
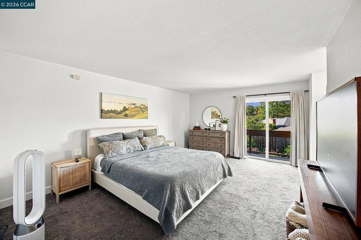
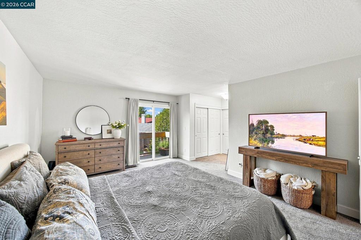
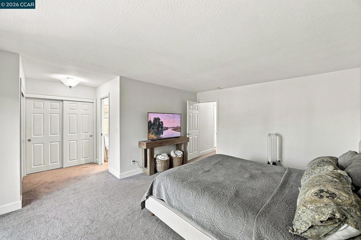
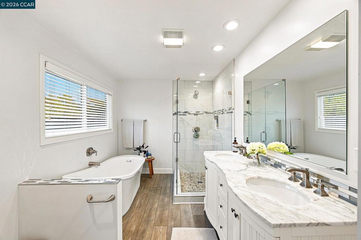
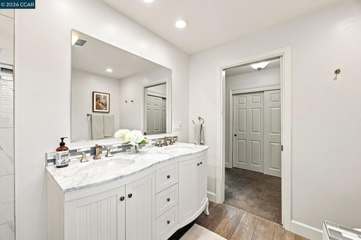
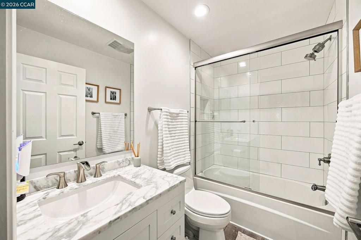
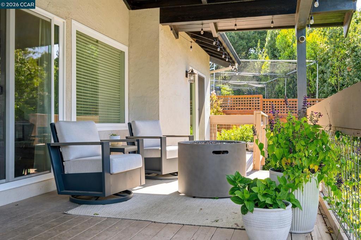
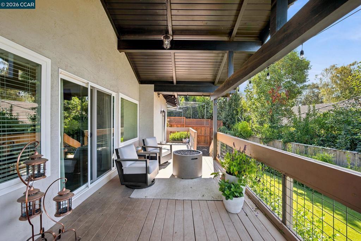
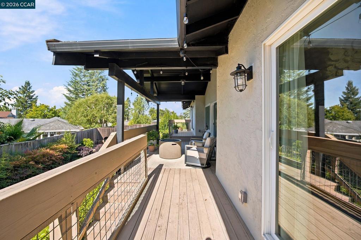
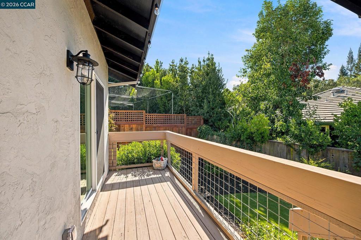
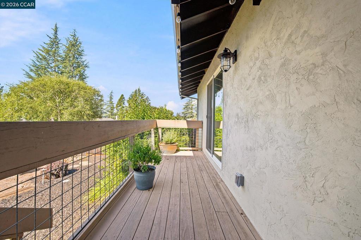
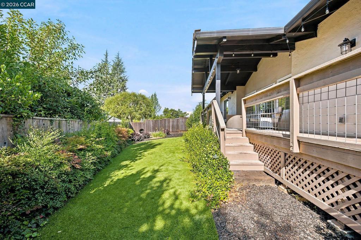
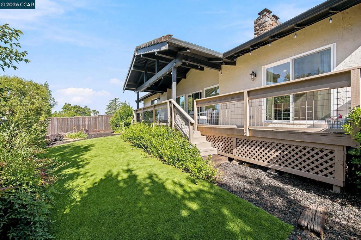
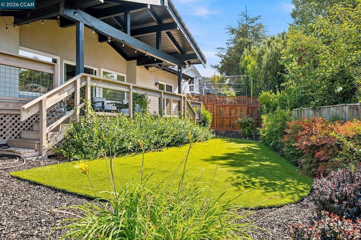
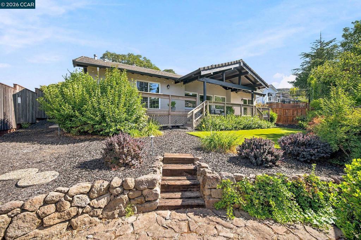
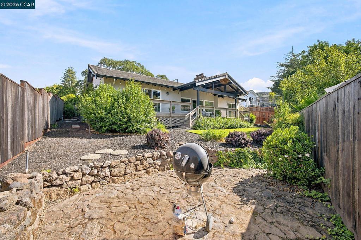
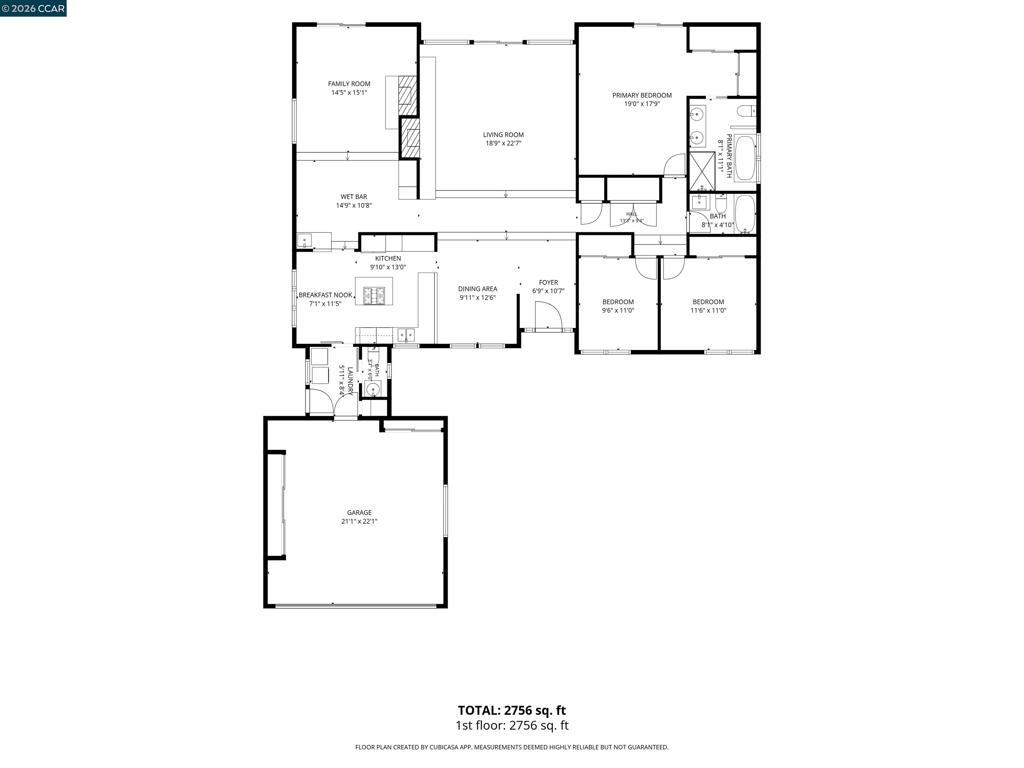
Experience the best of Napa Valley living in this inviting single-level home ideally situated within the Silverado Country Club community. Vaulted ceilings enhance the bright, open feel of the main living areas, while two fireplaces add warmth and character throughout the home. The modern kitchen features stainless steel appliances and upscale cabinetry, complemented by recessed lighting throughout, a fresh modern paint palette, and a distinctive barn door that adds a stylish touch. The remodeled bathrooms continue the updated feel, including a relaxing soaking tub designed for comfort and retreat. Set on a large, expansive lot, the property features a relaxing outdoor retreat with a large deck, creating a wonderful space for entertaining, unwinding, and enjoying the Napa lifestyle. The thoughtful floor plan flows easily between indoor and outdoor living, making the home equally suited for quiet evenings or gatherings with friends and family. Surrounded by the beauty of Wine Country, the property is conveniently located near renowned golf, dining, tennis, and resort amenities. A Silverado Country Club membership may also be negotiable, offering an opportunity to further enjoy the club lifestyle.
Essential Information
- MLS® #41148090
- Price$1,899,000
- Bedrooms3
- Bathrooms3.00
- Full Baths2
- Half Baths1
- Square Footage2,232
- Acres0.25
- Year Built1974
- TypeResidential
- Sub-TypeSingle Family Residence
- StyleContemporary
- StatusActive
Community Information
- Address19 Inverness Dr
- SubdivisionNot Listed
- CityNapa
- CountyNapa
- Zip Code94558
Amenities
- Parking Spaces2
- ParkingGarage
- # of Garages2
- GaragesGarage
- PoolNone
Interior
- InteriorCarpet, Wood
- Interior FeaturesEat-in Kitchen
- AppliancesGas Water Heater
- HeatingForced Air
- CoolingCentral Air
- FireplaceYes
- FireplacesLiving Room
- StoriesOne
Exterior
- ExteriorStucco
- Lot DescriptionBack Yard
- RoofTile
- ConstructionStucco
Additional Information
- Date ListedSeptember 11th, 2026
- Days on Market4
Listing Details
- AgentSuzanne Rocha
- OfficeCal Home
Suzanne Rocha, Cal Home.
Based on information from California Regional Multiple Listing Service, Inc. as of September 14th, 2026 at 7:55pm PDT. This information is for your personal, non-commercial use and may not be used for any purpose other than to identify prospective properties you may be interested in purchasing. Display of MLS data is usually deemed reliable but is NOT guaranteed accurate by the MLS. Buyers are responsible for verifying the accuracy of all information and should investigate the data themselves or retain appropriate professionals. Information from sources other than the Listing Agent may have been included in the MLS data. Unless otherwise specified in writing, Broker/Agent has not and will not verify any information obtained from other sources. The Broker/Agent providing the information contained herein may or may not have been the Listing and/or Selling Agent.