


- 4 Beds
- 3 Baths
- 2,053 Sqft
- .06 Acres
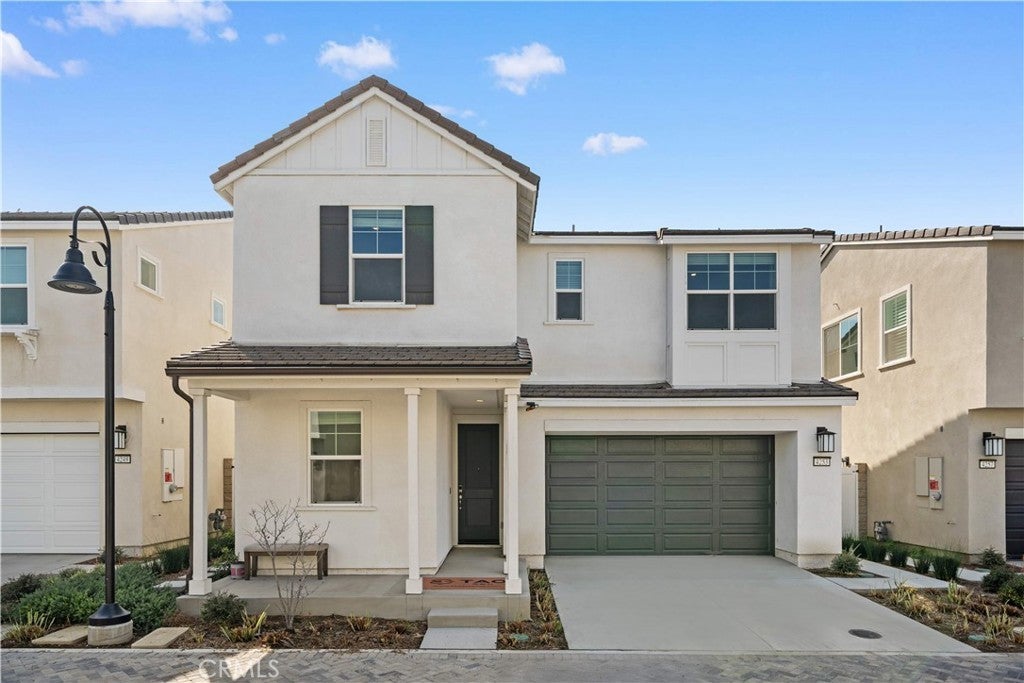



4253 S Heather Privado
Beautiful north-south facing detached single-family home located in the core of the highly desirable master-planned Ontario Ranch community in Ontario. Offering 4 bedrooms and 3 bathrooms with approximately 2,053 sq.ft. of open-concept living space. The first floor features a convenient bedroom and full bathroom, ideal for guests or multi-generational living. Upstairs includes a spacious primary suite with dual vanities, soaking tub, separate shower, and walk-in closet, along with two additional secondary bedrooms and a shared full bathroom. The modern kitchen showcases white cabinetry, quartz countertops, stainless steel appliances, and a large center island that flows seamlessly into the dining and living areas. Fully paid-off solar provides long-term energy savings. Community amenities include a clubhouse and swimming pool. Prime central location directly across from a major shopping plaza featuring 99 Ranch Market, Costco, and In-N-Out, with easy access to the 60 and 15 freeways, and just minutes from Ontario International Airport and Ontario Mills. Move-in ready home in a highly convenient and thriving neighborhood. Move-in ready home offering comfort, convenience, and exceptional location.
Essential Information
- MLS® #AR26040348
- Price$829,000
- Bedrooms4
- Bathrooms3.00
- Full Baths3
- Square Footage2,053
- Acres0.06
- Year Built2024
- TypeResidential
- Sub-TypeSingle Family Residence
- StatusActive
Community Information
- Address4253 S Heather Privado
- Area686 - Ontario
- CityOntario
- CountySan Bernardino
- Zip Code91761
Amenities
- AmenitiesPicnic Area, Pool
- Parking Spaces2
- # of Garages2
- ViewNeighborhood
- Has PoolYes
- PoolCommunity, Association
Interior
- AppliancesGas Oven, Microwave
- HeatingCentral
- CoolingCentral Air
- FireplacesNone
- # of Stories2
- StoriesTwo
Interior Features
Breakfast Bar, Open Floorplan, Bedroom on Main Level, Walk-In Closet(s)
Exterior
- Lot DescriptionZeroToOneUnitAcre
School Information
- DistrictChaffey Joint Union High
Additional Information
- Date ListedFebruary 23rd, 2026
- Days on Market83
- HOA Fees138
- HOA Fees Freq.Monthly
Listing Details
- AgentFay Xu
Office
Real Brokerage Technologies, Inc
Fay Xu, Real Brokerage Technologies, Inc.
Based on information from California Regional Multiple Listing Service, Inc. as of May 25th, 2026 at 5:56pm PDT. This information is for your personal, non-commercial use and may not be used for any purpose other than to identify prospective properties you may be interested in purchasing. Display of MLS data is usually deemed reliable but is NOT guaranteed accurate by the MLS. Buyers are responsible for verifying the accuracy of all information and should investigate the data themselves or retain appropriate professionals. Information from sources other than the Listing Agent may have been included in the MLS data. Unless otherwise specified in writing, Broker/Agent has not and will not verify any information obtained from other sources. The Broker/Agent providing the information contained herein may or may not have been the Listing and/or Selling Agent.