


- 3 Beds
- 3 Baths
- 1,652 Sqft
- .02 Acres
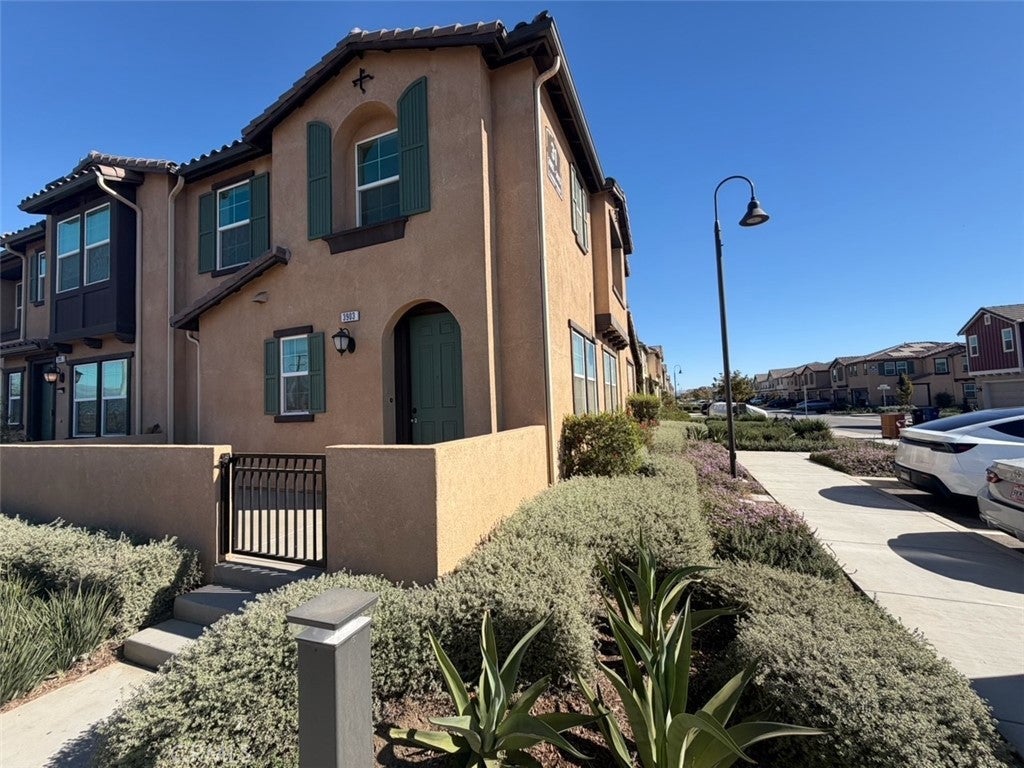
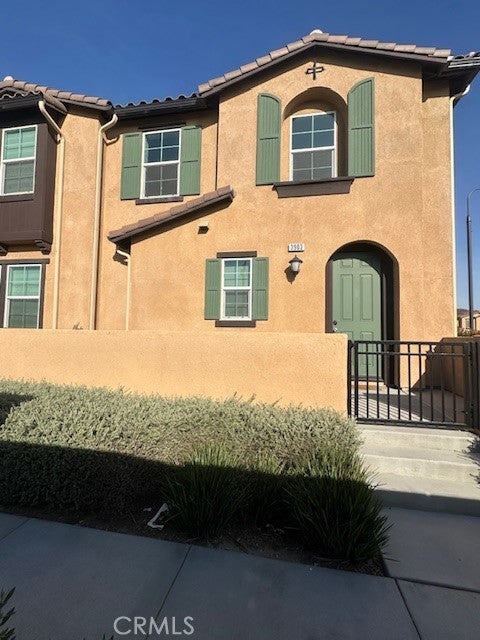
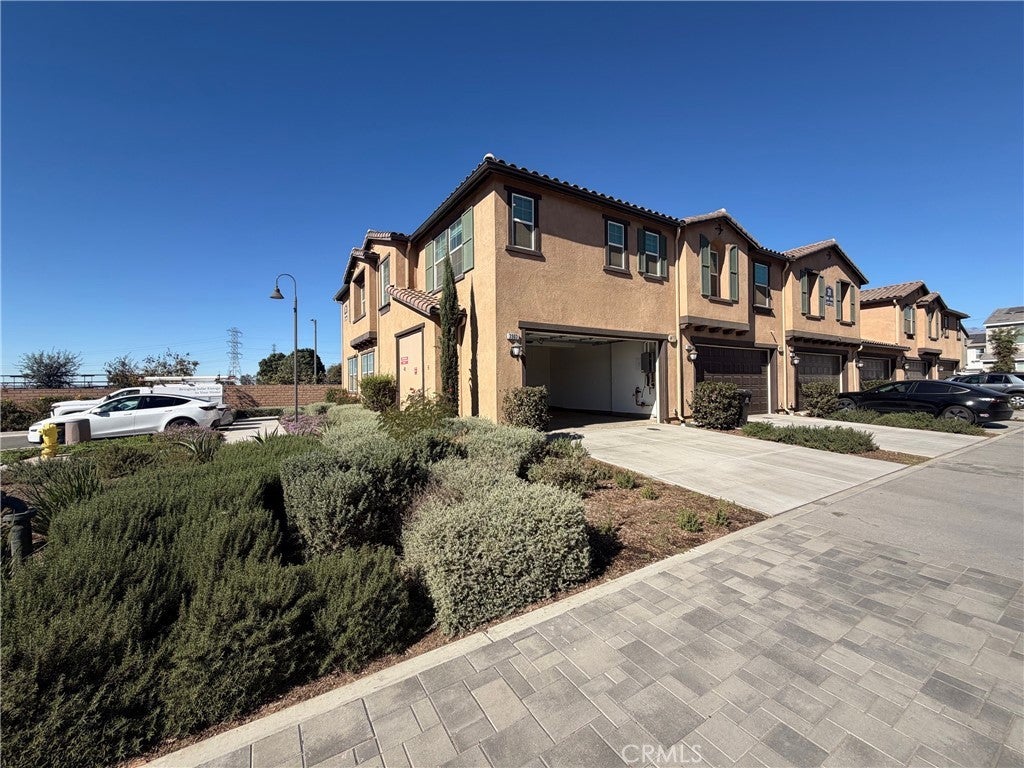
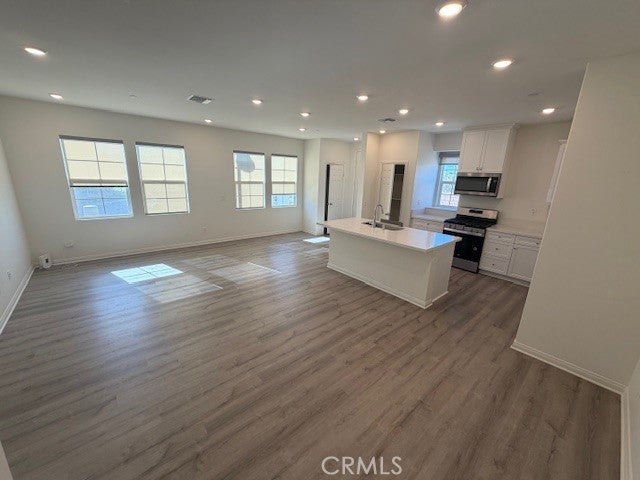

3903 E Carmel Privado
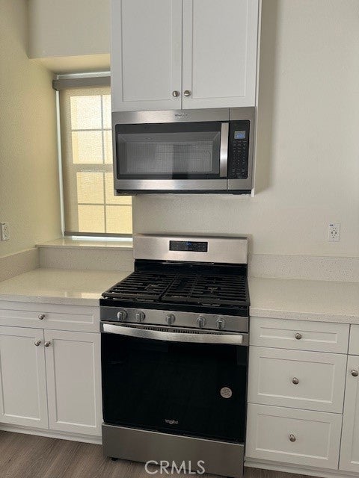
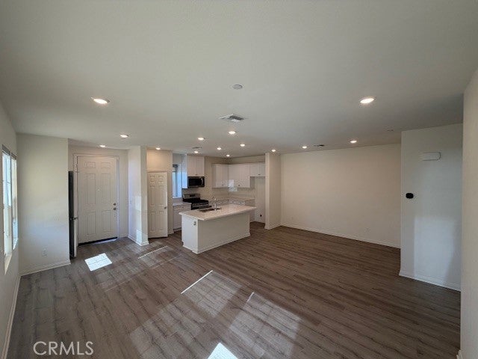
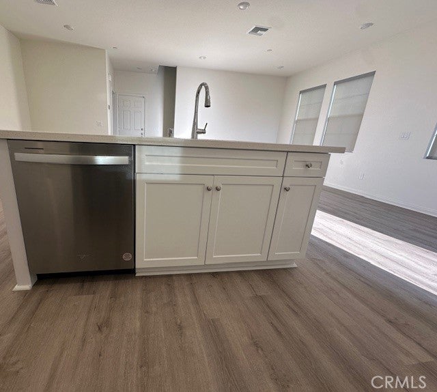
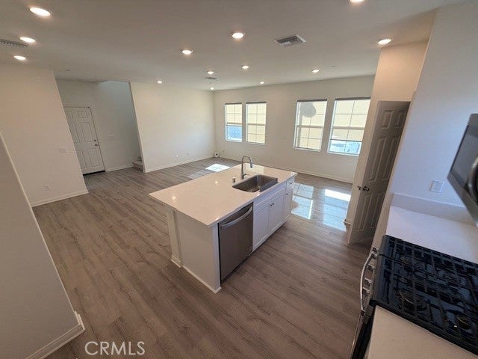
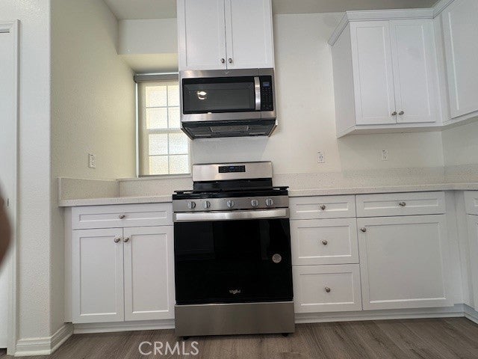
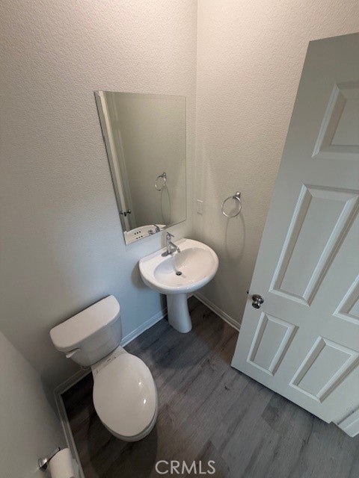
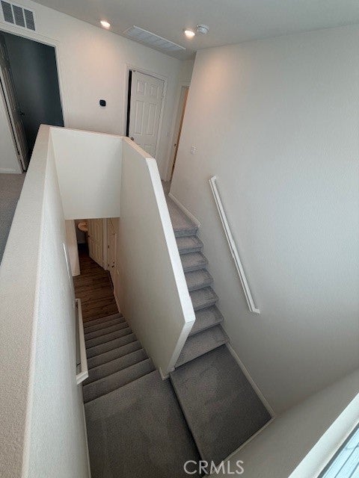
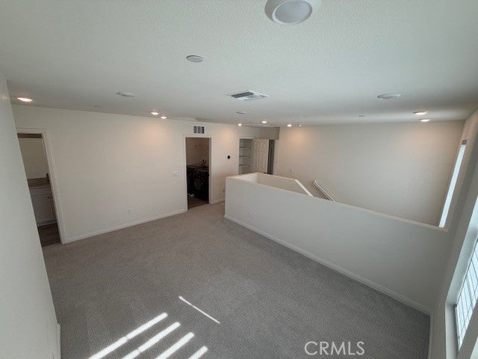
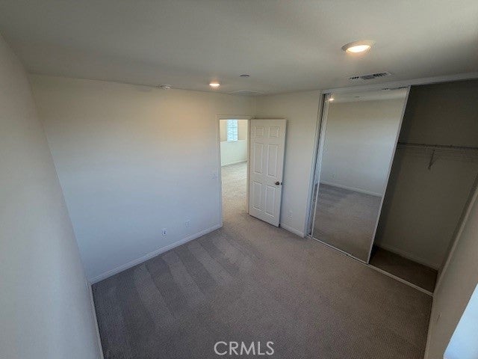
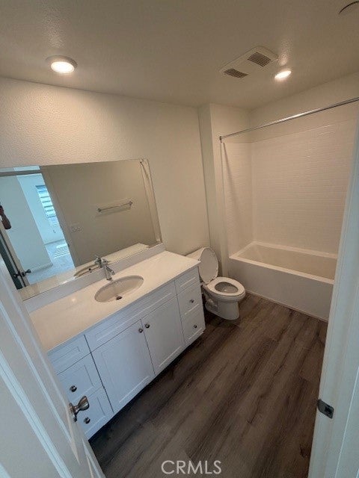
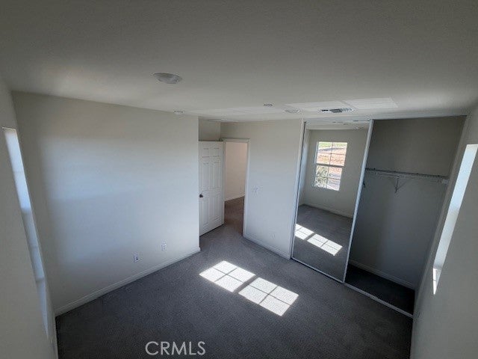
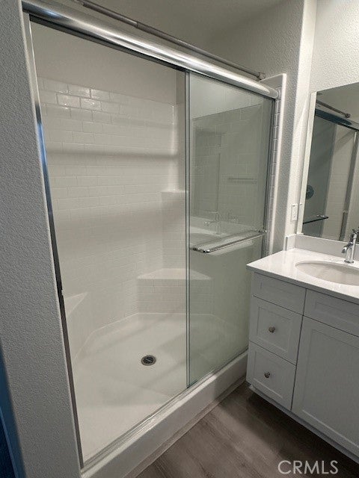
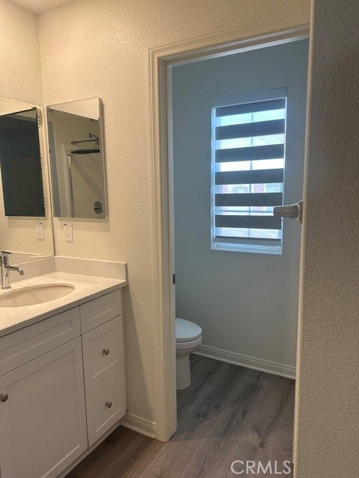
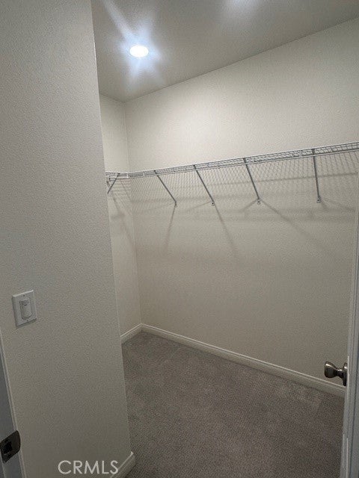
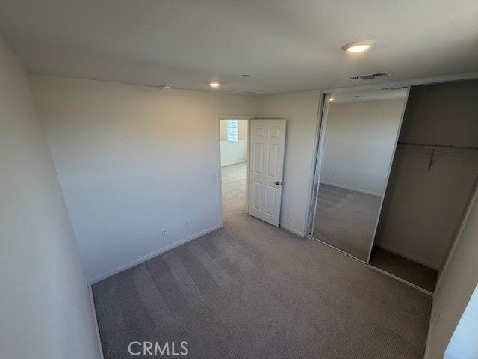
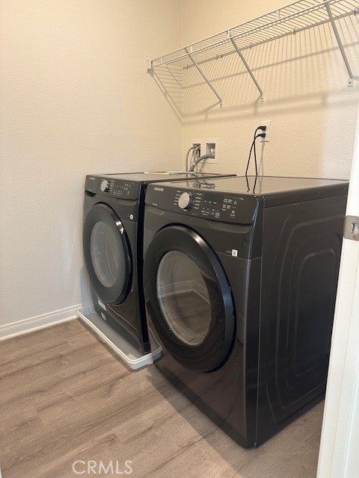
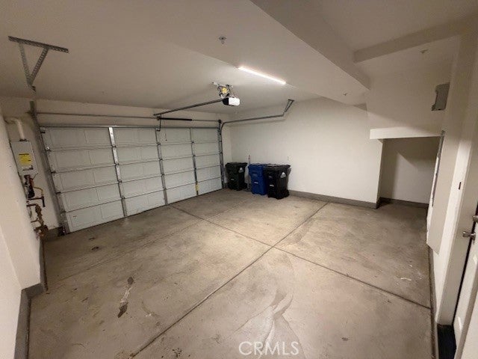
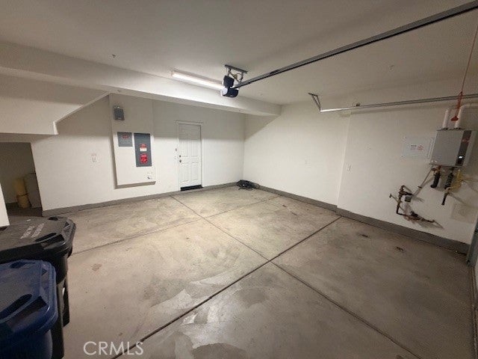
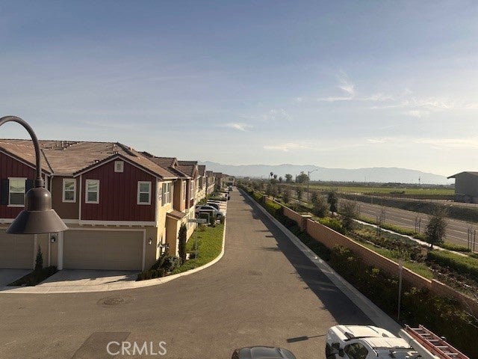
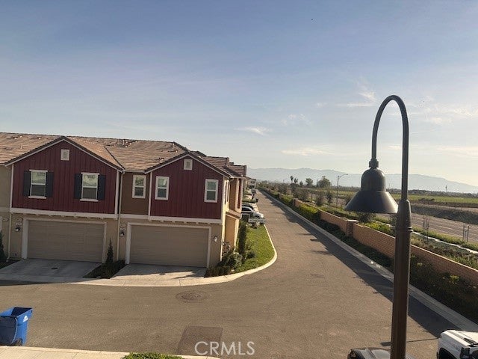
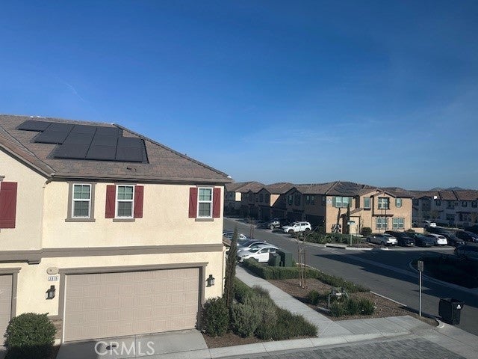
Located in the heart of Ontario Ranch, 3903 E Carmel Privado Ontario is a beautifully designed 3-bedroom, 2.5-bath modern townhome an end-unit offering 1652 sq ft of contemporary living within the sought-after Moonstone at Sunset Ranch community. Built in 2024, this ENERGY STAR -certified home features an open-concept great room with 9-foot ceilings, a gourmet kitchen with quartz countertops and stainless Whirlpool appliances, and a spacious upstairs loft perfect for a home office or lounge. The primary suite boasts a walk-in closet and dual-sink vanity, complemented by secondary bedrooms designed for comfort and privacy. A two-car attached garage, private patio, and energy-efficient solar system complete the home's practical luxury. Residents enjoy resort-style amenities including a pool, spa, pickleball and sports courts, and a dog park all within minutes of major freeways (I-15, 60) and local conveniences such as 99 Ranch Market, Stater Bros., Costco , Ontario Mills, and Cloverdale Marketplace. This home blends modern design, energy efficiency, and lifestyle accessibility ideal for comfortable living or a premium rental opportunity. The property also for lease AR26081436.
Essential Information
- MLS® #AR26045969
- Price$599,900
- Bedrooms3
- Bathrooms3.00
- Full Baths2
- Half Baths1
- Square Footage1,652
- Acres0.02
- Year Built2024
- TypeResidential
- Sub-TypeCondominium
- StatusActive
Community Information
- Address3903 E Carmel Privado
- Area686 - Ontario
- CityOntario
- CountySan Bernardino
- Zip Code91761
Amenities
- Parking Spaces2
- # of Garages2
- ViewPark/Greenbelt, Mountain(s)
- Has PoolYes
- PoolCommunity, Association
Amenities
Dog Park, Outdoor Cooking Area, Playground, Pool, Spa/Hot Tub, Trash
Interior
- Interior FeaturesAll Bedrooms Up
- HeatingCentral
- CoolingCentral Air, Electric, Gas
- FireplacesNone
- # of Stories2
- StoriesTwo
School Information
- DistrictChaffey Joint Union High
Additional Information
- Date ListedMarch 3rd, 2026
- Days on Market76
- HOA Fees187
- HOA Fees Freq.Monthly
Listing Details
- AgentWayne Yuan
- OfficeIRN Realty
Wayne Yuan, IRN Realty.
Based on information from California Regional Multiple Listing Service, Inc. as of May 25th, 2026 at 9:30pm PDT. This information is for your personal, non-commercial use and may not be used for any purpose other than to identify prospective properties you may be interested in purchasing. Display of MLS data is usually deemed reliable but is NOT guaranteed accurate by the MLS. Buyers are responsible for verifying the accuracy of all information and should investigate the data themselves or retain appropriate professionals. Information from sources other than the Listing Agent may have been included in the MLS data. Unless otherwise specified in writing, Broker/Agent has not and will not verify any information obtained from other sources. The Broker/Agent providing the information contained herein may or may not have been the Listing and/or Selling Agent.