


- 3 Beds
- 4 Baths
- 2,018 Sqft
- 15.83 Acres
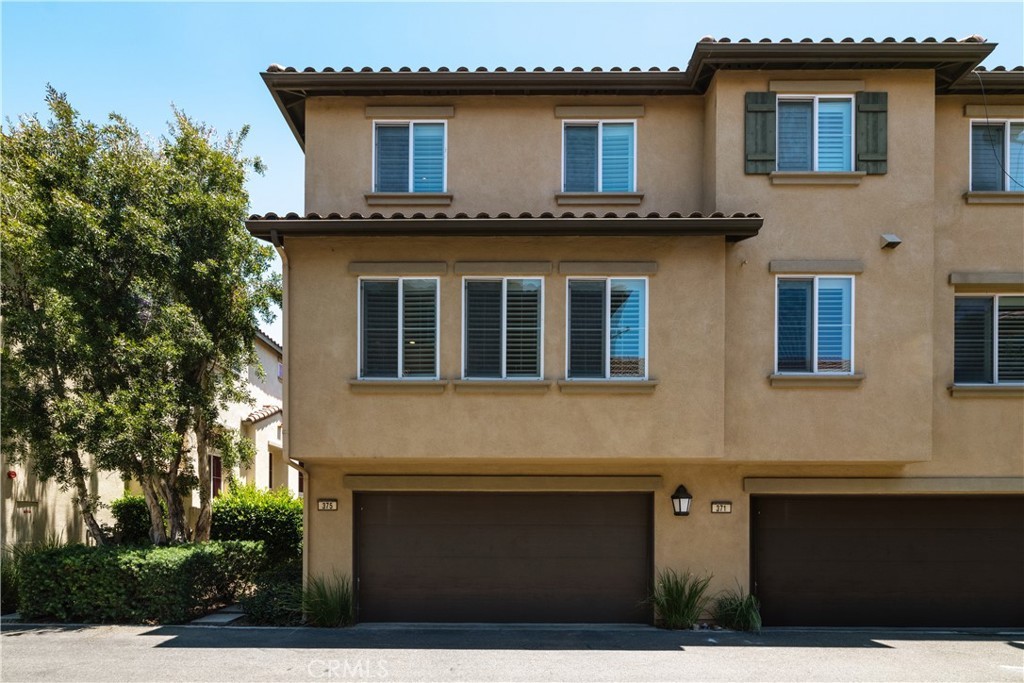
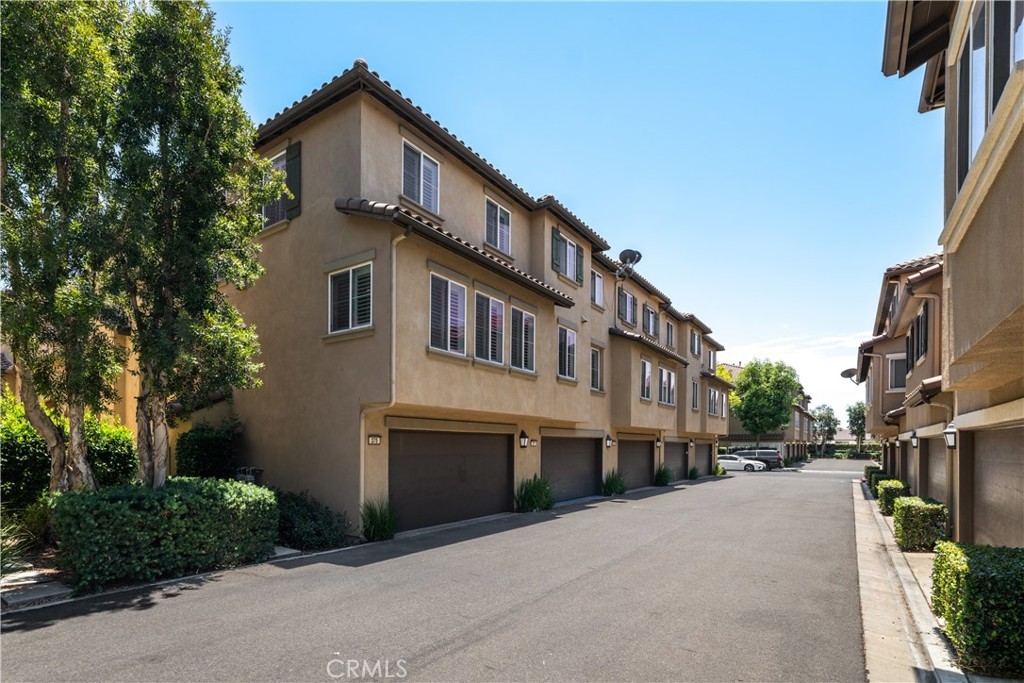
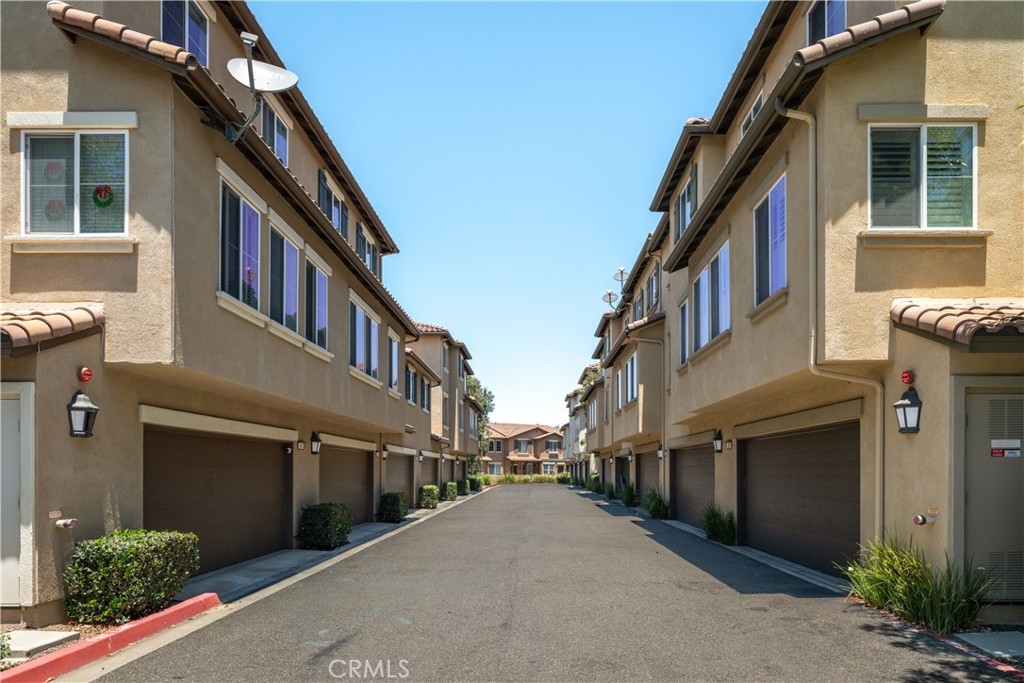
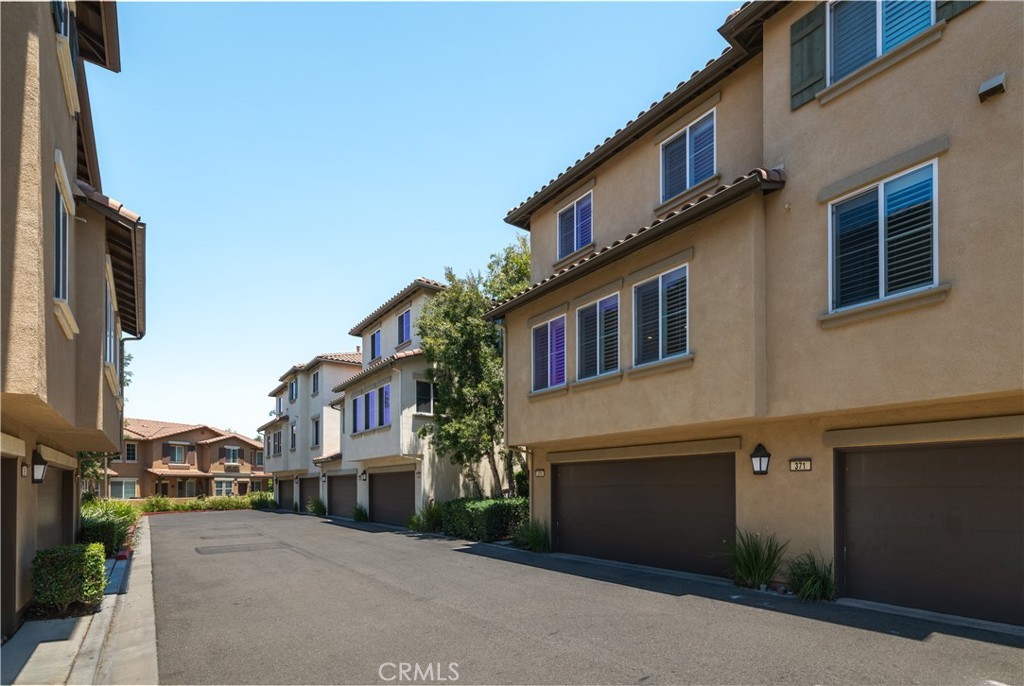

375 W Linden Drive
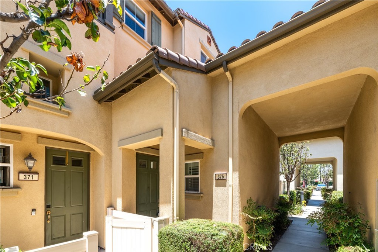
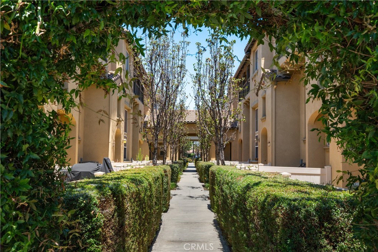
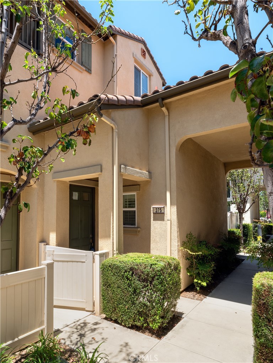
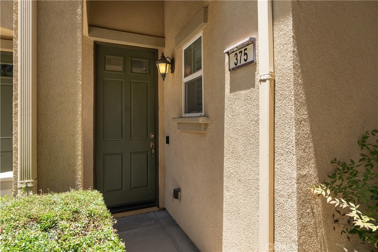
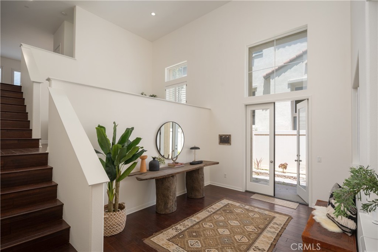
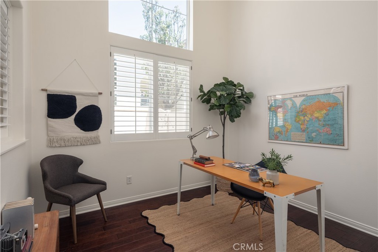
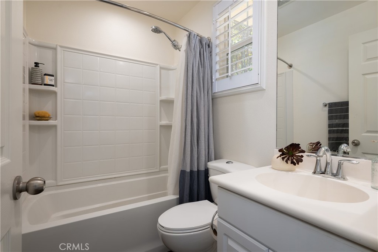
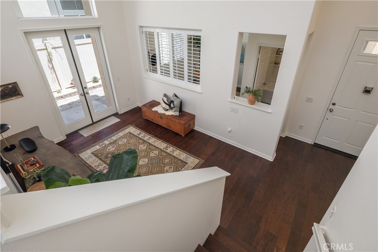
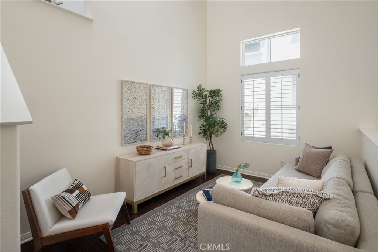
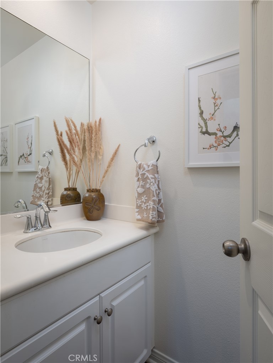
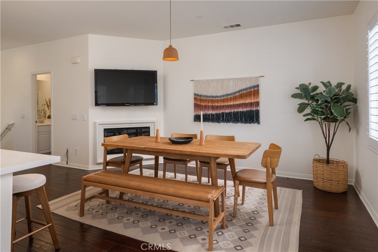
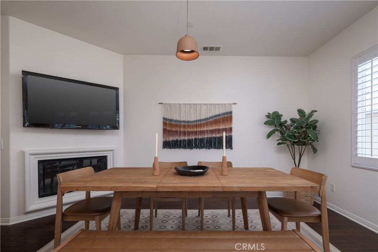
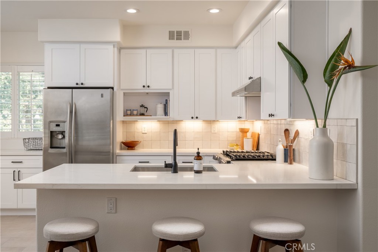
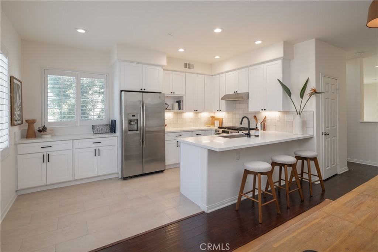
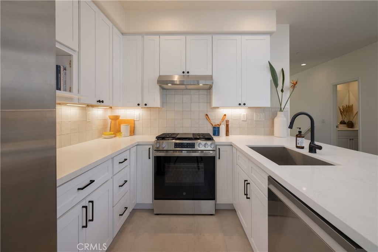
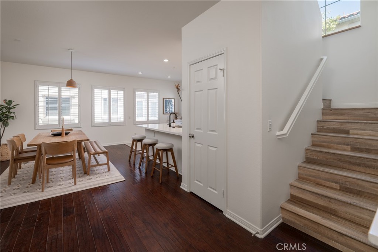
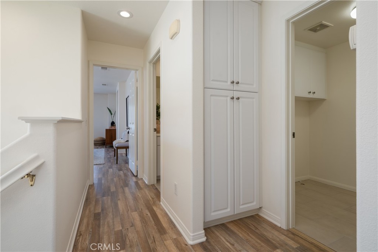
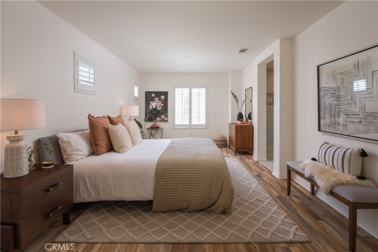
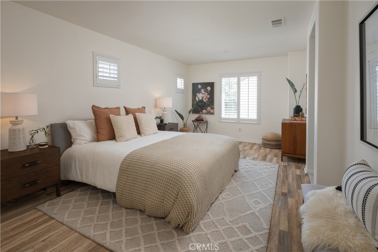
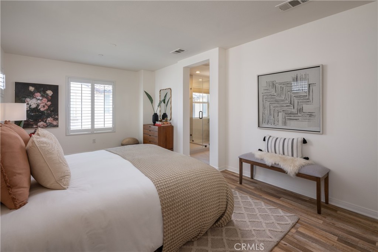
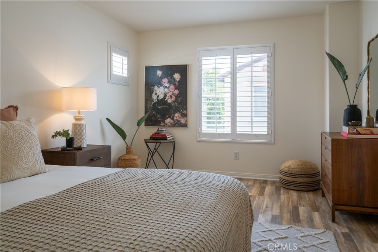
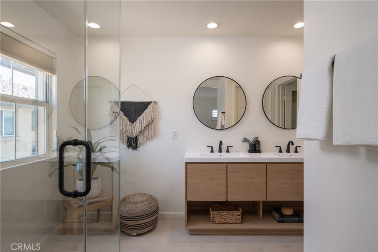
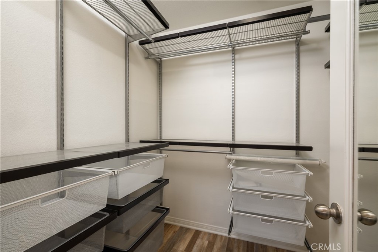
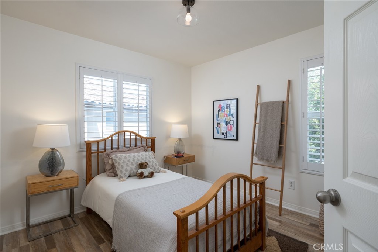
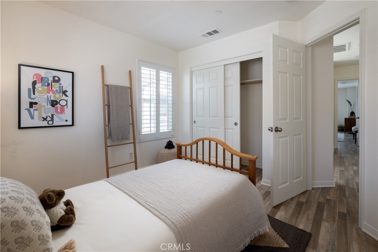
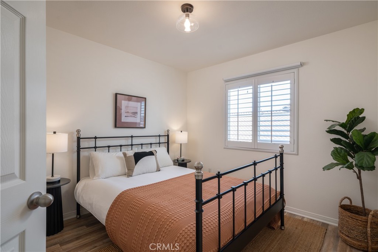
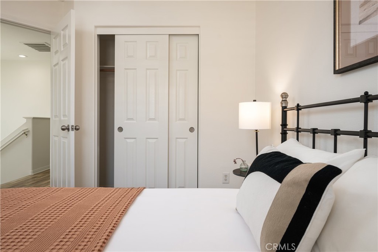
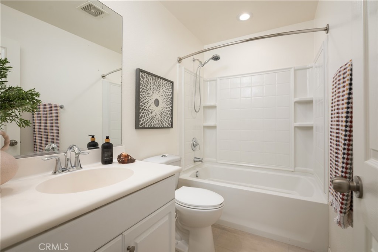
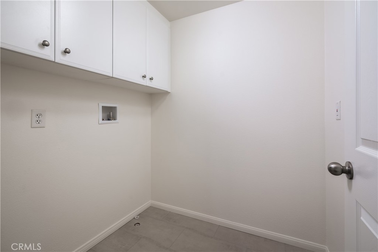
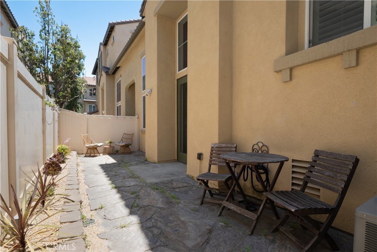
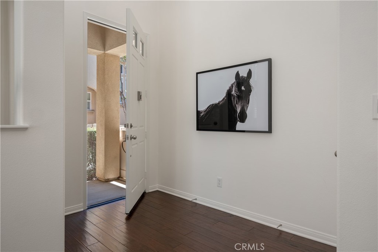
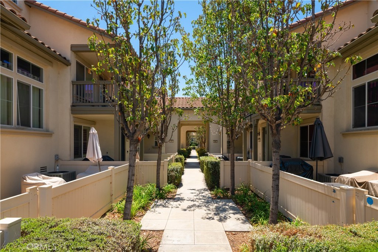
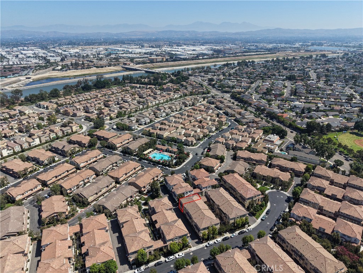
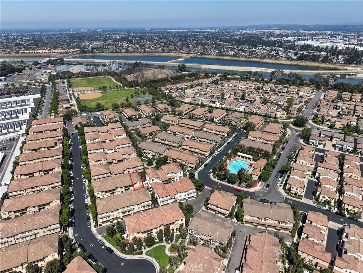
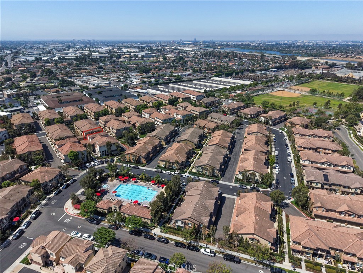
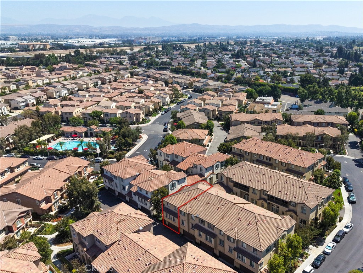
Gorgeous 3-bedroom, 3.5-bath END UNIT offering 1,885 sq. ft. and a 2-car garage in the prestigious, master-planned Riverbend community — quality-built by Lennar Homes. Over $90k in upgrades throughout, including plantation shutters, custom closet and pantry built-ins, recessed lighting, designer paint, and custom hardwood floors and tile. The entry level features a versatile bonus room/office with custom built-ins and a full bath. A bright main room opens through tall French doors to a private flagstone patio with drip irrigation — ideal for low-maintenance gardening. At the heart of the home, a beautifully remodeled gourmet kitchen with breakfast bar and nook flows into an elegant formal dining room warmed by a gas fireplace, plus a separate family room for everyday living. The spacious primary suite includes a sitting area, walk-in closet plus a second closet, and a luxurious bath with dual sinks and a glass shower. A rare end-unit opportunity in one of Orange's most sought-after communities. Ideally situated near highly regarded schools, Kaiser Permanente, Trader Joe's, Historic Old Towne Orange, Chapman University, Disneyland, and the Santa Ana River Trail, this turnkey home blends modern living with exceptional accessibility.
Essential Information
- MLS® #AR26130477
- Price$900,000
- Bedrooms3
- Bathrooms4.00
- Full Baths3
- Half Baths1
- Square Footage2,018
- Acres15.83
- Year Built2007
- TypeResidential
- Sub-TypeTownhouse
- StyleSpanish
- StatusActive
Community Information
- Address375 W Linden Drive
- SubdivisionRiverbend
- CityOrange
- CountyOrange
- Zip Code92865
Area
72 - Orange & Garden Grove, E of Harbor, N of 22 F
Amenities
- UtilitiesNatural Gas Available
- Parking Spaces2
- # of Garages2
- ViewNeighborhood
- Has PoolYes
- PoolCommunity, Association
Amenities
Insurance, Management, Outdoor Cooking Area, Picnic Area, Playground, Pool, Trash
Parking
Door-Single, Garage, Garage Door Opener, Private, Garage Faces Rear, Direct Access, On Street, Shared Driveway
Garages
Door-Single, Garage, Garage Door Opener, Private, Garage Faces Rear, Direct Access, On Street, Shared Driveway
Interior
- InteriorTile, Wood
- CoolingCentral Air
- FireplaceYes
- FireplacesDining Room
- # of Stories3
- StoriesMulti/Split
Interior Features
Balcony, Breakfast Area, Separate/Formal Dining Room, High Ceilings, Recessed Lighting, All Bedrooms Up, Primary Suite, Walk-In Closet(s)
Appliances
Dishwasher, Gas Range, Refrigerator, Range Hood, Water Softener, Freezer
Heating
Forced Air, Fireplace(s), Natural Gas
Exterior
- ExteriorStucco
- Lot DescriptionDrip Irrigation/Bubblers
- ConstructionStucco
School Information
- DistrictOrange Unified
- ElementaryFletcher
- MiddleCerro Villa
- HighVilla Park
Additional Information
- Date ListedJune 8th, 2026
- Days on Market83
- HOA Fees272
- HOA Fees Freq.Monthly
Listing Details
- AgentKenny Liu
- OfficeRealest Group, Inc.
Price Change History for 375 W Linden Drive, Orange, (MLS® #AR26130477)
| Date | Details | Change |
|---|---|---|
| Price Reduced from $930,000 to $900,000 | ||
| Price Increased from $885,000 to $930,000 |
Kenny Liu, Realest Group, Inc..
Based on information from California Regional Multiple Listing Service, Inc. as of September 9th, 2026 at 8:15pm PDT. This information is for your personal, non-commercial use and may not be used for any purpose other than to identify prospective properties you may be interested in purchasing. Display of MLS data is usually deemed reliable but is NOT guaranteed accurate by the MLS. Buyers are responsible for verifying the accuracy of all information and should investigate the data themselves or retain appropriate professionals. Information from sources other than the Listing Agent may have been included in the MLS data. Unless otherwise specified in writing, Broker/Agent has not and will not verify any information obtained from other sources. The Broker/Agent providing the information contained herein may or may not have been the Listing and/or Selling Agent.