


- 2 Beds
- 3 Baths
- 1,100 Sqft
- .19 Acres

1022 Irving Avenue # 3
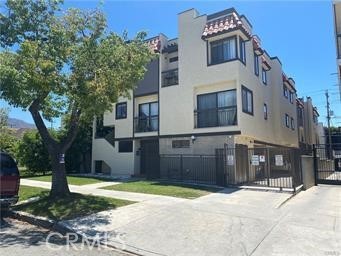
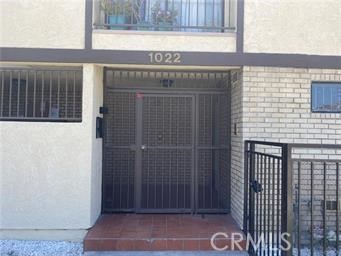
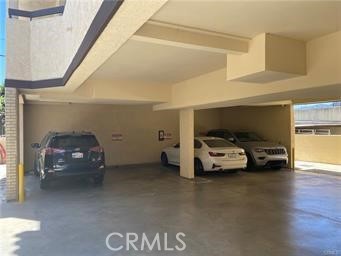
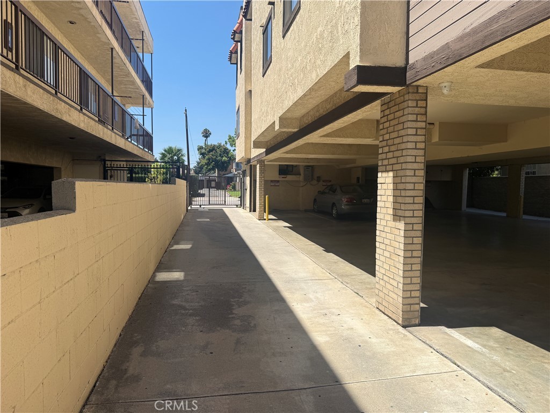
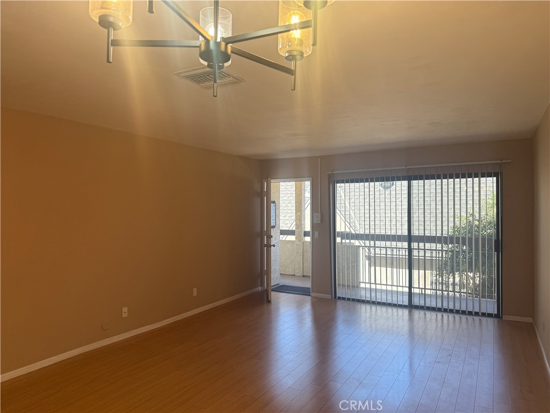
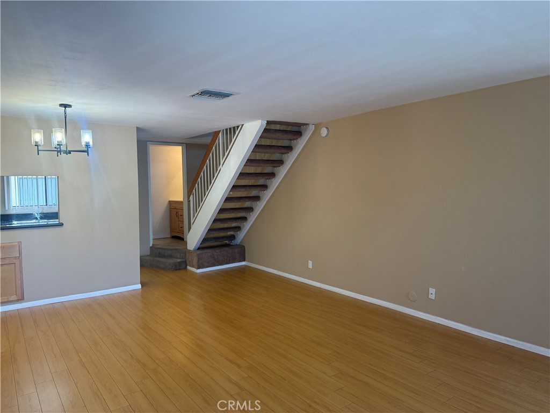
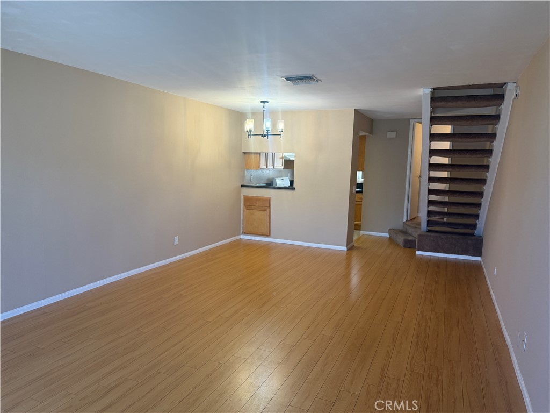
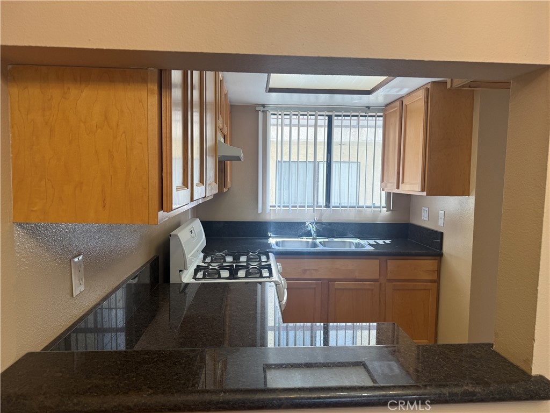
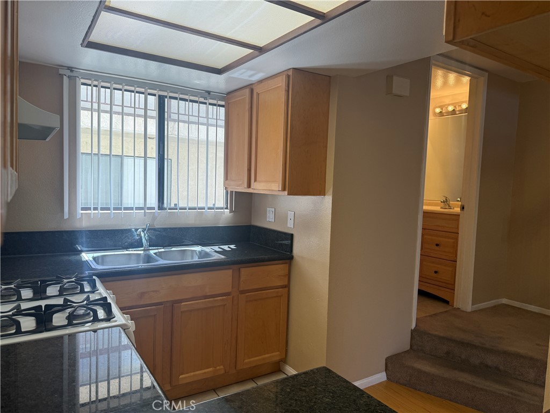
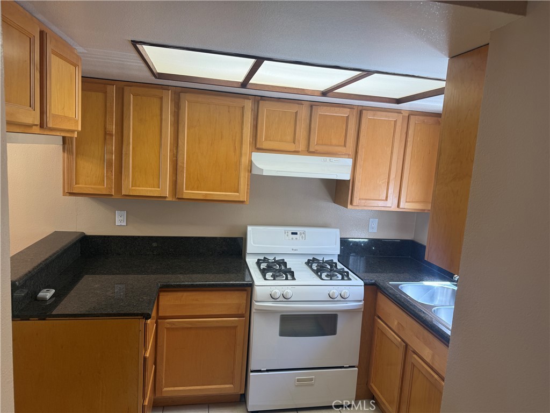
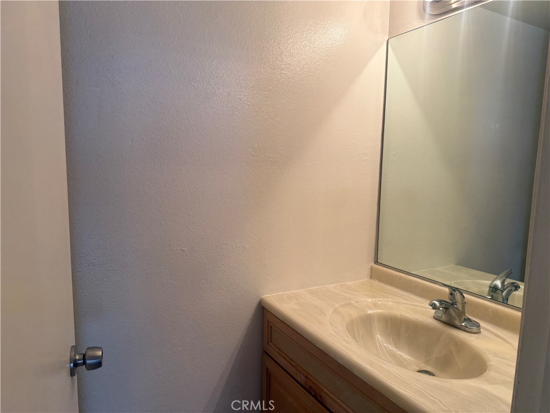
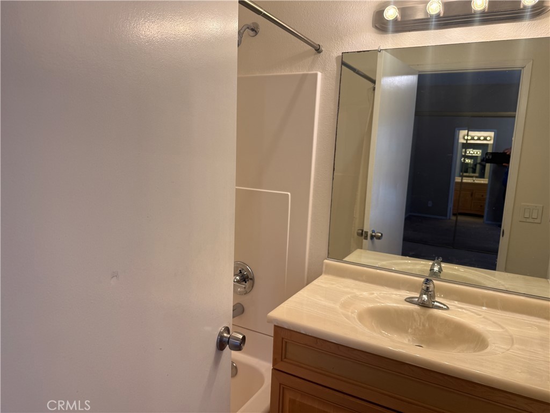
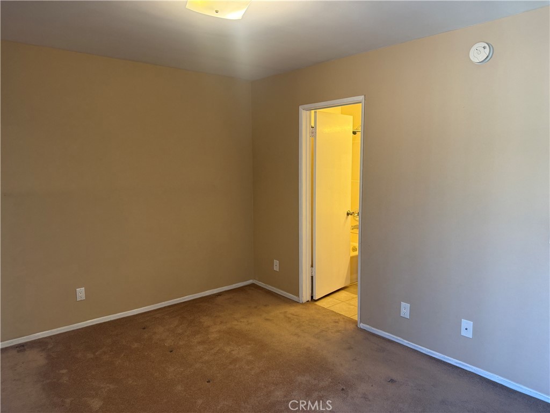
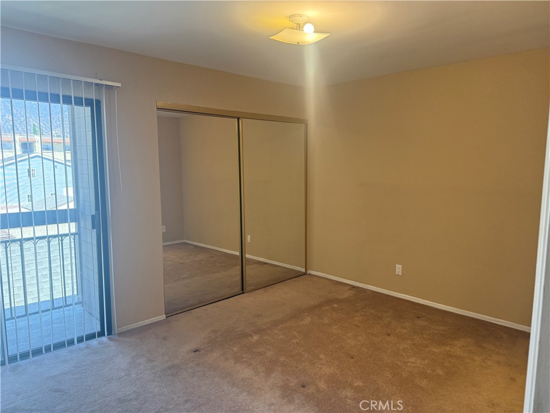
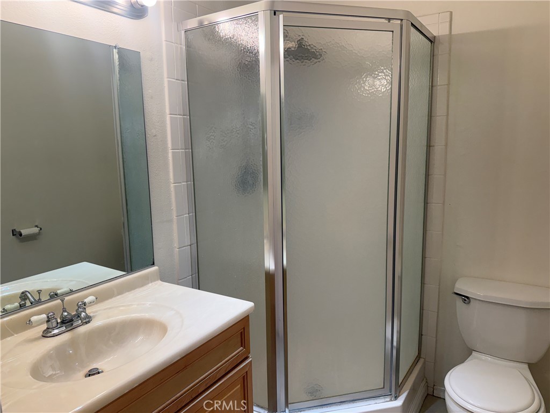
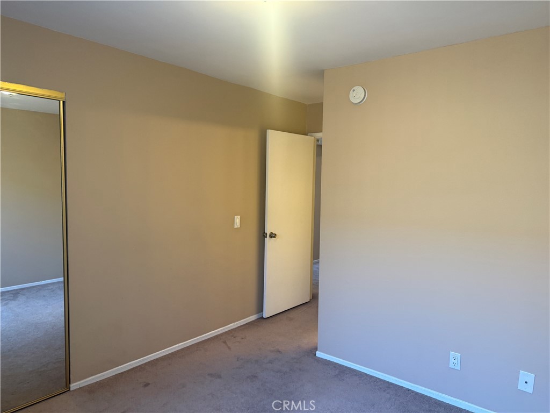
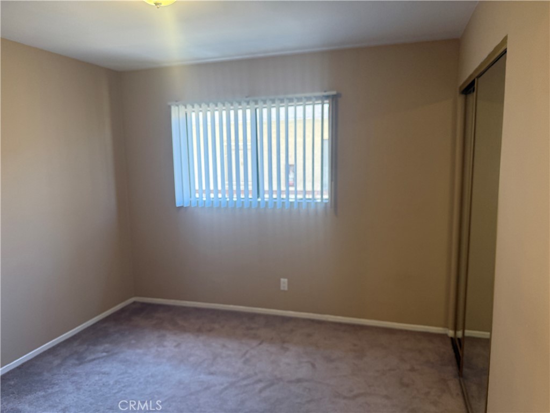
Welcome to 1022 Irving Ave., Unit #3, a beautifully maintained 2-bedroom, 2.5-bath townhouse-style apartment located in the desirable Northwest Glendale neighborhood. This inviting home features an updated interior with laminate flooring, recessed lighting, an open and functional floor plan, and central air and heat for year-round comfort. The spacious living and dining areas provide an ideal setting for everyday living, while the well-appointed kitchen offers ample cabinet and counter space. Upstairs, both generously sized bedrooms include their own private bathrooms, with an additional half bath conveniently located on the main level. Residents enjoy the convenience of on-site community laundry facilities, one assigned parking space, and the added security of a gated community with an intercom entry system. Conveniently located near shopping, restaurants, parks, and major transportation routes. One-year lease required. No pets. Don't miss this opportunity to lease a well-maintained townhouse-style home in one of Glendale's most convenient locations. Schedule your private showing today!
Essential Information
- MLS® #AR26165549
- Price$2,800
- Bedrooms2
- Bathrooms3.00
- Full Baths1
- Half Baths1
- Square Footage1,100
- Acres0.19
- Year Built1987
- TypeResidential Lease
- Sub-TypeApartment
- StatusActive
Community Information
- Address1022 Irving Avenue # 3
- Area626 - Glendale-Northwest
- CityGlendale
- CountyLos Angeles
- Zip Code91201
Amenities
- Parking Spaces1
- ParkingAssigned
- # of Garages1
- GaragesAssigned
- ViewNone
- PoolNone
Utilities
Electricity Available, Natural Gas Available, Sewer Connected, Water Connected, Gardener, Sewer, Trash Collection, Water
Interior
- InteriorLaminate, Tile
- HeatingForced Air
- CoolingCentral Air, Electric
- FireplaceYes
- FireplacesBath, Kitchen, Living Room
- # of Stories2
- StoriesTwo
Interior Features
Breakfast Bar, Granite Counters, Recessed Lighting, All Bedrooms Up, Primary Suite
Appliances
Free-Standing Range, Vented Exhaust Fan
Exterior
- Lot DescriptionStreet Level
School Information
- DistrictGlendale Unified
Additional Information
- Date ListedJuly 29th, 2026
- Days on Market46
- ZoningGLR4YY
Listing Details
- AgentFred Ashkar
- OfficeRe/Max Premier Properties
Fred Ashkar, Re/Max Premier Properties.
Based on information from California Regional Multiple Listing Service, Inc. as of September 13th, 2026 at 7:51am PDT. This information is for your personal, non-commercial use and may not be used for any purpose other than to identify prospective properties you may be interested in purchasing. Display of MLS data is usually deemed reliable but is NOT guaranteed accurate by the MLS. Buyers are responsible for verifying the accuracy of all information and should investigate the data themselves or retain appropriate professionals. Information from sources other than the Listing Agent may have been included in the MLS data. Unless otherwise specified in writing, Broker/Agent has not and will not verify any information obtained from other sources. The Broker/Agent providing the information contained herein may or may not have been the Listing and/or Selling Agent.