


- 2 Beds
- 2 Baths
- 863 Sqft
- .29 Acres
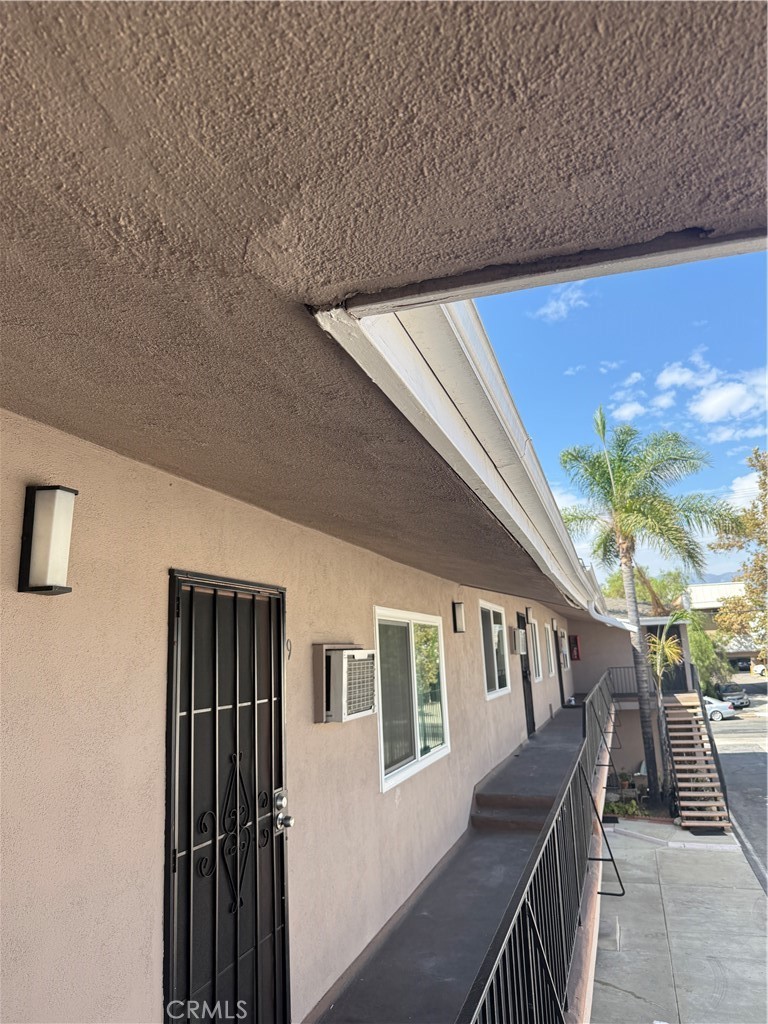

600 E Acacia Avenue # 8
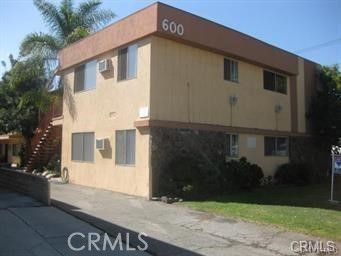
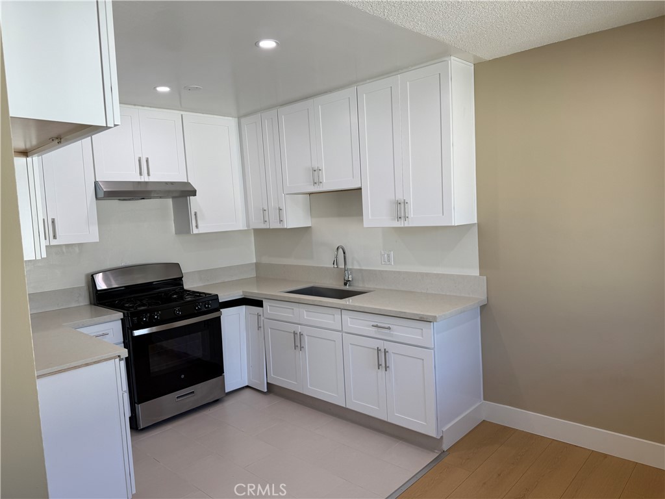
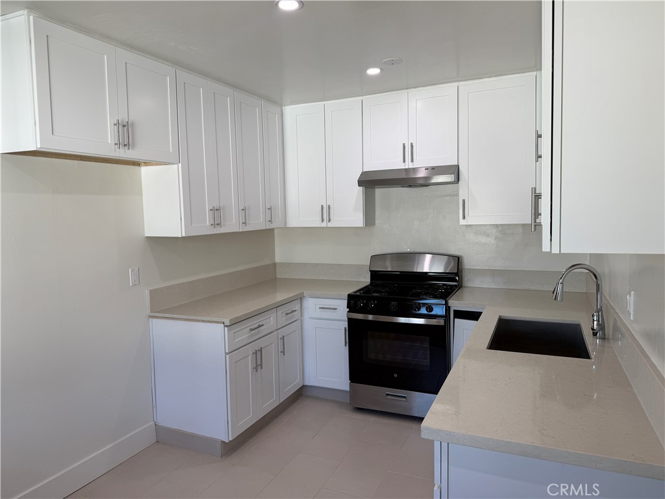
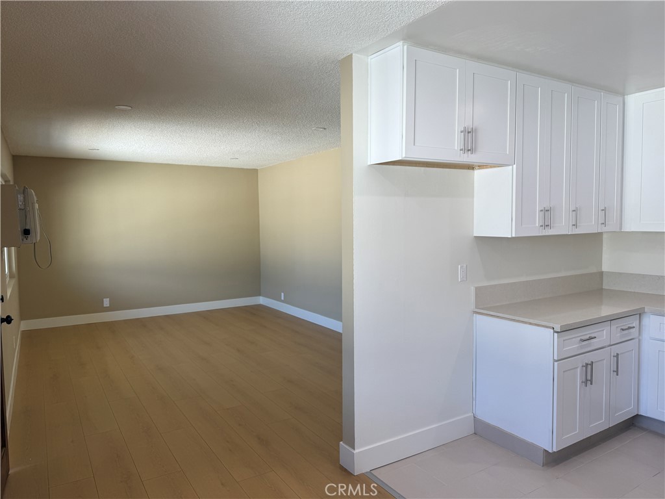
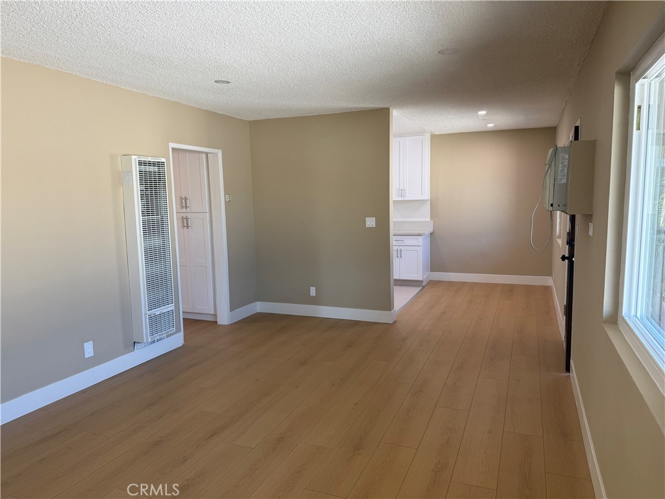
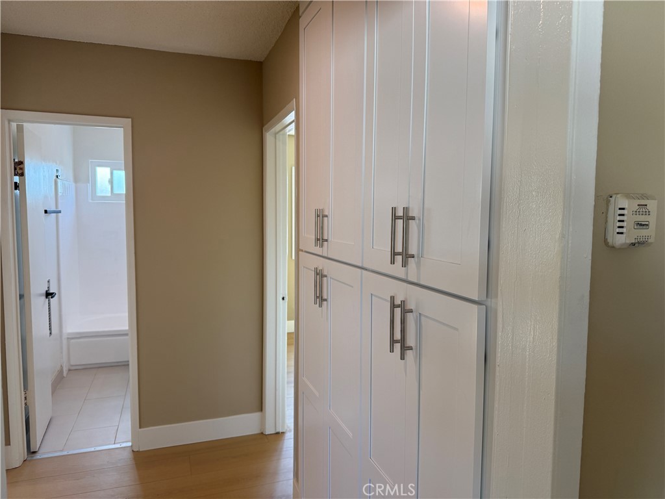
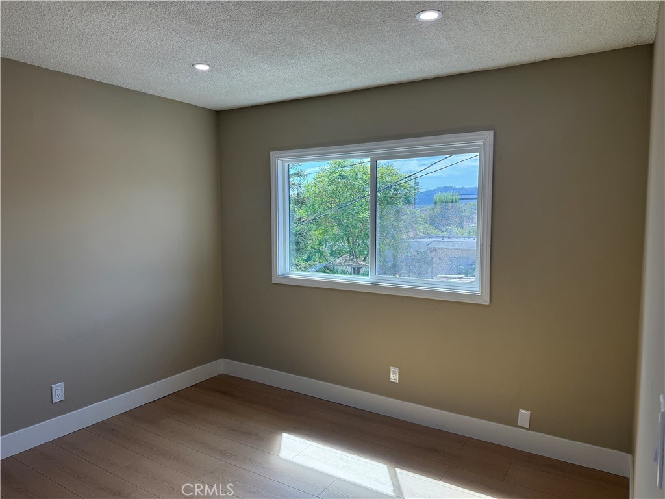
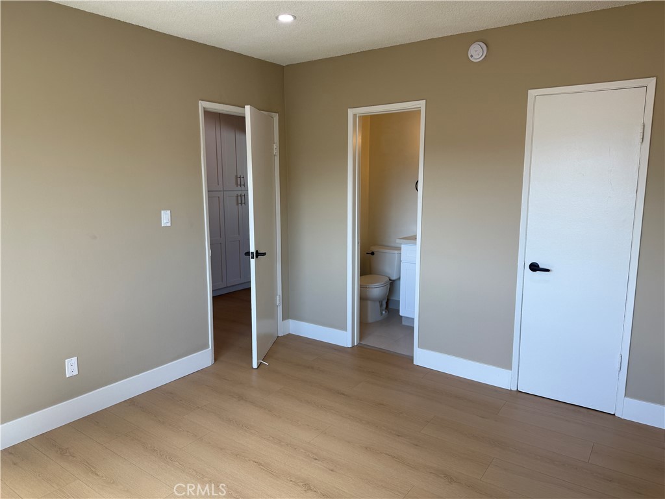
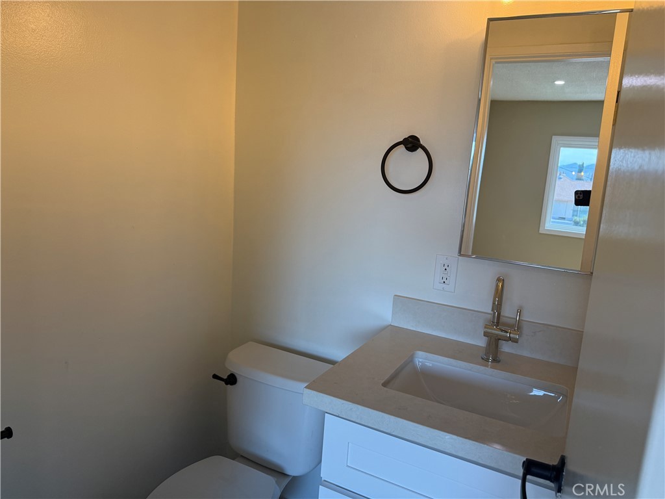
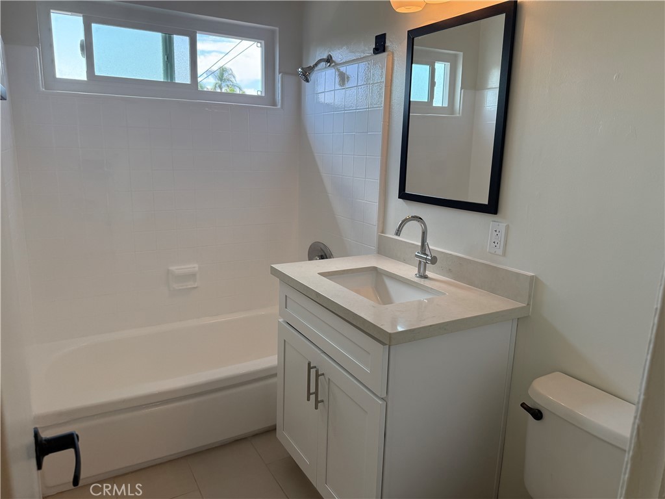
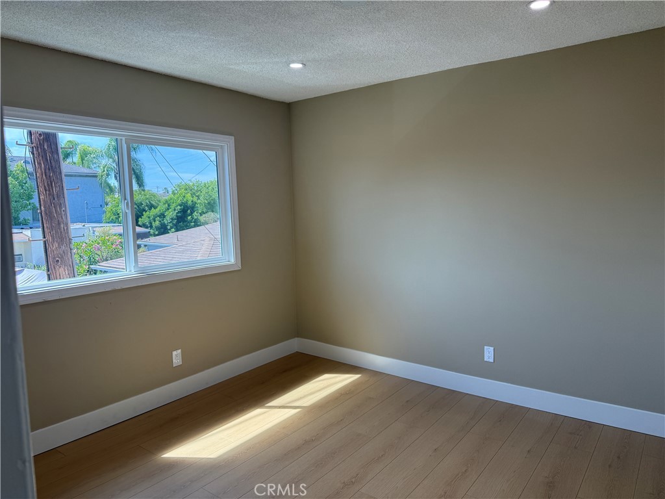
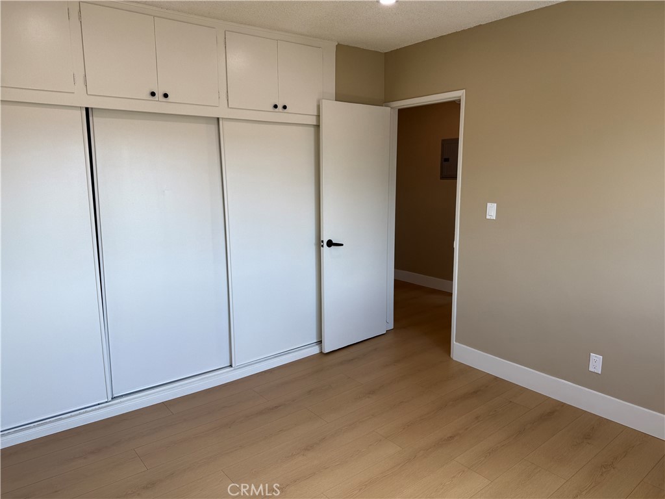
Extensively remodeled top-floor 2-bedroom, 1.5-bath apartment located in a well-maintained 10-unit building in a convenient Glendale location, just minutes from The Americana at Brand, Glendale Galleria, shopping, dining, and transportation. This beautifully updated apartment has been freshly painted and features new laminate and ceramic tile flooring throughout, along with all-new double-pane vinyl windows for improved comfort, insulation, and noise reduction. The remodeled kitchen features new cabinetry, quartz countertops, and a new gas range. Both bathrooms have been upgraded with new vanity cabinets and quartz countertops, while a new linen closet in the hallway provides additional storage. The spacious living room includes a window A/C unit for added comfort. Bright, clean, and move-in ready, this apartment is ready for immediate occupancy. A one-year lease and $2,400 security deposit are required. The landlord pays for water, trash, and gardening services. Community laundry facilities are conveniently located on the premises, and one carport parking space is included. A great opportunity to enjoy a extensively remodeled apartment in a clean, quiet, and conveniently located Glendale building.
Essential Information
- MLS® #AR26190547
- Price$2,400
- Bedrooms2
- Bathrooms2.00
- Full Baths1
- Half Baths1
- Square Footage863
- Acres0.29
- Year Built1962
- TypeResidential Lease
- Sub-TypeApartment
- StyleTraditional
- StatusActive
Community Information
- Address600 E Acacia Avenue # 8
- CityGlendale
- CountyLos Angeles
- Zip Code91205
Area
628 - Glendale-South of 134 Fwy
Amenities
- Parking Spaces2
- ParkingDetached Carport
- # of Garages1
- GaragesDetached Carport
- ViewNone
- PoolNone
Utilities
Electricity Available, Natural Gas Connected, Sewer Connected, Water Connected, Gardener, Trash Collection, Water
Interior
- InteriorLaminate, Tile, Wood
- HeatingNatural Gas, Wall Furnace
- CoolingElectric, Wall/Window Unit(s)
- FireplacesNone
- # of Stories2
- StoriesOne
Interior Features
Breakfast Bar, Open Floorplan, Quartz Counters, Recessed Lighting, All Bedrooms Down, Main Level Primary
Appliances
Free-Standing Range, Disposal, Gas Oven, Gas Range, Refrigerator, Vented Exhaust Fan
Exterior
- ExteriorStucco, Copper Plumbing
- Exterior FeaturesLighting
- WindowsDouble Pane Windows, Screens
- RoofComposition
- ConstructionStucco, Copper Plumbing
- FoundationSlab
Lot Description
Front Yard, Level, Street Level
School Information
- DistrictGlendale Unified
Additional Information
- Date ListedAugust 31st, 2026
- Days on Market13
Listing Details
- AgentFred Ashkar
- OfficeRe/Max Premier Properties
Fred Ashkar, Re/Max Premier Properties.
Based on information from California Regional Multiple Listing Service, Inc. as of September 13th, 2026 at 6:50am PDT. This information is for your personal, non-commercial use and may not be used for any purpose other than to identify prospective properties you may be interested in purchasing. Display of MLS data is usually deemed reliable but is NOT guaranteed accurate by the MLS. Buyers are responsible for verifying the accuracy of all information and should investigate the data themselves or retain appropriate professionals. Information from sources other than the Listing Agent may have been included in the MLS data. Unless otherwise specified in writing, Broker/Agent has not and will not verify any information obtained from other sources. The Broker/Agent providing the information contained herein may or may not have been the Listing and/or Selling Agent.