


- 4 Beds
- 3 Baths
- 3,233 Sqft
- .18 Acres

14 Poppyglen Court
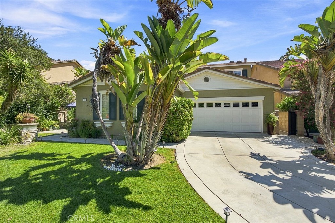
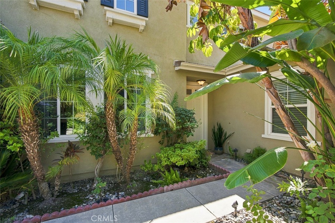
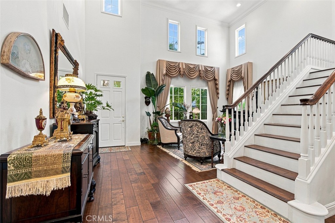
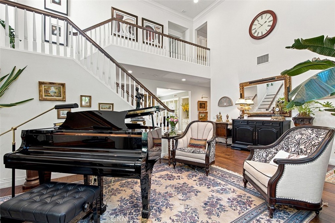
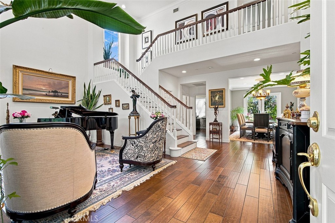
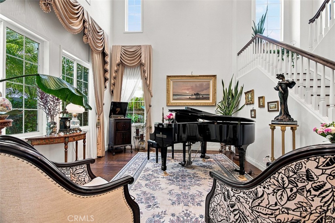
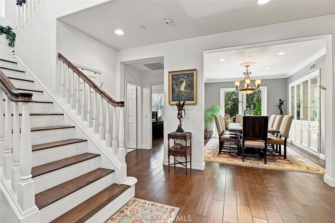
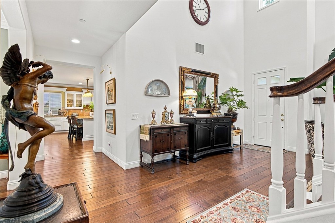
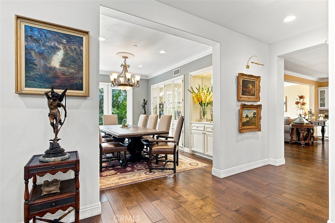
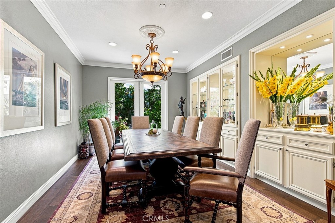
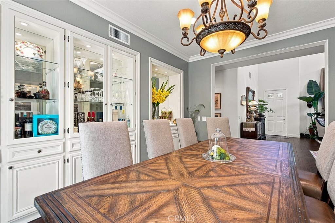
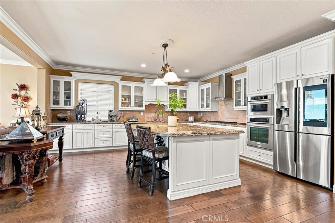
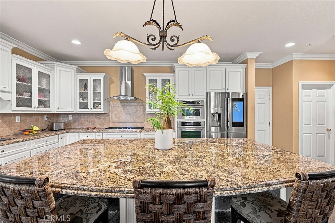
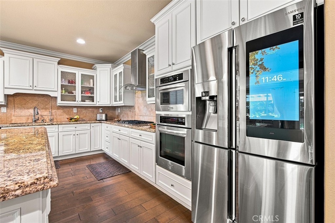
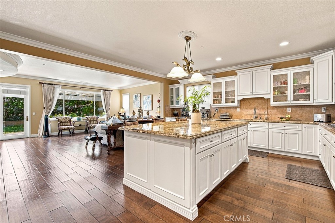
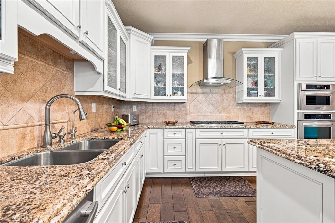
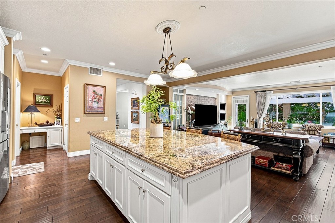
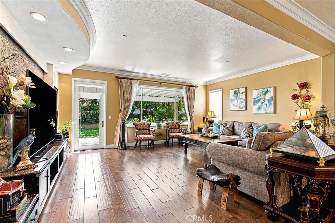
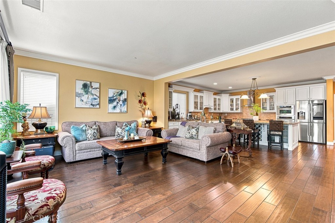
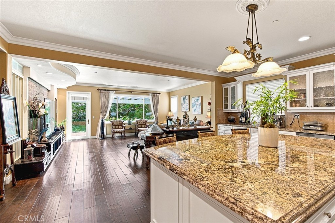
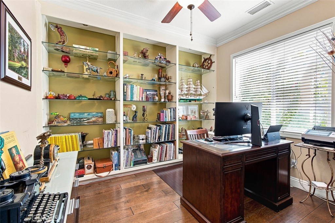
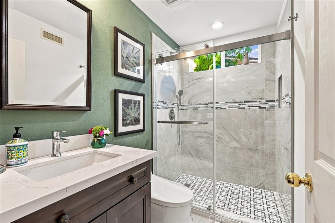
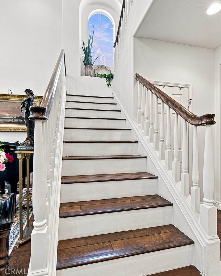
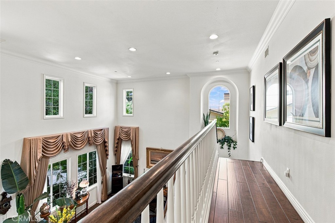
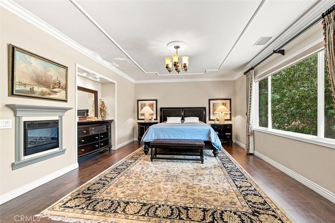
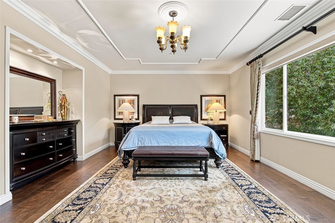
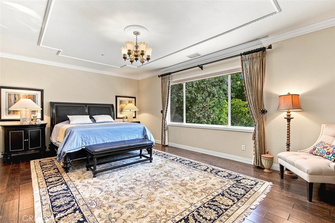
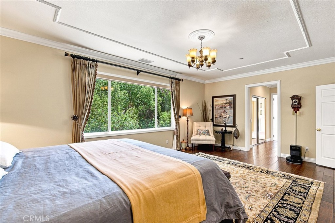
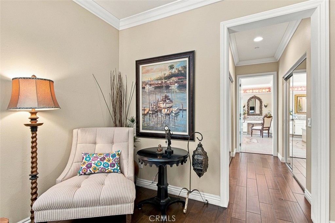
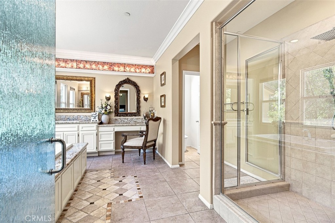
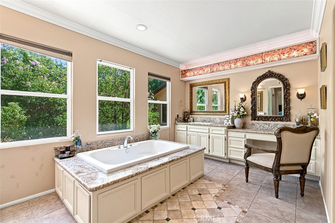
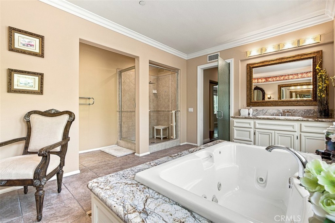
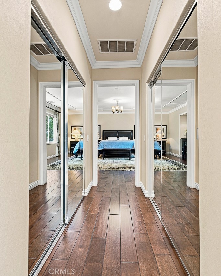
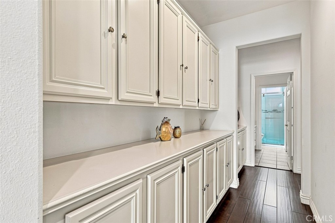
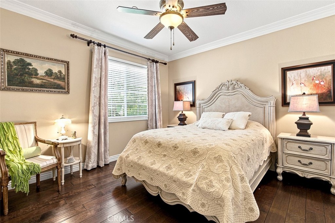
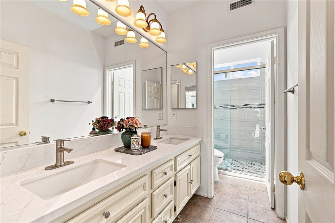
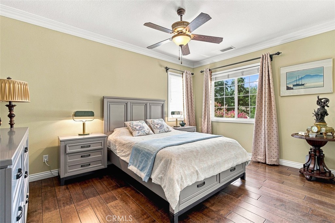
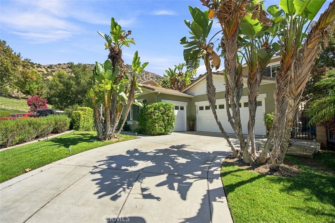
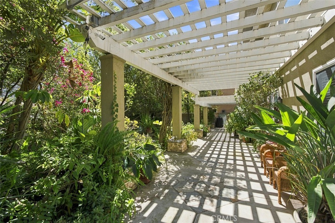
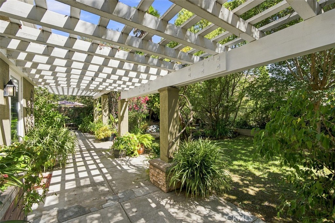
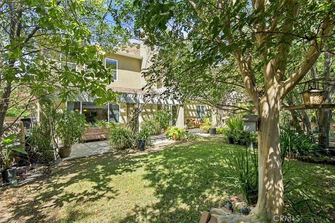
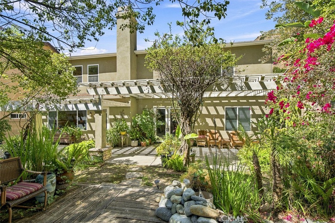
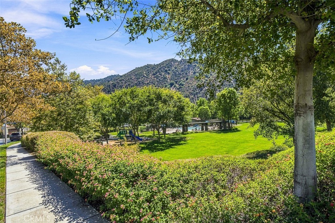
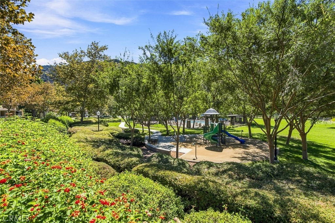
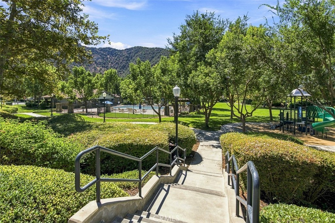
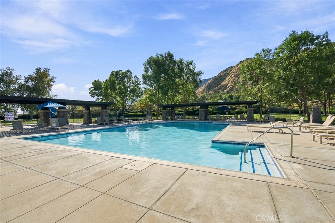
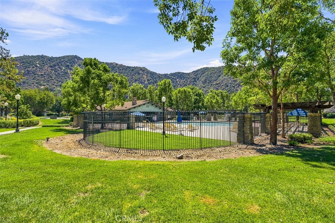
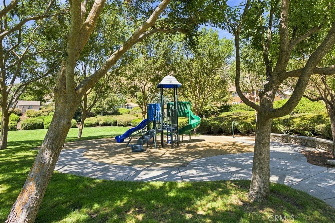
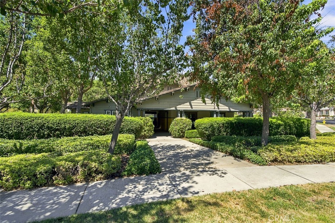
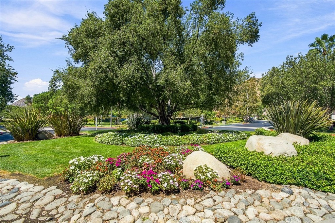
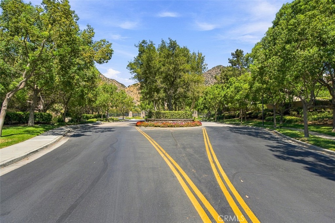
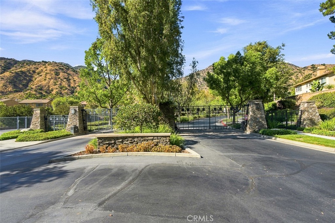
Behind the gates of Mountain Cove, where tree-lined streets meet the North Azusa foothills, the home offers a setting that feels peaceful, green, and wonderfully removed from the everyday. Mountains rise beyond the community, while mature landscaping, open lawns, and carefully maintained surroundings give the neighborhood the feeling of a private retreat. Inside, the four-bedroom, three-bath home is spacious, light-filled, and beautifully cared for. The entry opens to soaring ceilings and a formal living room illuminated by tall upper-level windows. A formal dining room sits nearby, creating a gracious flow for gatherings both large and small. The main level also includes a generously sized bedroom and full bathroom—an arrangement that works equally well for guests, extended family, or a private office. The family room looks out onto a lush garden like back yard, where mature trees, abundant greenery, and a pergola0covered patio create a calm and private sitting. The adjoining kitchen features granite countertops, an oversized center island, abundant cabinetry, extensive workspace, and a walk-in pantry make the kitchen as practical as it is inviting. Upstairs, the primary suite is notably spacious, with a fireplace and oversized windows looking out to the greenery of the backyard. The bathroom offers a soaking tub, separate walk-in shower, dual vanities, and generous closet space. Two additional bedrooms share a remodeled bathroom, and their windows frame views of the surrounding canyon, hills, and mature trees. The home has been maintained with consistent care and a thoughtful eye. Rich wood flooring adds warmth throughout the living spaces, while both the downstairs bathroom and the upstairs secondary bathroom have been newly remodeled. The rooms are comfortably proportioned, the finishes are tasteful, and the overall condition reflects years of attentive ownership. Outside, the backyard unfolds as a lush and private garden, layered with mature trees, flowering plants, shaded sitting areas, and an expansive pergola-covered patio. It is a place for morning coffee, outdoor dining, quiet afternoons, and evenings with friends. A three-car garage provides ample parking and storage. Mountain Cove residents enjoy a swimming pool, spa, clubhouse, barbecue and picnic areas, a playground, and broad green spaces set against a dramatic mountain backdrop. The beauty of this home lies not only in its peaceful natural setting, but also in throughout its interiors.
Essential Information
- MLS® #AR26194740
- Price$1,350,000
- Bedrooms4
- Bathrooms3.00
- Full Baths3
- Square Footage3,233
- Acres0.18
- Year Built2003
- TypeResidential
- Sub-TypeSingle Family Residence
- StatusActive
Community Information
- Address14 Poppyglen Court
- Area607 - Azusa
- CityAzusa
- CountyLos Angeles
- Zip Code91702
Amenities
- Parking Spaces3
- # of Garages3
- ViewMountain(s)
- Has PoolYes
- PoolNone, Association
Amenities
Controlled Access, Sport Court, Management, Playground, Pool, Spa/Hot Tub, Security
Parking
Concrete, Direct Access, Door-Single, Driveway, Garage Faces Front, Garage, Garage Door Opener, Gated, Private, Storage, Electric Gate, Garage Faces Side
Garages
Concrete, Direct Access, Door-Single, Driveway, Garage Faces Front, Garage, Garage Door Opener, Gated, Private, Storage, Electric Gate, Garage Faces Side
Interior
- HeatingCentral
- CoolingCentral Air
- FireplaceYes
- FireplacesPrimary Bedroom
- # of Stories2
- StoriesTwo
Interior Features
Built-in Features, Ceiling Fan(s), Cathedral Ceiling(s), Coffered Ceiling(s), Separate/Formal Dining Room, Furnished, Granite Counters, High Ceilings, Open Floorplan, Pantry, Recessed Lighting, Storage, Bar, Attic, Bedroom on Main Level, Entrance Foyer, Primary Suite, Walk-In Pantry, Walk-In Closet(s)
Appliances
SixBurnerStove, Built-In Range, Dishwasher, Disposal, Refrigerator
Exterior
- RoofTile
- FoundationSlab
Lot Description
Back Yard, Cul-De-Sac, Front Yard, Garden, Landscaped, Sprinklers Timer, Sprinkler System, Yard
School Information
- DistrictAzusa Unified
Additional Information
- Date ListedSeptember 4th, 2026
- Days on Market13
- HOA Fees365
- HOA Fees Freq.Monthly
Listing Details
- AgentAnna Wang
- OfficeKeller Williams Realty
Anna Wang, Keller Williams Realty.
Based on information from California Regional Multiple Listing Service, Inc. as of September 17th, 2026 at 6:56am PDT. This information is for your personal, non-commercial use and may not be used for any purpose other than to identify prospective properties you may be interested in purchasing. Display of MLS data is usually deemed reliable but is NOT guaranteed accurate by the MLS. Buyers are responsible for verifying the accuracy of all information and should investigate the data themselves or retain appropriate professionals. Information from sources other than the Listing Agent may have been included in the MLS data. Unless otherwise specified in writing, Broker/Agent has not and will not verify any information obtained from other sources. The Broker/Agent providing the information contained herein may or may not have been the Listing and/or Selling Agent.