


- 6 Beds
- 8 Baths
- 5,555 Sqft
- 1.36 Acres

22427 Steeplechase Lane
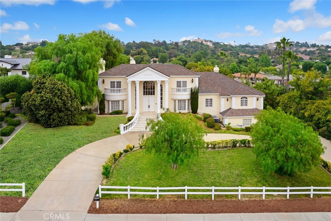
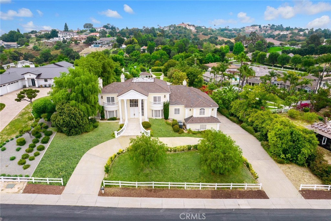
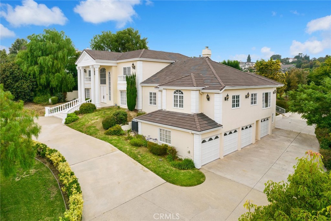
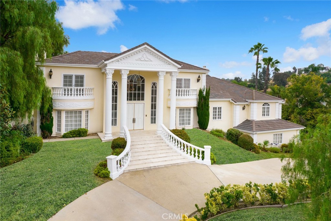
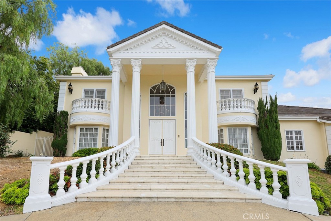
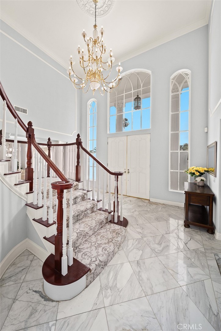
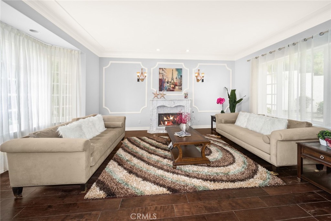
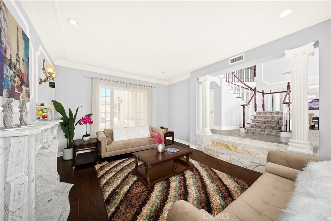
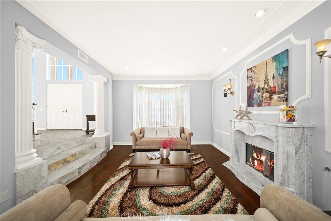
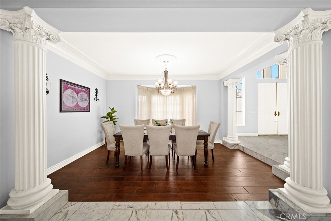
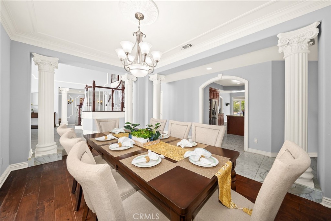
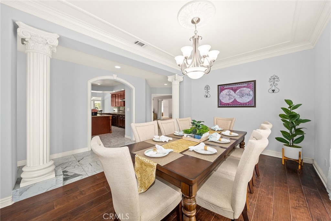
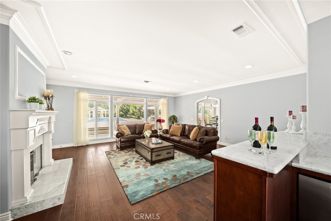
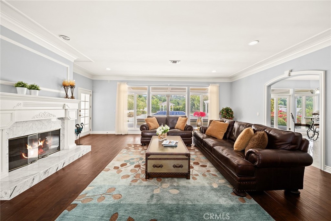
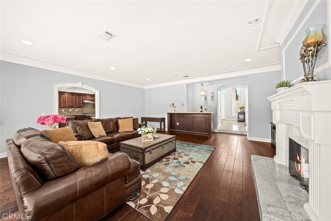
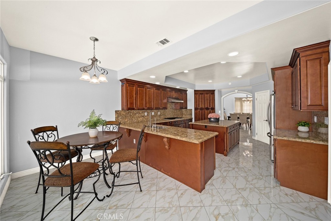
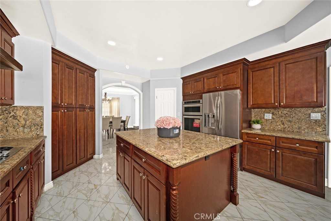
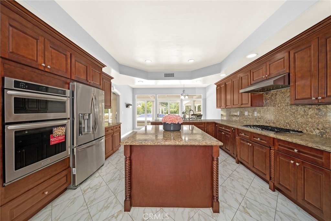
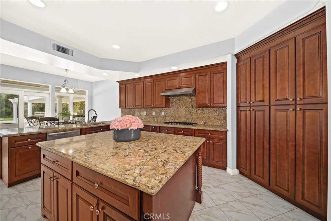
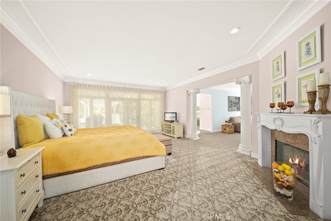
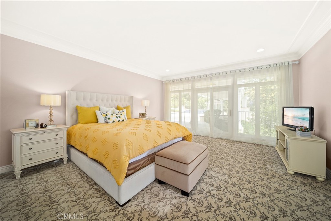
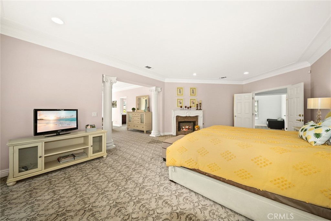
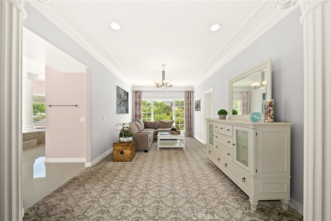
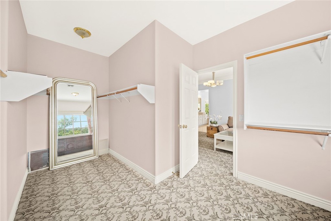
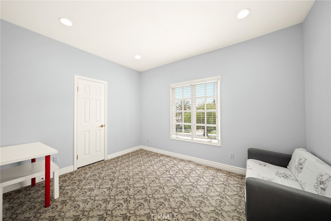
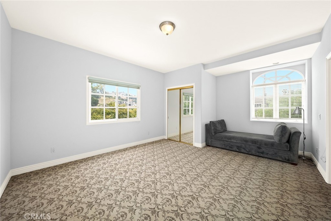
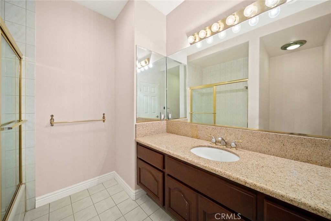
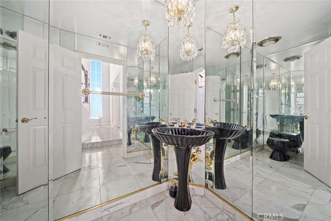
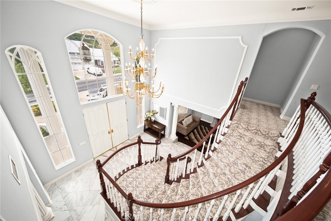
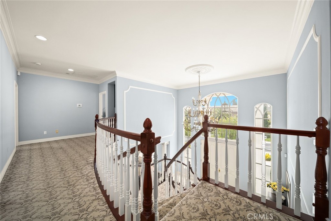
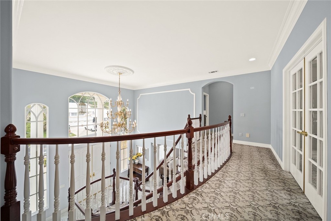
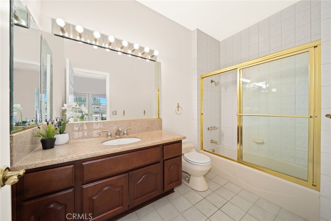
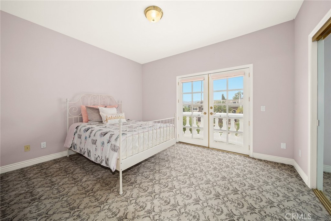
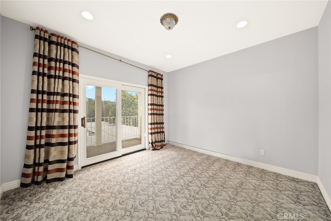
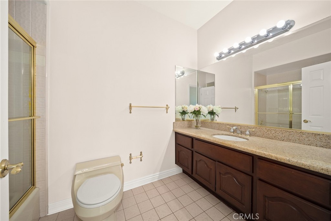
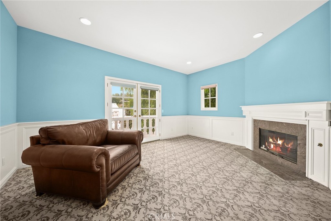
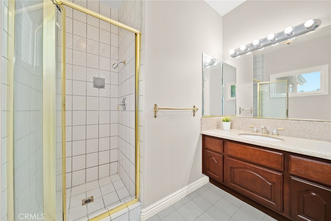
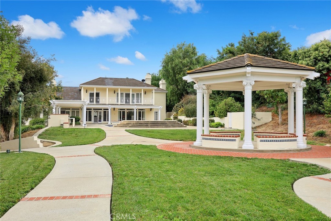
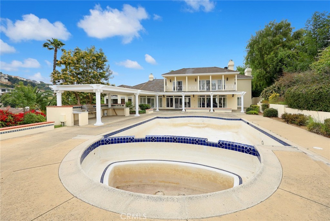
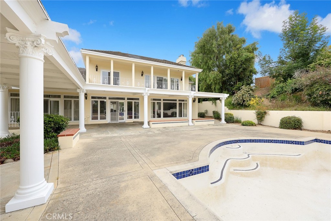
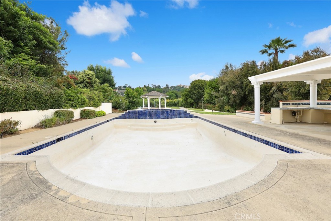
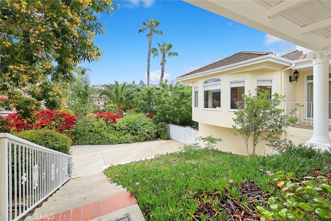
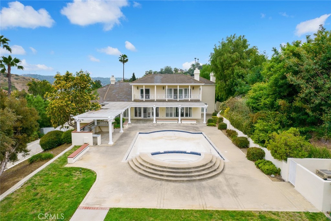
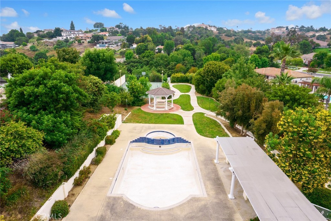
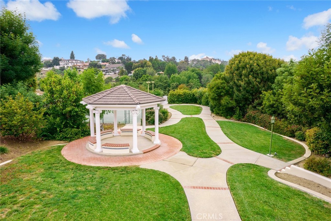
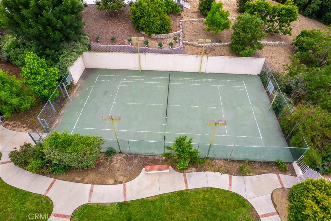
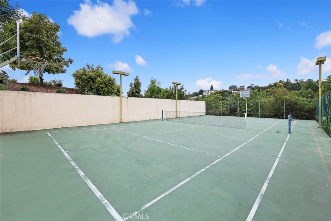
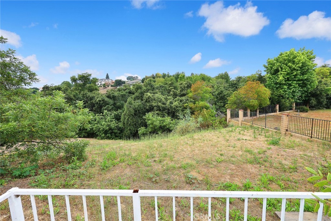
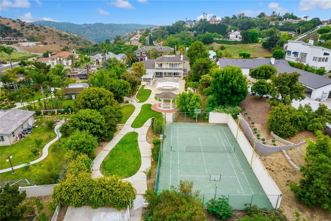
Discover a true gem in Diamond Bar's "Country Estates"—a luxurious residence on a rare, expansive flat lot. This beautifully maintained home boasts a grand circular driveway, elegant marbled flooring, soaring ceilings, and stunning Roman columns. Enjoy a spacious main-floor master suite with a lavish bathroom, dual vanities, walk-in closet, and backyard access. The gourmet kitchen, with built-ins and a cozy breakfast nook, opens to a sophisticated formal dining area. Upstairs, a modern den leads to a large viewing deck, perfect for relaxing with scenic views. The backyard is a private paradise, featuring a sparkling pool and spa, built-in BBQ, lush garden, private tennis court, gazebo, and ample grassy areas. With classic elegance, modern amenities, and ample space, this property is ideal for luxurious living and entertaining. Don’t miss the chance to own this "Country Estates" masterpiece!
Essential Information
- MLS® #AR26195157
- Price$7,980
- Bedrooms6
- Bathrooms8.00
- Full Baths8
- Square Footage5,555
- Acres1.36
- Year Built1990
- TypeResidential Lease
- Sub-TypeSingle Family Residence
- StatusComing Soon
Community Information
- Address22427 Steeplechase Lane
- Area616 - Diamond Bar
- CityDiamond Bar
- CountyLos Angeles
- Zip Code91765
Amenities
- AmenitiesClubhouse, Guard
- UtilitiesNone
- Parking Spaces4
- # of Garages4
- ViewCourtyard, Pool
- Has PoolYes
- PoolPrivate
Interior
- HeatingCentral
- CoolingCentral Air
- FireplaceYes
- FireplacesLiving Room
- # of Stories3
- StoriesThree Or More
Interior Features
Bedroom on Main Level, Walk-In Closet(s), Primary Suite
Exterior
- Lot DescriptionZeroToOneUnitAcre
School Information
- DistrictWalnut Valley Unified
Additional Information
- Date ListedSeptember 5th, 2026
- ZoningDBR1
- HOA Fees294
- HOA Fees Freq.Monthly
Listing Details
- AgentHenry Liu
- OfficeColdwell Banker Dynasty Arc.
Henry Liu, Coldwell Banker Dynasty Arc..
Based on information from California Regional Multiple Listing Service, Inc. as of September 8th, 2026 at 9:30pm PDT. This information is for your personal, non-commercial use and may not be used for any purpose other than to identify prospective properties you may be interested in purchasing. Display of MLS data is usually deemed reliable but is NOT guaranteed accurate by the MLS. Buyers are responsible for verifying the accuracy of all information and should investigate the data themselves or retain appropriate professionals. Information from sources other than the Listing Agent may have been included in the MLS data. Unless otherwise specified in writing, Broker/Agent has not and will not verify any information obtained from other sources. The Broker/Agent providing the information contained herein may or may not have been the Listing and/or Selling Agent.