


- 3 Beds
- 3 Baths
- 2,280 Sqft
- .44 Acres

2753 Piedmont # 9
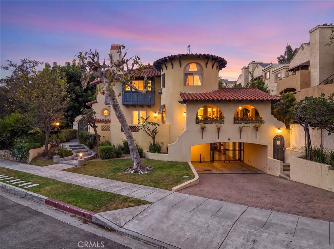
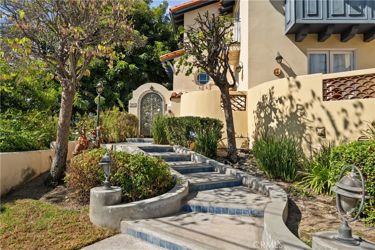
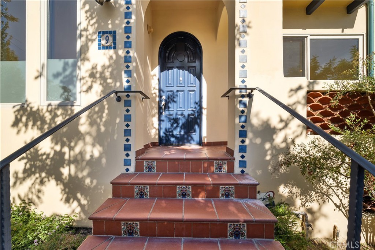
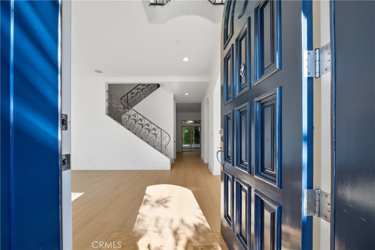
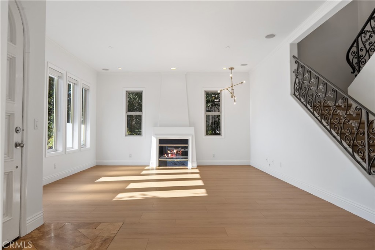
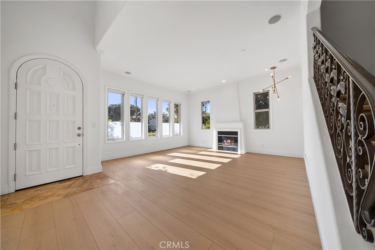
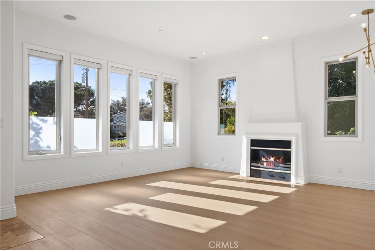
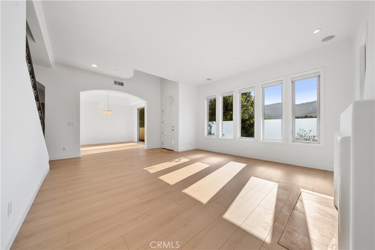
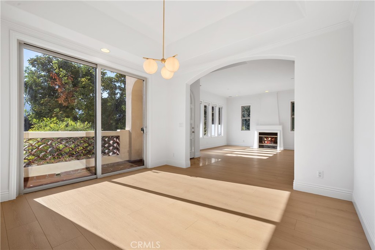
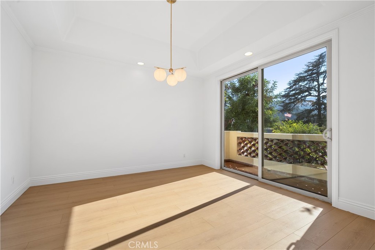
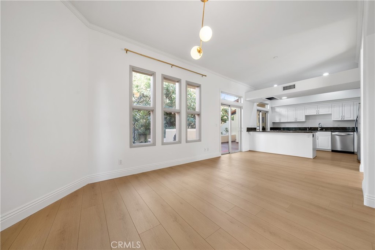
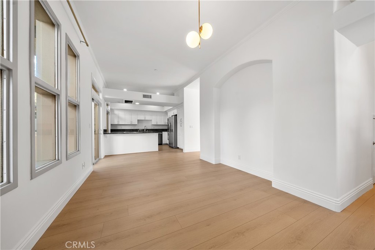
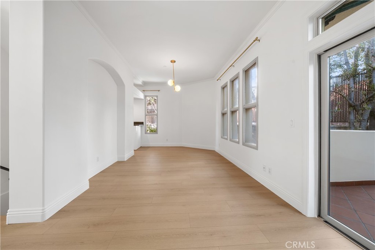
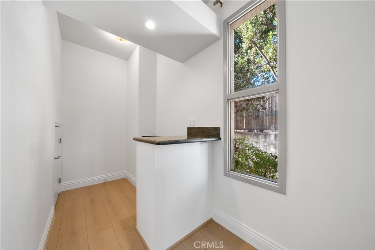
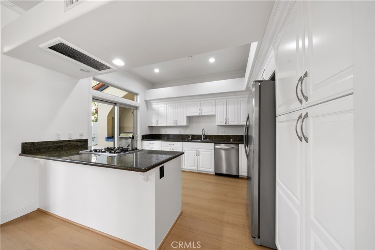
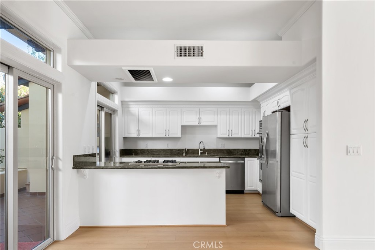
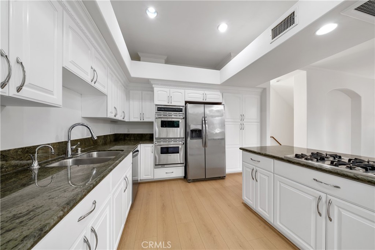
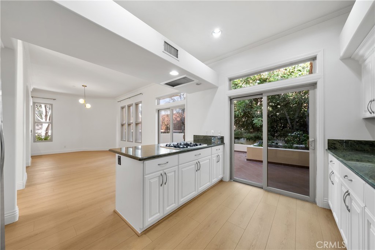
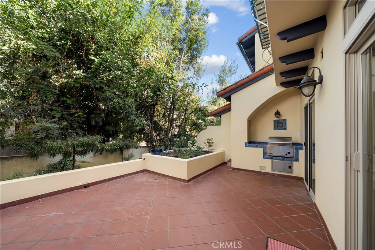
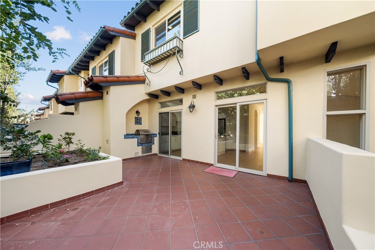
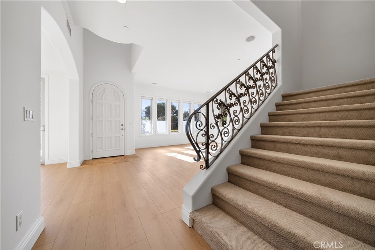
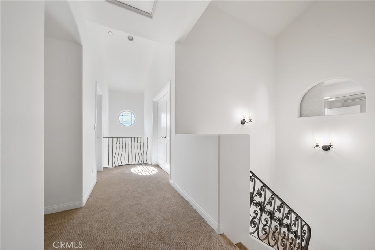
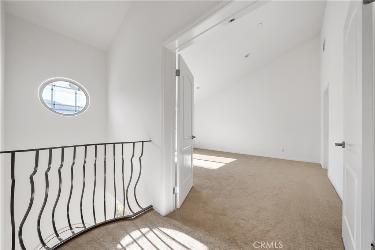
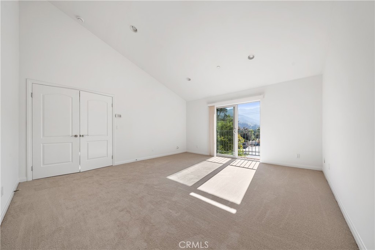
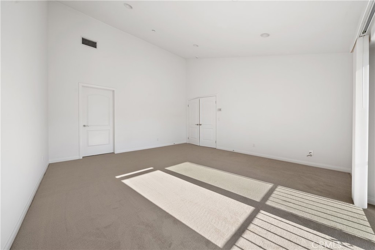
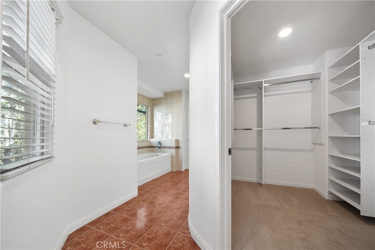
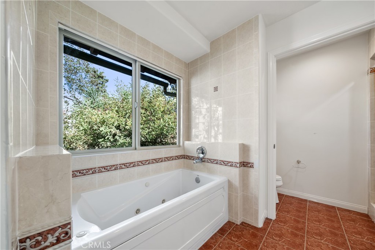
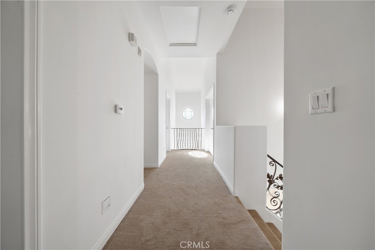
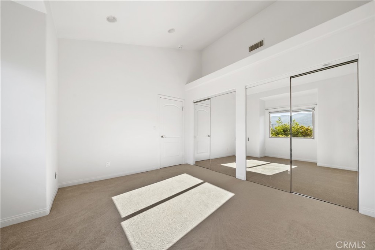
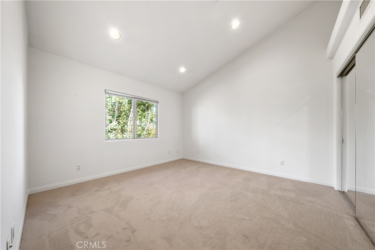
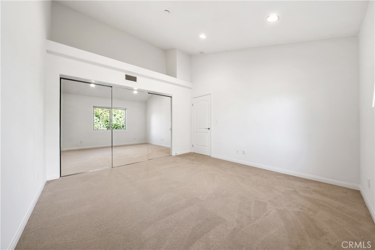
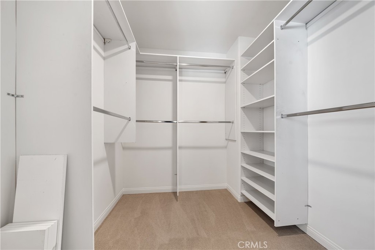
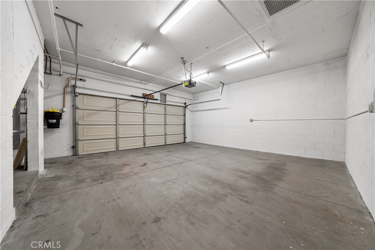
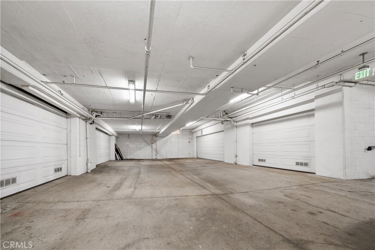
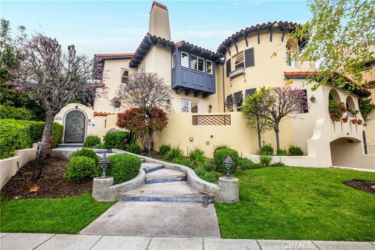
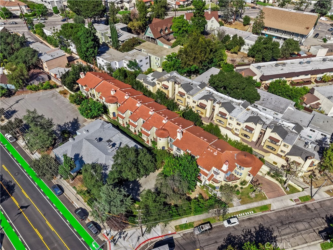
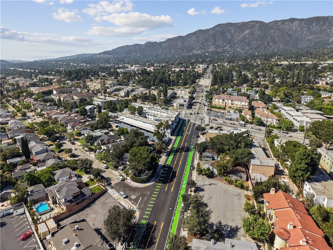
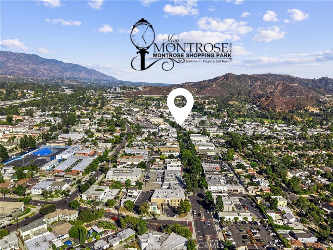
Experience sophisticated living in this beautifully appointed 3BD/2.5BA luxury townhome offering approximately 2,300 sq. ft., set within an award-winning community moments from charming Montrose Shopping Park. Designed with timeless Spanish-inspired architecture and refined finishes, this elegant two-story residence features three spacious bedrooms with walk-in closets and custom organizers, high ceilings, crown molding, new luxury vinyl plank flooring, French doors, and two fireplaces. The gourmet kitchen showcases granite countertops, solid maple cabinetry, and stainless steel appliances, while a private patio with outdoor BBQ provides an intimate setting for dining and entertaining. Additional luxuries include a whirlpool jacuzzi tub, second-floor laundry, central HVAC, and an attached private garage with direct access. Ideally located near Trader Joe’s, the Montrose Farmers Market, acclaimed dining, shopping, and La Crescenta-area schools. A rare opportunity to enjoy elevated living in one of the area’s most distinctive communities.
Essential Information
- MLS® #BB26178444
- Price$6,800
- Bedrooms3
- Bathrooms3.00
- Full Baths2
- Half Baths1
- Square Footage2,280
- Acres0.44
- Year Built2003
- TypeResidential Lease
- Sub-TypeTownhouse
- StatusActive
Community Information
- Address2753 Piedmont # 9
- CityGlendale
- CountyLos Angeles
- Zip Code91020
Area
635 - La Crescenta/Glendale Montrose & Annex
Amenities
- Parking Spaces3
- # of Garages3
- PoolNone
Utilities
Electricity Available, Electricity Connected, Natural Gas Available, Natural Gas Connected, Sewer Available, Sewer Connected, Gardener
View
Hills, Mountain(s), Neighborhood
Interior
- InteriorCarpet, Laminate, Stone
- HeatingCentral
- CoolingCentral Air
- FireplaceYes
- # of Stories3
- StoriesThree Or More
Interior Features
Separate/Formal Dining Room, Eat-in Kitchen, All Bedrooms Up, Walk-In Closet(s)
Fireplaces
Dining Room, Family Room, Gas Starter
Exterior
- Exterior FeaturesBarbecue
- Lot DescriptionSixToTenUnitsAcre
School Information
- DistrictGlendale Unified
- MiddleRosemont
- HighCrescenta Valley
Additional Information
- Date ListedAugust 18th, 2026
- Days on Market24
Listing Details
- AgentArmina Mekertichian
Office
Keller Williams Real Estate Services
Armina Mekertichian, Keller Williams Real Estate Services.
Based on information from California Regional Multiple Listing Service, Inc. as of September 12th, 2026 at 4:26pm PDT. This information is for your personal, non-commercial use and may not be used for any purpose other than to identify prospective properties you may be interested in purchasing. Display of MLS data is usually deemed reliable but is NOT guaranteed accurate by the MLS. Buyers are responsible for verifying the accuracy of all information and should investigate the data themselves or retain appropriate professionals. Information from sources other than the Listing Agent may have been included in the MLS data. Unless otherwise specified in writing, Broker/Agent has not and will not verify any information obtained from other sources. The Broker/Agent providing the information contained herein may or may not have been the Listing and/or Selling Agent.