


- 2 Beds
- 3 Baths
- 1,755 Sqft
- .04 Acres
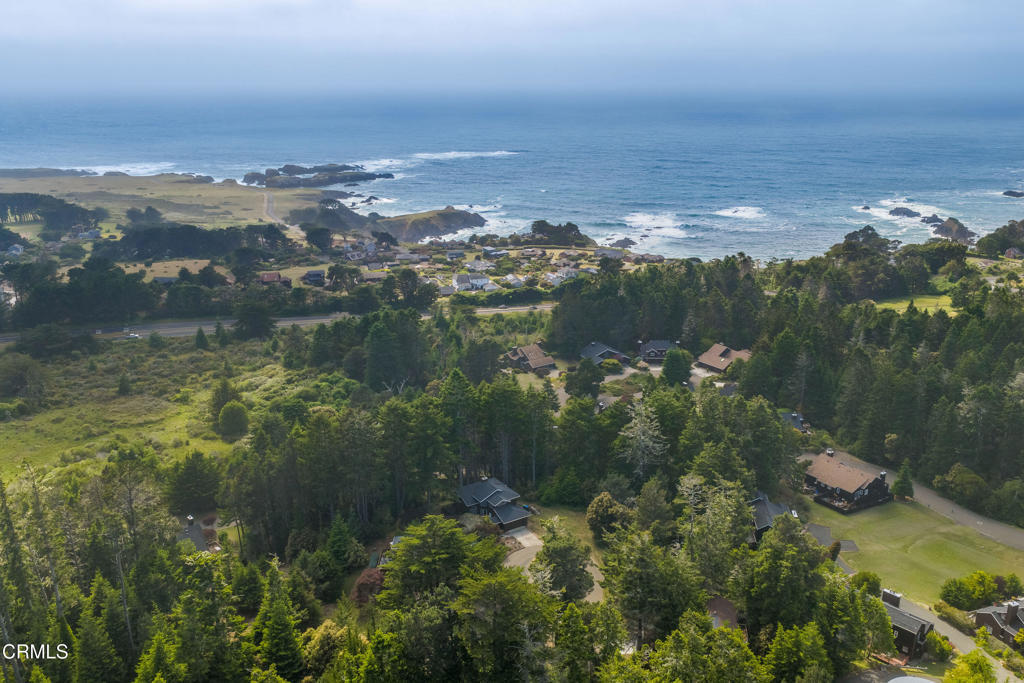

44044 Ocean Vista Court
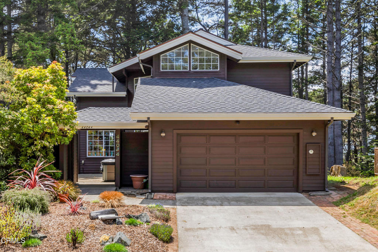
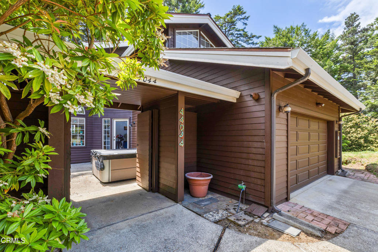
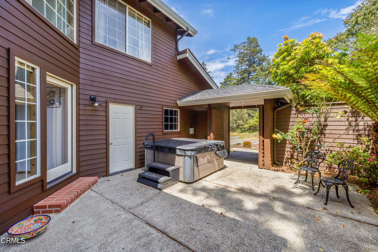
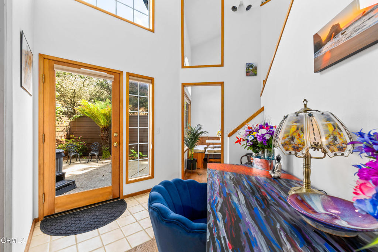
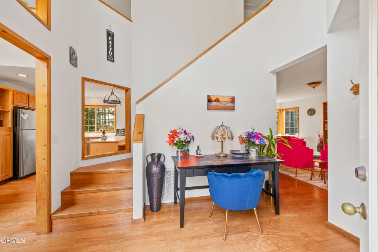
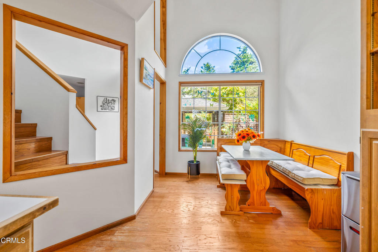
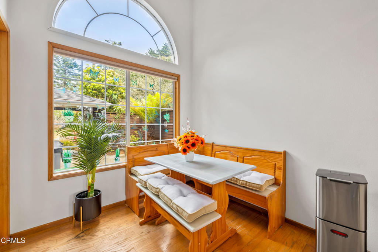
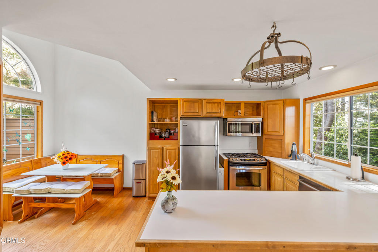
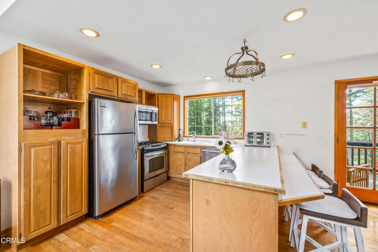
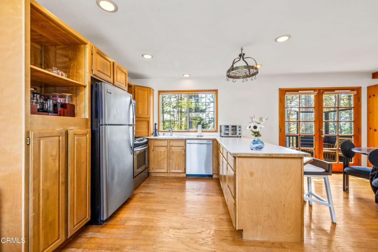
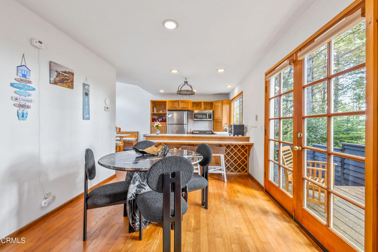
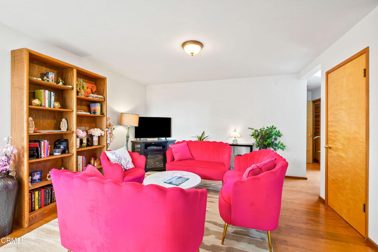
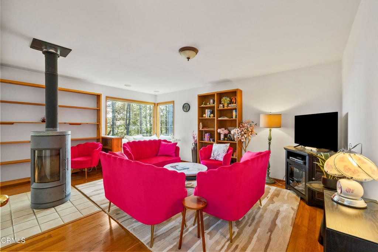
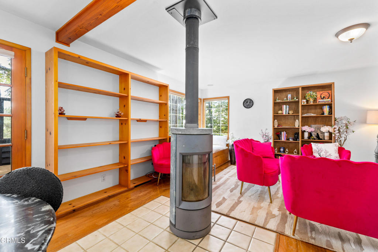
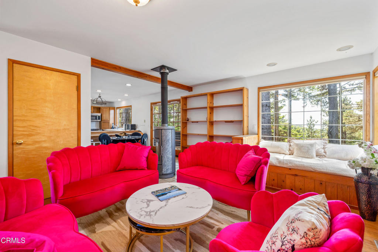
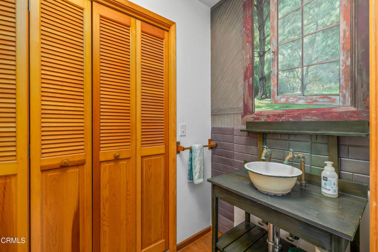
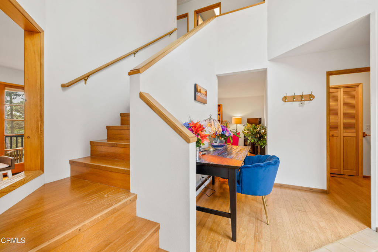
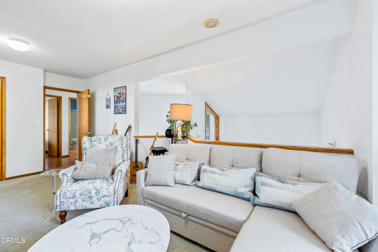
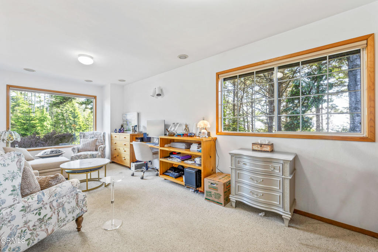
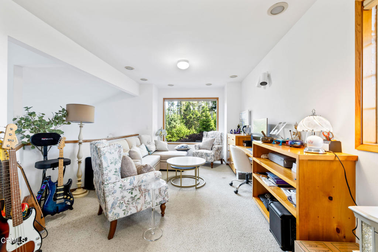
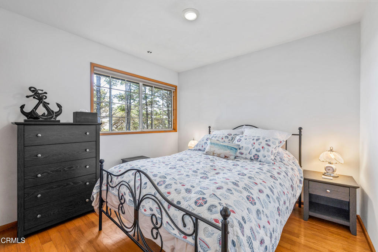
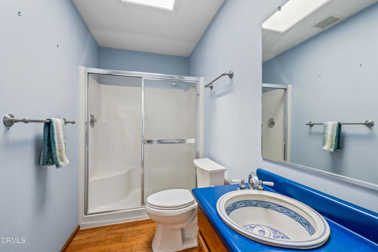
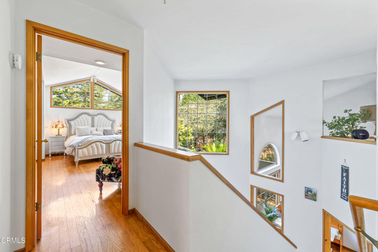
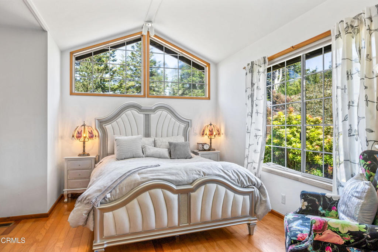
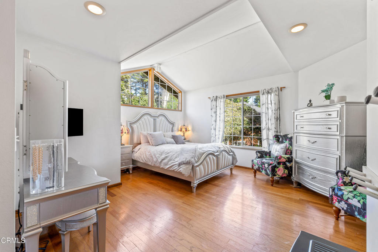
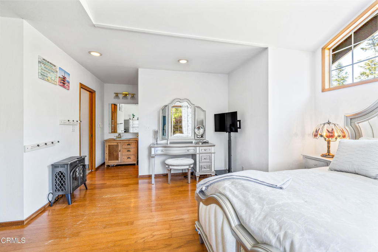
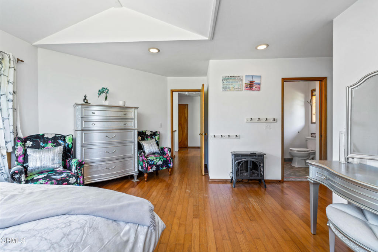
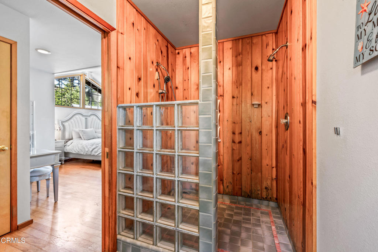
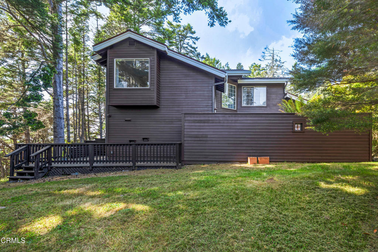
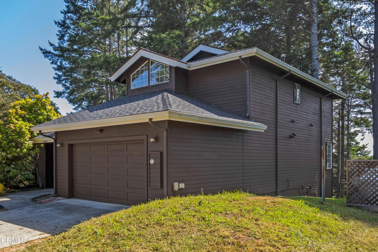
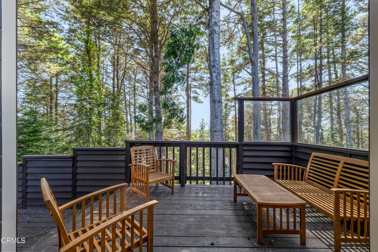
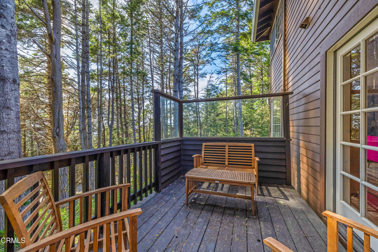
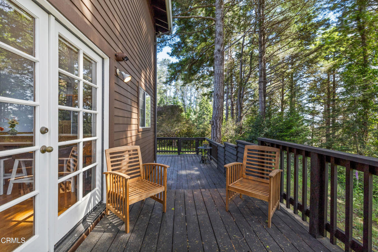
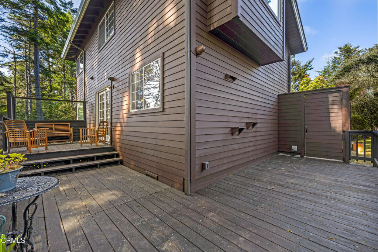
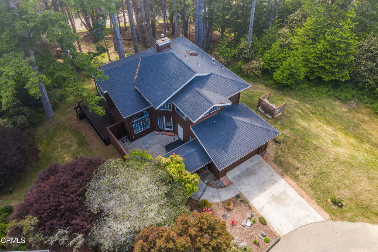
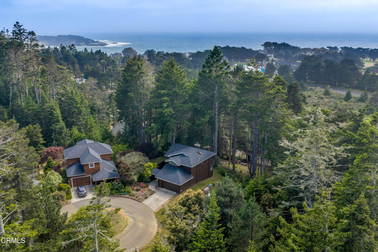
Turnkey custom home in Mendocino minutes from town.Perfectly situated at the top of the hill in a quiet cul-de-sac surrounded by newer custom homes.Two bedrooms, two baths upstairs with a huge loftbonus room for upstairs entertainment or many other possibilities.Downstairs has the living areas, a half-bath, freestanding fireplace, lots of windows to letin light at all times of the day. A specialreading corner faces northwest.Private courtyard creates a sanctuary of outdoor space, providing shelter from the wind andview from the road.Hills Ranch HOA provides quality roof andexterior maintenance, landscaping and road maintenance, insuring as close to a 'city'neighborhood feeling you rarely find in ruralMendocino County.Conveniently located to the schools and the only signal on the highway just down thehill from the residence providing a safer method for students to travel.Hills Ranch HOA does NOT allow short-termrentals, giving it a more peaceful and solidfeeling with many full-time residents throughout the subdivision.
Essential Information
- MLS® #C1-11412
- Price$839,000
- Bedrooms2
- Bathrooms3.00
- Full Baths1
- Square Footage1,755
- Acres0.04
- Year Built1991
- TypeResidential
- Sub-TypeSingle Family Residence
- StyleCustom
- StatusActive
Community Information
- Address44044 Ocean Vista Court
- AreaMTE - Mendocino Town East
- CityMendocino
- CountyMendocino
- Zip Code95460
Amenities
- Parking Spaces2
- # of Garages2
- PoolNone
Amenities
Maintenance Grounds, Insurance, Management, Water
Utilities
Cable Available, Sewer Connected, Phone Available, Propane, Water Connected
Parking
Driveway, Garage Faces Front, Garage, Door-Multi
Garages
Driveway, Garage Faces Front, Garage, Door-Multi
View
Park/Greenbelt, Ocean, Trees/Woods, Peek-A-Boo
Interior
- InteriorCarpet, Wood
- CoolingNone
- FireplaceYes
- FireplacesFree Standing
- # of Stories2
- StoriesTwo
Interior Features
Open Floorplan, All Bedrooms Up, Loft, Breakfast Area, Cathedral Ceiling(s), Living Room Deck Attached
Appliances
Dishwasher, Microwave, Refrigerator, Range Hood, Water Heater, Dryer, Washer, Propane Cooktop, Propane Oven, Propane Range
Heating
Forced Air, Fireplace(s), Propane
Exterior
- RoofComposition
- FoundationPermanent
Lot Description
Cul-De-Sac, Landscaped, Street Level, Irregular Lot, Trees
Additional Information
- Date ListedNovember 19th, 2025
- Days on Market109
- ZoningRR2
- HOA Fees460
- HOA Fees Freq.Monthly
Listing Details
- AgentPam Hudson
- OfficePamela Hudson Real Estate
Pam Hudson, Pamela Hudson Real Estate.
Based on information from California Regional Multiple Listing Service, Inc. as of September 18th, 2026 at 2:36pm PDT. This information is for your personal, non-commercial use and may not be used for any purpose other than to identify prospective properties you may be interested in purchasing. Display of MLS data is usually deemed reliable but is NOT guaranteed accurate by the MLS. Buyers are responsible for verifying the accuracy of all information and should investigate the data themselves or retain appropriate professionals. Information from sources other than the Listing Agent may have been included in the MLS data. Unless otherwise specified in writing, Broker/Agent has not and will not verify any information obtained from other sources. The Broker/Agent providing the information contained herein may or may not have been the Listing and/or Selling Agent.