


- 4 Beds
- 3 Baths
- 2,350 Sqft
- .15 Acres
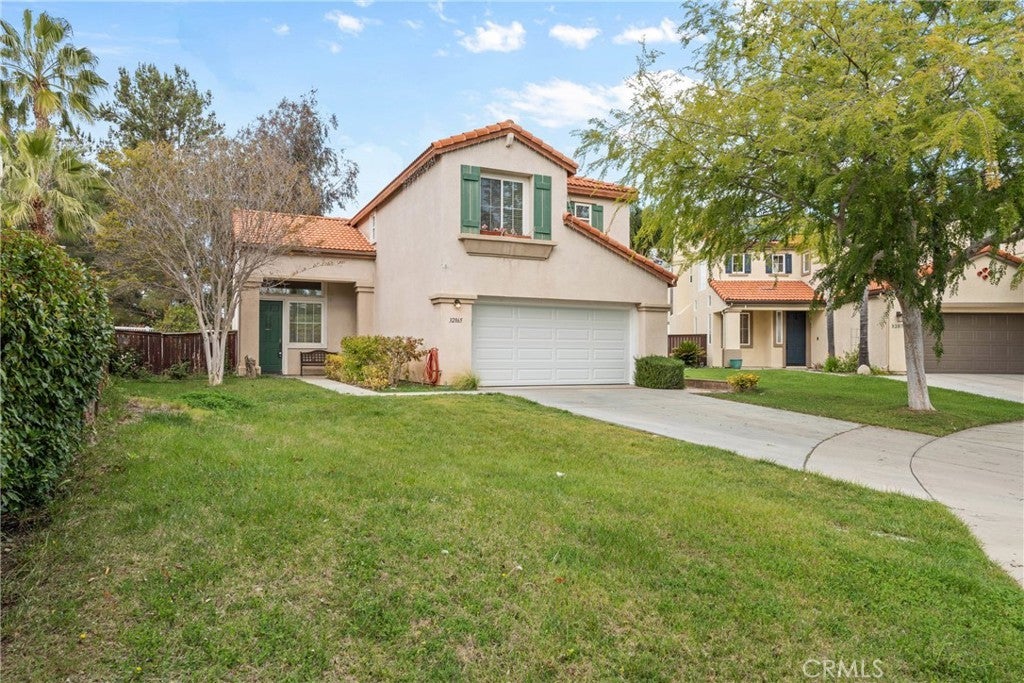
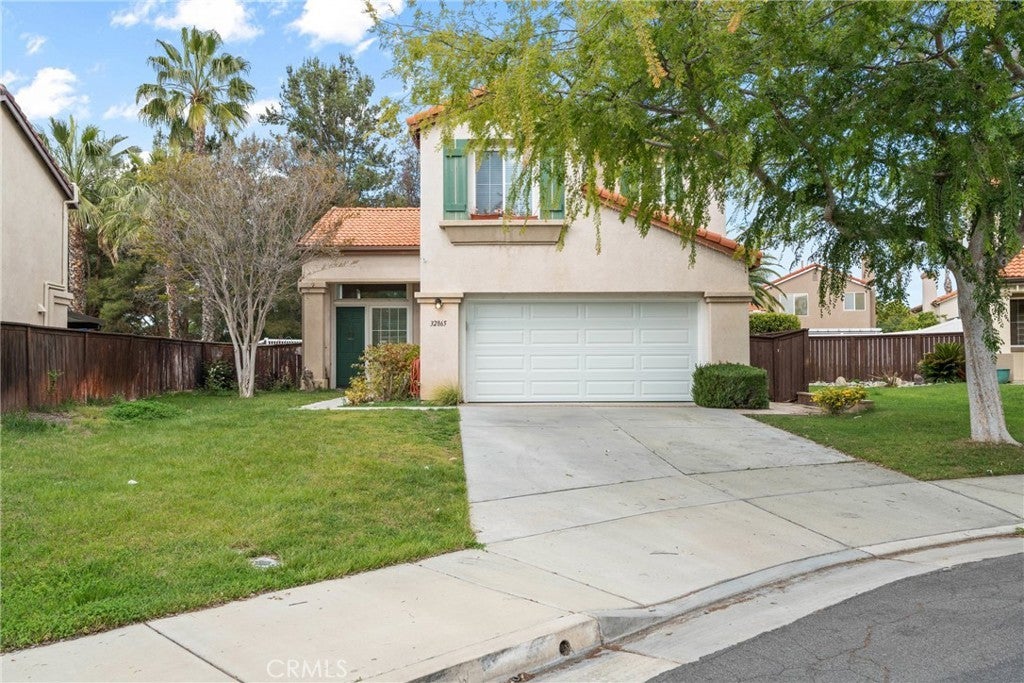
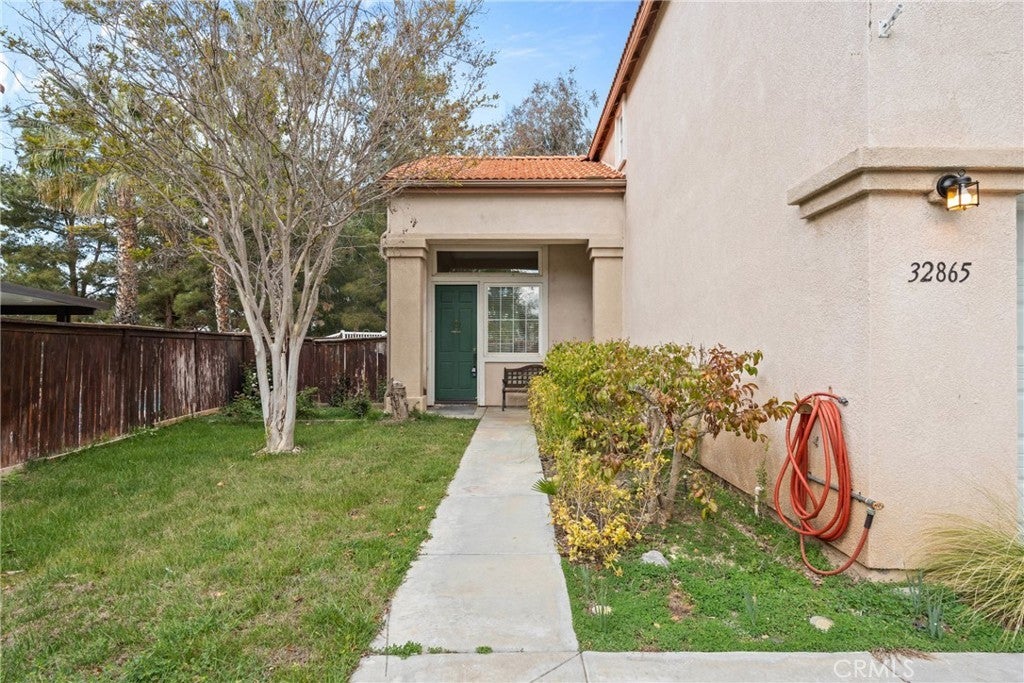
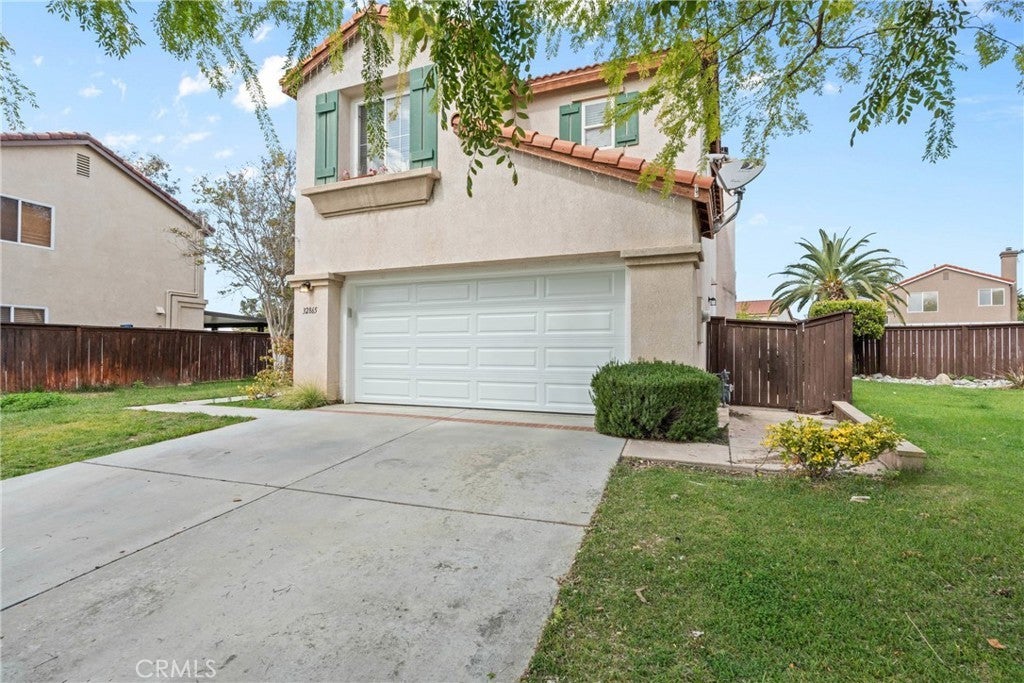

32865 Naples Court
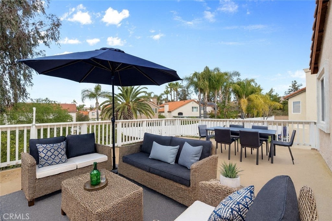
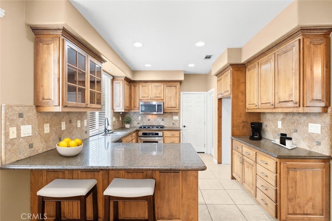
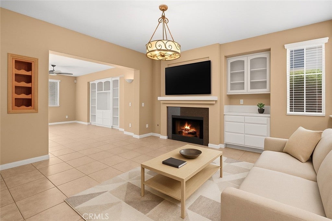
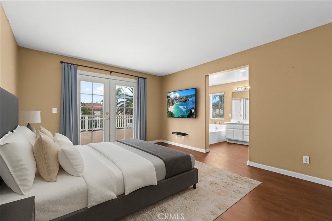
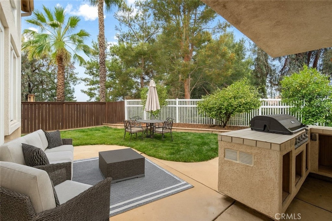
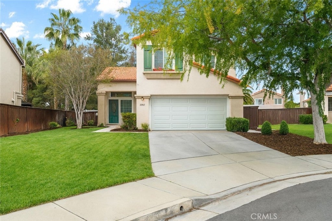
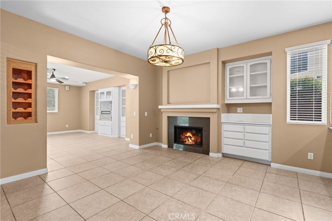
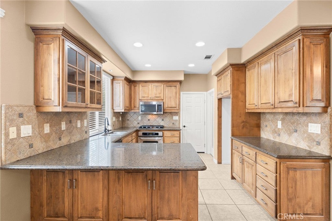
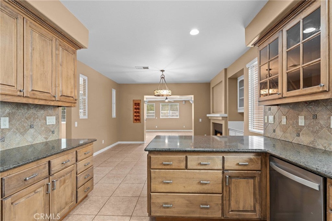
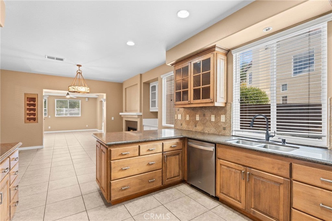
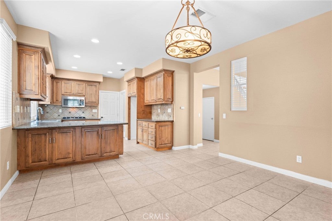
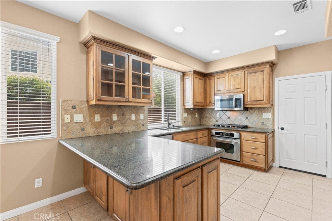
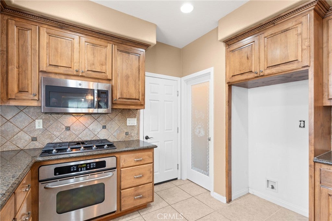
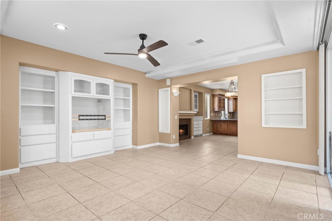
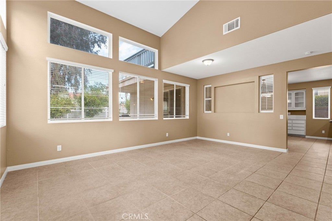
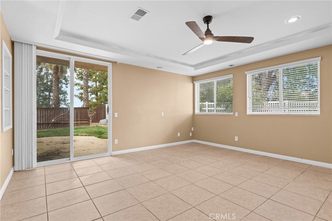

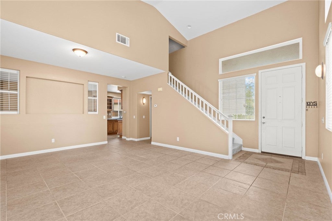
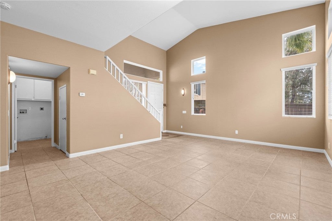
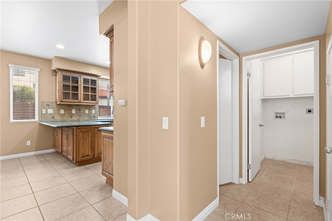
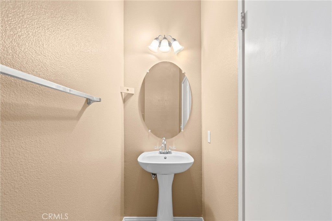
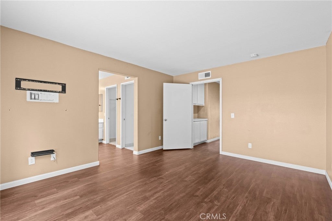
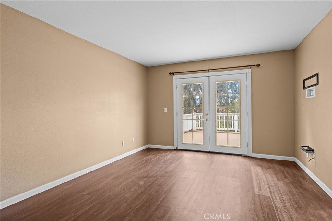
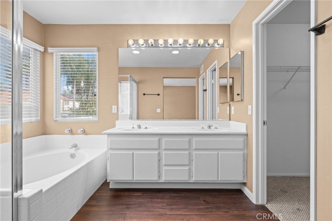
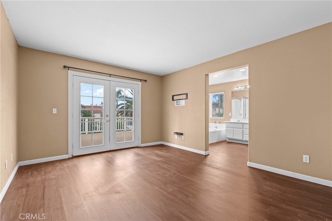
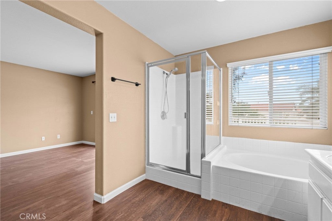
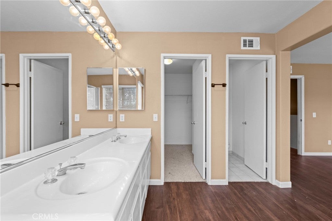
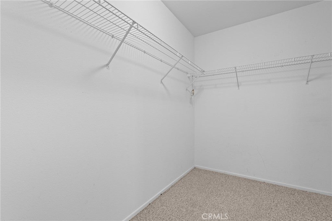
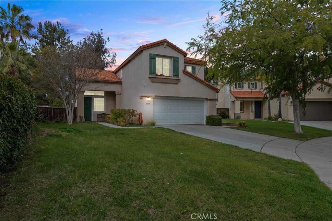
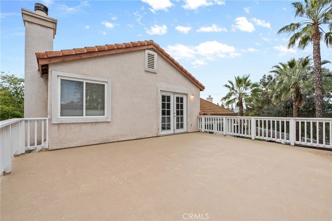
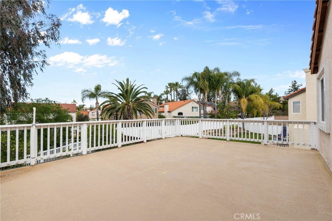
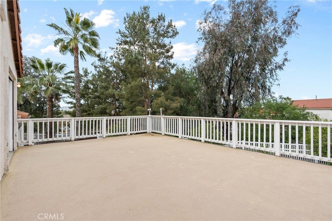
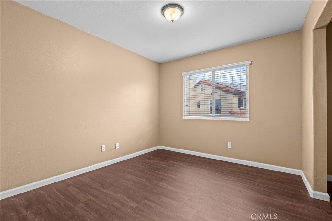
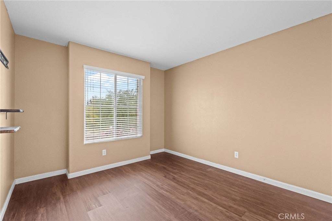
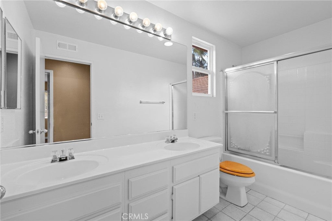
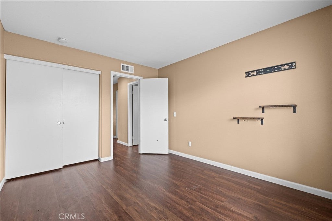
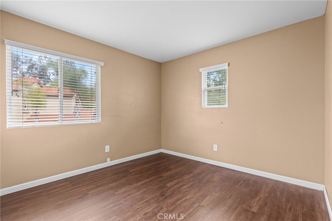
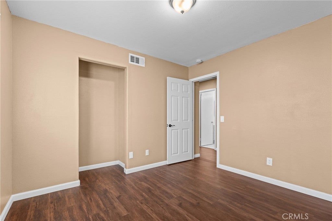
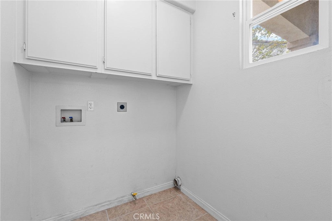
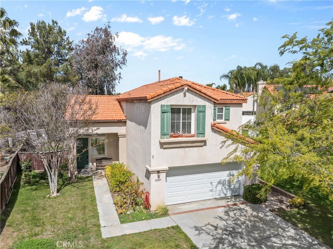
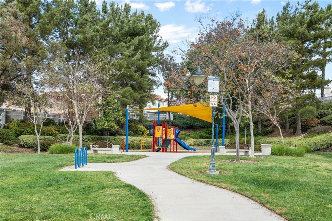
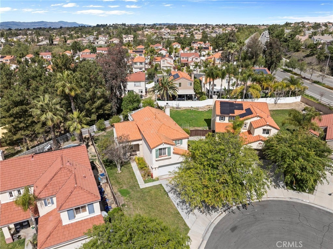
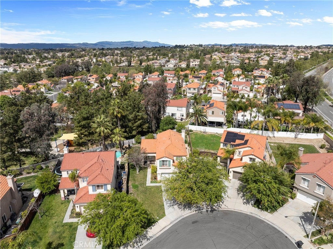
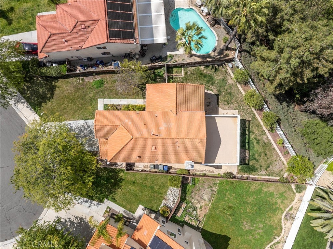
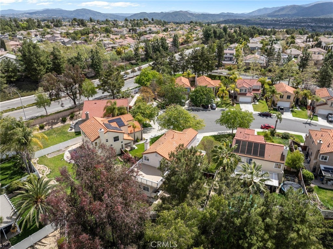
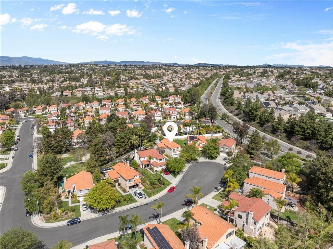
APPROVED SHORT SALE! Welcome to this beautifully upgraded two-story home tucked away at the end of a quiet cul-de-sac in the sought-after Paseo Del Sol community! Featuring a spacious open floor plan and thoughtful updates throughout, this home truly has it all. Step inside to soaring vaulted ceilings and a bright, inviting living room. The remodeled kitchen is a showstopper, complete with sleek granite countertops, stainless steel appliances, and a seamless flow into the dining area—perfect for entertaining. A convenient half bath, laundry room, and a bonus room with custom built-in cabinetry add function and style to the main level. Upstairs, the private primary suite is your personal retreat, featuring direct access to a large deck overlooking the park—ideal for morning coffee or unwinding at sunset. The spa-like en suite bath offers dual vanities, a soaking tub, separate shower, and a spacious walk-in closet. Three additional bedrooms and a full bath with dual sinks complete the second floor. Outside your door, enjoy resort-style living with Paseo Del Sol’s incredible amenities: two sparkling pools, clubhouse, scenic walking trails, and multiple parks. All this, plus close proximity to award-winning schools, shopping, Pechanga Resort Casino, and Temecula’s world-famous wineries. Don’t miss the chance to call this exceptional home yours—schedule your private tour today! Some photos have been digitally staged to showcase this home’s full potential.
Essential Information
- MLS® #CV25072785
- Price$672,000
- Bedrooms4
- Bathrooms3.00
- Full Baths2
- Half Baths1
- Square Footage2,350
- Acres0.15
- Year Built2000
- TypeResidential
- Sub-TypeSingle Family Residence
- StyleMediterranean
- StatusActive Under Contract
Community Information
- Address32865 Naples Court
- CityTemecula
- CountyRiverside
- Zip Code92592
Area
SRCAR - Southwest Riverside County
Amenities
- Parking Spaces4
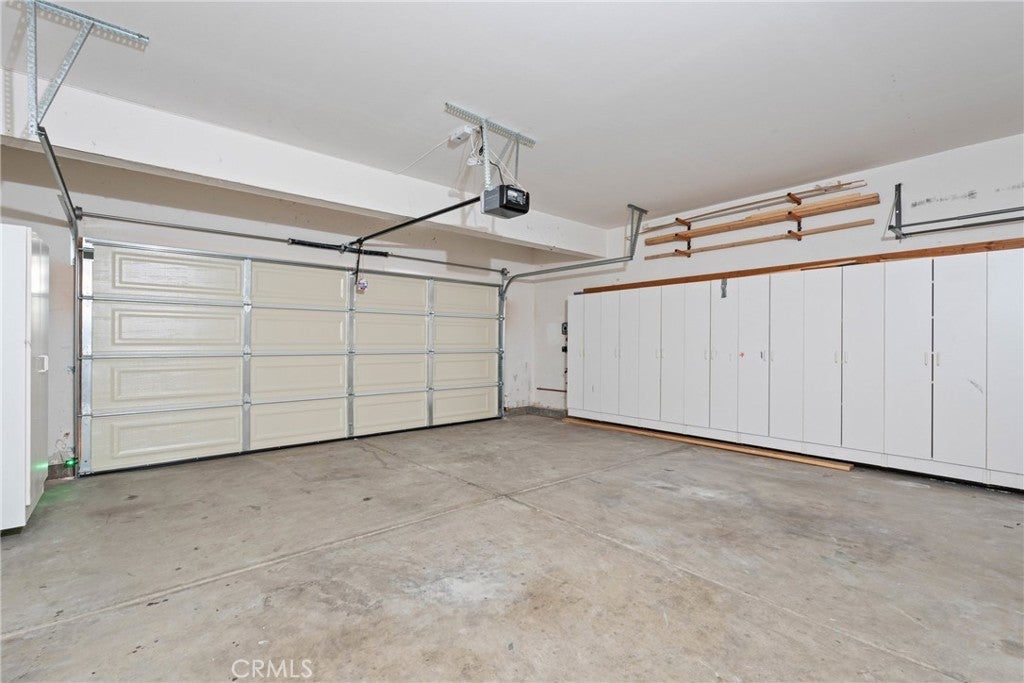
- # of Garages2
- ViewNeighborhood, Park/Greenbelt
- Has PoolYes
Amenities
Horse Trails, Maintenance Grounds, Picnic Area, Playground, Pool, Spa/Hot Tub, Sport Court, Tennis Court(s)
Utilities
Cable Available, Electricity Connected, Natural Gas Connected, Phone Available, Sewer Connected, Underground Utilities, Water Connected
Parking
Concrete, Door-Single, Driveway, Garage, Garage Faces Front
Garages
Concrete, Door-Single, Driveway, Garage, Garage Faces Front
Pool
Association, Filtered, Gunite, Heated
Interior
- InteriorCarpet, Laminate, Tile
- CoolingCentral Air, Electric
- FireplaceYes
- FireplacesDining Room
- # of Stories2
- StoriesTwo
Interior Features
All Bedrooms Up, Built-in Features, Cathedral Ceiling(s), Ceiling Fan(s), Eat-in Kitchen, Granite Counters, Pantry, Recessed Lighting, Separate/Formal Dining Room, Unfurnished, Walk-In Closet(s), Walk-In Pantry
Appliances
Built-In Range, Dishwasher, Disposal, Gas Oven, Gas Range, Gas Water Heater, Microwave
Heating
Central, Forced Air, Natural Gas
Exterior
- Exterior FeaturesLighting, Rain Gutters
- WindowsBlinds, Screens
- RoofSpanish Tile
- FoundationSlab
Exterior
Concrete, Drywall, Frame, Glass, Stucco
Lot Description
Back Yard, Cul-De-Sac, Front Yard, Sprinklers Timer, Sprinkler System
Construction
Concrete, Drywall, Frame, Glass, Stucco
School Information
- DistrictTemecula Unified
- ElementaryAbby Reinke
- MiddleTemecula
- HighTemecula
Additional Information
- Date ListedFebruary 14th, 2025
- Days on Market521
- Short SaleYes
- HOA Fees120
- HOA Fees Freq.Monthly
Listing Details
- AgentDonald Mowery
- OfficeEXP REALTY OF CALIFORNIA INC
Price Change History for 32865 Naples Court, Temecula, (MLS® #CV25072785)
| Date | Details | Change | |
|---|---|---|---|
| Status Changed from Active to Active Under Contract | – | ||
| Status Changed from Active Under Contract to Active | – | ||
| Status Changed from Active to Active Under Contract | – | ||
| Status Changed from Active Under Contract to Active | – | ||
| Price Increased from $630,000 to $672,000 | |||
| Show More (4) | |||
| Price Reduced from $687,500 to $630,000 | |||
| Status Changed from Active to Active Under Contract | – | ||
| Price Reduced from $699,000 to $687,500 | |||
| Price Reduced from $720,000 to $699,000 | |||
Donald Mowery, EXP REALTY OF CALIFORNIA INC.
Based on information from California Regional Multiple Listing Service, Inc. as of September 7th, 2026 at 10:35am PDT. This information is for your personal, non-commercial use and may not be used for any purpose other than to identify prospective properties you may be interested in purchasing. Display of MLS data is usually deemed reliable but is NOT guaranteed accurate by the MLS. Buyers are responsible for verifying the accuracy of all information and should investigate the data themselves or retain appropriate professionals. Information from sources other than the Listing Agent may have been included in the MLS data. Unless otherwise specified in writing, Broker/Agent has not and will not verify any information obtained from other sources. The Broker/Agent providing the information contained herein may or may not have been the Listing and/or Selling Agent.