


- 4 Beds
- 2 Baths
- 2,539 Sqft
- .17 Acres

27299 Stonehurst Drive
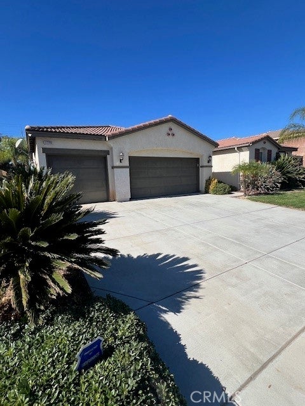
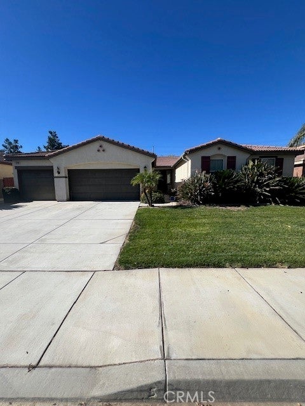
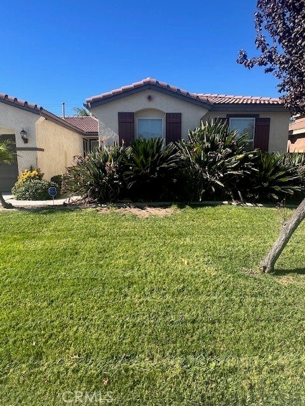
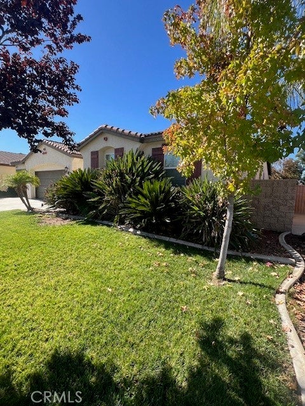
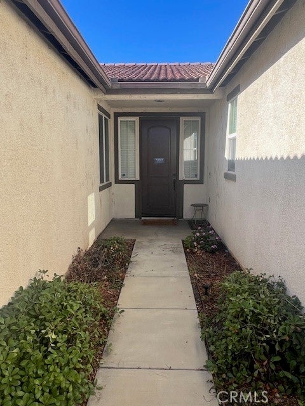
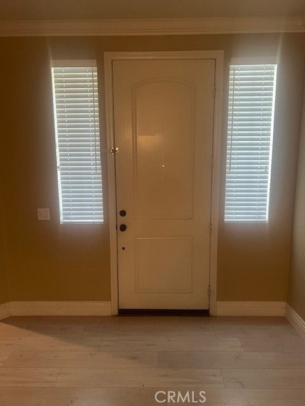
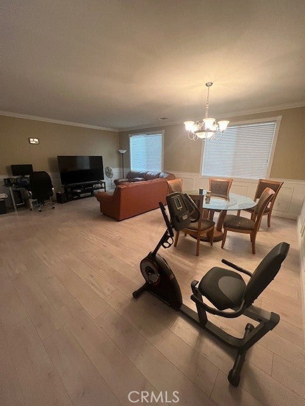

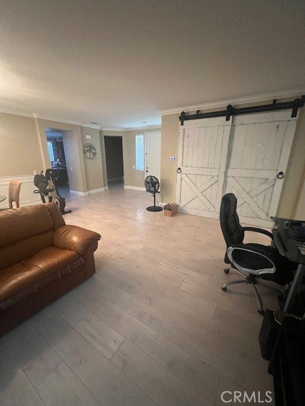
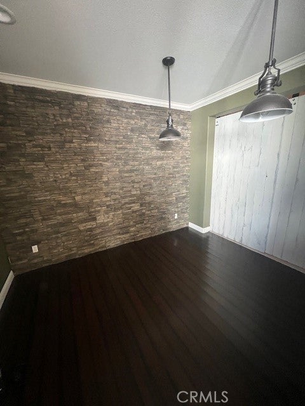
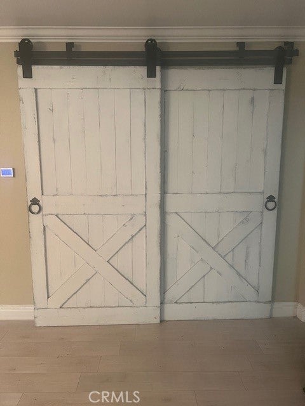
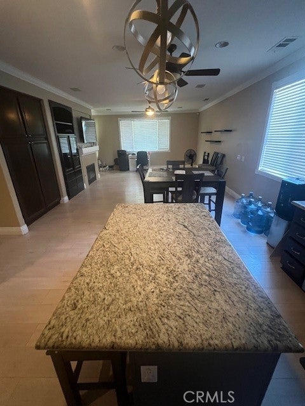

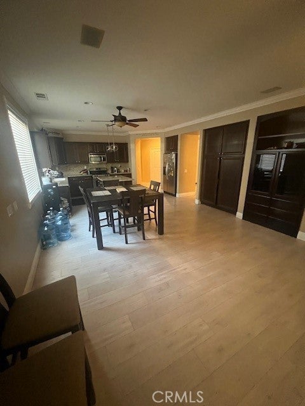
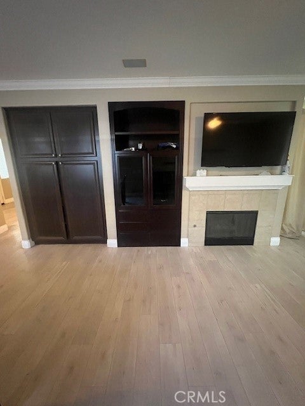
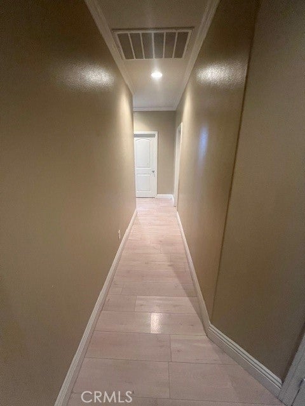
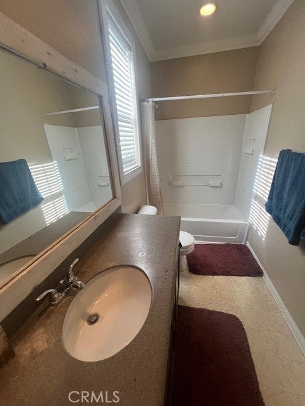
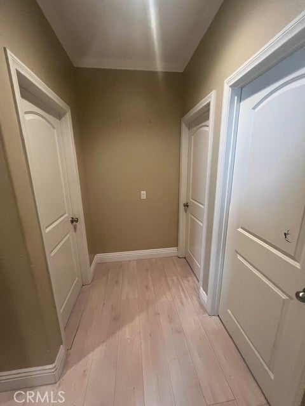


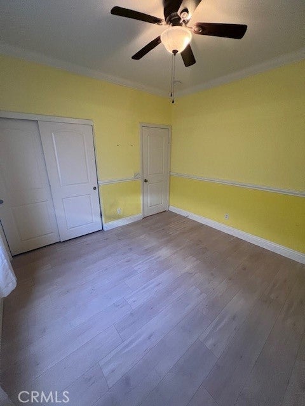

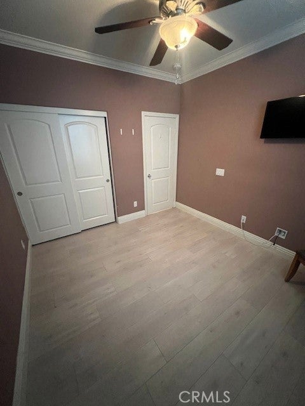
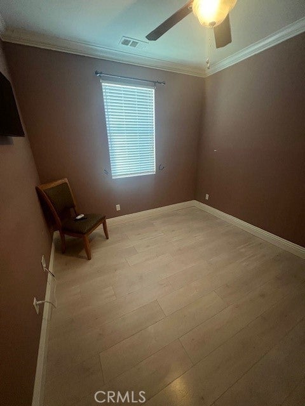
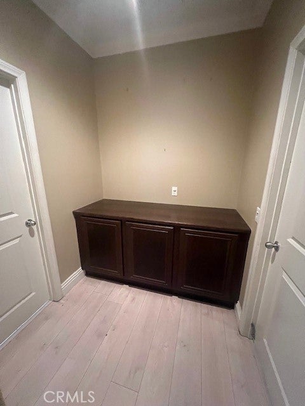
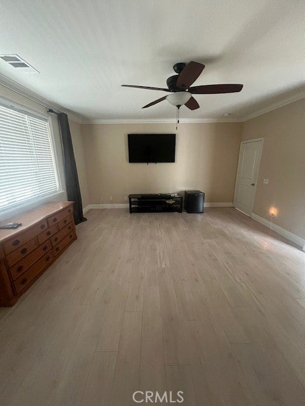
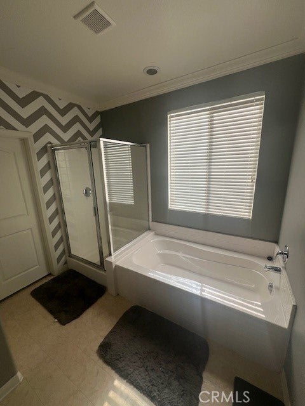
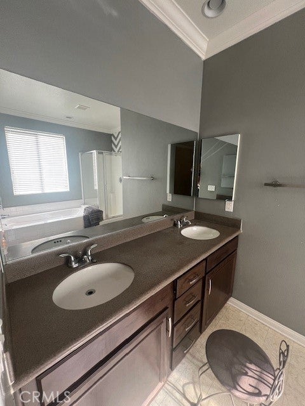
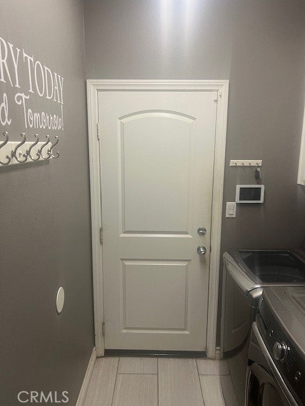
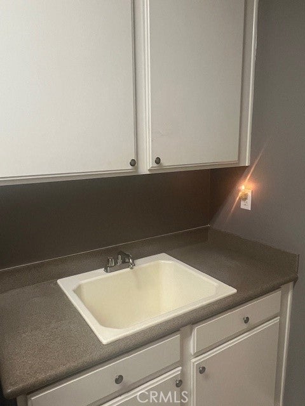


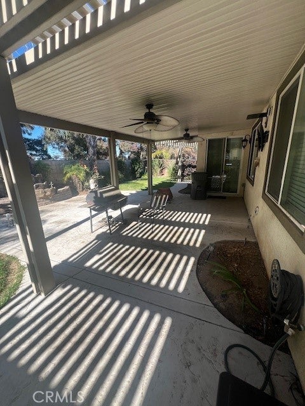
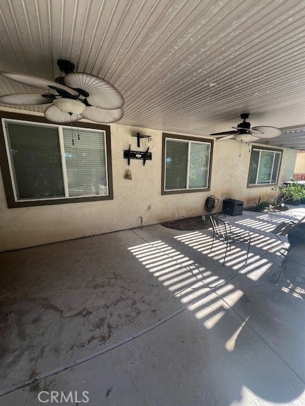

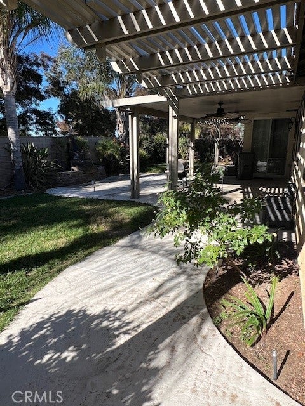
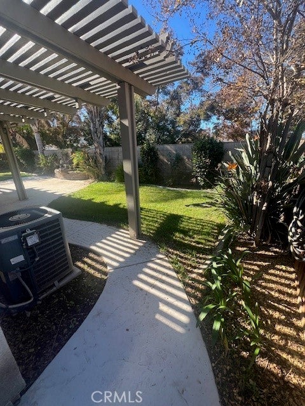
Excellent curb appeal! This single-story 4 bedroom 2 bath home is located in the prominent master-planned community of Heritage Lake. The property boasts a large living and family room. The house features 2,539 sq. ft., stainless steel appliances, open kitchen with island, office with barn doors, granite countertops, recessed lighting, fireplace, dining area, built-in entertainment center, laundry room with sink, hallway linen cabinets, laminate flooring, ceiling fans, wainscoting, crown molding, rain gutters, gated dog run, alarm system, security camera system, landscaped front yard, landscaped back yard, and a 3 car attached garage. The primary suite includes a walk-in shower, bathtub, dual sinks, and a walk-in closet. The office can be converted into a fifth bedroom. The backyard is accessible from the family room and features a lattice patio, covered patio with ceiling fans, TV connection with mount, gated dog run, and a cascading water fountain. The community includes a club house, lake, pool, dog park, barbecue area, and walking trails. You must view the home to truly appreciate!
Essential Information
- MLS® #CV25274383
- Price$599,000
- Bedrooms4
- Bathrooms2.00
- Full Baths2
- Square Footage2,539
- Acres0.17
- Year Built2009
- TypeResidential
- Sub-TypeSingle Family Residence
- StatusActive
Community Information
- Address27299 Stonehurst Drive
- CityMenifee
- CountyRiverside
- Zip Code92585
Area
SRCAR - Southwest Riverside County
Amenities
- Parking Spaces3
- # of Garages3
- ViewNone
- Has PoolYes
Amenities
Barbecue, Clubhouse, Dog Park, Fire Pit, Playground, Pool
Utilities
Electricity Connected, Natural Gas Connected, Sewer Connected, Water Connected
Parking
Direct Access, Door-Multi, Driveway, Garage, Garage Door Opener, Paved
Garages
Direct Access, Door-Multi, Driveway, Garage, Garage Door Opener, Paved
Pool
Association, Community, In Ground
Interior
- InteriorLaminate
- HeatingCentral
- CoolingCentral Air
- FireplaceYes
- FireplacesFamily Room
- # of Stories1
- StoriesOne
Interior Features
All Bedrooms Down, Bedroom on Main Level, Built-in Features, Ceiling Fan(s), Crown Molding, Eat-in Kitchen, Granite Counters, Open Floorplan, Paneling/Wainscoting, Primary Suite, Recessed Lighting, Separate/Formal Dining Room, Walk-In Closet(s)
Appliances
Dishwasher, Disposal, Gas Oven, Microwave, Vented Exhaust Fan, Water Heater, Water To Refrigerator
Exterior
- ExteriorDrywall, Stucco
- Exterior FeaturesRain Gutters
- WindowsDouble Pane Windows, Screens
- RoofConcrete
- ConstructionDrywall, Stucco
- FoundationSlab
Lot Description
Back Yard, Front Yard, Landscaped, Sprinklers In Front, Sprinklers In Rear, Sprinklers Timer, Street Level
School Information
- DistrictPerris Union High
Additional Information
- Date ListedDecember 12th, 2025
- Days on Market283
- HOA Fees75
- HOA Fees Freq.Monthly
Listing Details
- AgentReggie Eldridge
- OfficeELDRIDGE REALTY & FINANCIAL
Price Change History for 27299 Stonehurst Drive, Menifee, (MLS® #CV25274383)
| Date | Details | Change |
|---|---|---|
| Price Reduced from $615,000 to $599,000 | ||
| Price Reduced from $620,000 to $615,000 | ||
| Price Reduced from $624,000 to $620,000 | ||
| Price Reduced from $625,000 to $624,000 | ||
| Price Reduced from $650,000 to $625,000 |
Reggie Eldridge, ELDRIDGE REALTY & FINANCIAL.
Based on information from California Regional Multiple Listing Service, Inc. as of September 21st, 2026 at 9:30pm PDT. This information is for your personal, non-commercial use and may not be used for any purpose other than to identify prospective properties you may be interested in purchasing. Display of MLS data is usually deemed reliable but is NOT guaranteed accurate by the MLS. Buyers are responsible for verifying the accuracy of all information and should investigate the data themselves or retain appropriate professionals. Information from sources other than the Listing Agent may have been included in the MLS data. Unless otherwise specified in writing, Broker/Agent has not and will not verify any information obtained from other sources. The Broker/Agent providing the information contained herein may or may not have been the Listing and/or Selling Agent.