


- 4 Beds
- 3 Baths
- 2,580 Sqft
- .46 Acres



11691 Via Colina
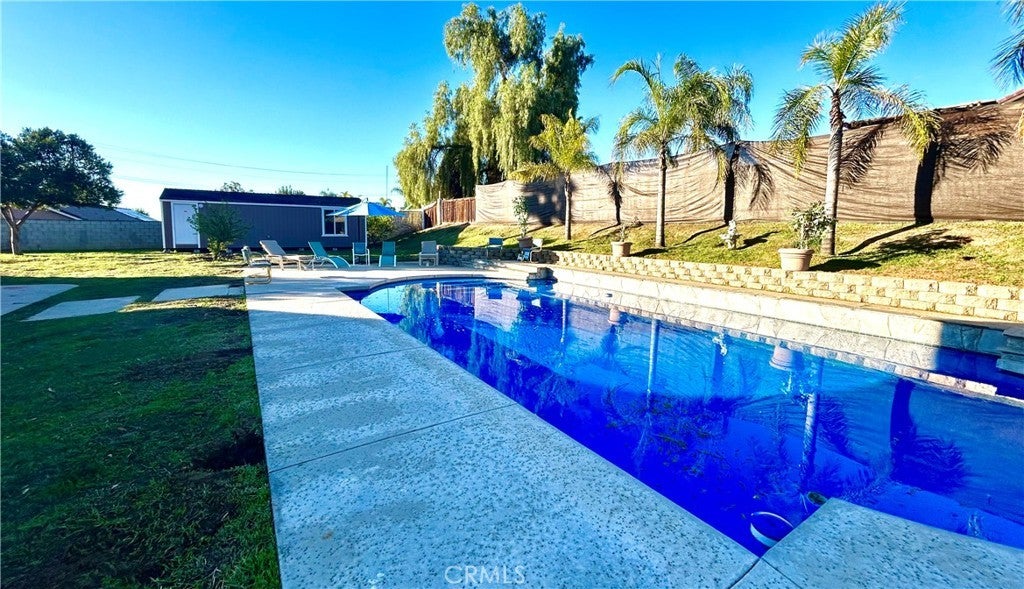
Spacious two-story pool home located in the desirable Sunnymead Ranch community of Moreno Valley. This property offers 4 bedrooms, 3 bathrooms, and approximately 2,550 sq ft of living space on an expansive 20,038 sq ft lot. Features include a 3-car attached garage, RV access/parking, and a large private backyard with an in-ground pool, ideal for outdoor enjoyment and entertaining. Interior highlights include high ceilings, a grand staircase entry, tile flooring throughout the main living areas, and multiple living spaces including a formal living room and a family room with fireplace. The open-concept kitchen provides ample cabinetry and functional layout. A dedicated indoor laundry room with storage and sink adds convenience. The oversized backyard offers mature landscaping and generous usable space beyond the pool area, suitable for recreation and gatherings. Conveniently located near parks, shopping, dining, and commuter routes.
Essential Information
- MLS® #CV26019277
- Price$770,000
- Bedrooms4
- Bathrooms3.00
- Full Baths3
- Square Footage2,580
- Acres0.46
- Year Built1988
- TypeResidential
- Sub-TypeSingle Family Residence
- StyleCraftsman
- StatusActive
Community Information
- Address11691 Via Colina
- Area259 - Moreno Valley
- CityMoreno Valley
- CountyRiverside
- Zip Code92555
Amenities
- Parking Spaces7
- # of Garages3
- ViewCity Lights, Pool
- Has PoolYes
Utilities
Electricity Available, Natural Gas Available, Sewer Available, Water Available
Parking
Driveway, Door-Multi, Garage, Garage Faces Front, One Space, Paved, Private, RV Access/Parking
Garages
Driveway, Door-Multi, Garage, Garage Faces Front, One Space, Paved, Private, RV Access/Parking
Pool
In Ground, Gas Heat, Gunite, Heated, Lap, Permits, Private
Interior
- InteriorCarpet, Laminate, Tile
- HeatingDuctless, See Remarks
- CoolingDuctless, See Remarks
- FireplaceYes
- # of Stories2
- StoriesTwo
Interior Features
Ceiling Fan(s), Breakfast Area, High Ceilings, Pantry, Separate/Formal Dining Room, Walk-In Closet(s), Walk-In Pantry
Appliances
Dishwasher, Gas Range, Gas Oven, Water Heater
Fireplaces
Dining Room, Family Room, Gas, Kitchen
Exterior
- ExteriorStucco
- Exterior FeaturesRain Gutters
- RoofConcrete
- ConstructionStucco
- FoundationSlab
Lot Description
Front Yard, Cul-De-Sac, Garden, Landscaped, Lawn, Paved, Sprinkler System, Yard
Windows
Blinds, Double Pane Windows, Screens
School Information
- DistrictVal Verde
- ElementaryMoreno
- HighRancho Verde
Additional Information
- Date ListedJanuary 26th, 2026
- Days on Market227
Listing Details
- AgentEmmanuel Duarte
- OfficeRE/MAX TOP PRODUCERS
Price Change History for 11691 Via Colina, Moreno Valley, (MLS® #CV26019277)
| Date | Details | Change |
|---|---|---|
| Price Reduced from $780,000 to $770,000 | ||
| Price Reduced from $829,900 to $780,000 |
Emmanuel Duarte, RE/MAX TOP PRODUCERS.
Based on information from California Regional Multiple Listing Service, Inc. as of September 12th, 2026 at 9:26pm PDT. This information is for your personal, non-commercial use and may not be used for any purpose other than to identify prospective properties you may be interested in purchasing. Display of MLS data is usually deemed reliable but is NOT guaranteed accurate by the MLS. Buyers are responsible for verifying the accuracy of all information and should investigate the data themselves or retain appropriate professionals. Information from sources other than the Listing Agent may have been included in the MLS data. Unless otherwise specified in writing, Broker/Agent has not and will not verify any information obtained from other sources. The Broker/Agent providing the information contained herein may or may not have been the Listing and/or Selling Agent.