


- 2 Beds
- 2 Baths
- 860 Sqft
- 68 DOM
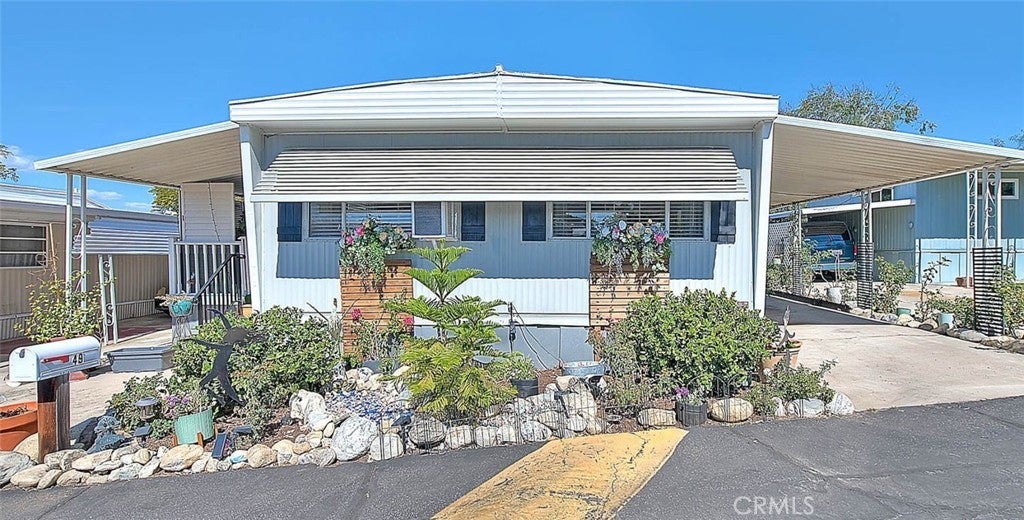



1255 Amethyst Street # 49
Back On The Market - Buyer Could Not Perform. WELCOME HOME TO THIS FULLY RENOVATED 2 Bed, 2 Full Bath Manufactured Home, 860 sq. ft. - Well Appointed Floorplan with Plenty of Room for Entertaining Both Inside and Outside — in a Quiet 55+ Park with Private Setting and Stunning Mountain Views. UPGRADES GALORE! - Include Luxury Vinyl Plank Flooring, New Designer Interior Paint, Copper Kitchen Sink & Faucet, Designer Pot Rack, Reconditioned Dishwasher, Ceiling Fans, New Bath Fixtures, Sinks, Supply Lines & Toilets, Updated Door Hardware, Casings and 6" Baseboards, Faux Wood Blinds/Window Treatments, Reinforced Floor/Ceiling/Roof Bracing and Upgraded Electrical with New Outlets. New Water Heater and Reinforced Exterior Steps with Handrails and Secure Back Door Glass/Iron Panels. OUTDOOR HIGHLIGHTS: 9' x 25' Covered Front Porch with Heavy-Weight Faux Grass, New 8' x 10' Shed, Thoughtfully Landscaped Front/Side/Back Yards including a Decorative Dry Riverbed. Low-Maintenance, Move-in Ready Home in a Peaceful Park Offering Amenities and Easy Access to Scenic Mountain Vistas — A TRUE RETREAT!
Essential Information
- MLS® #CV26030059
- Price$99,000
- Bedrooms2
- Bathrooms2.00
- Full Baths2
- Square Footage860
- Acres0.00
- Year Built1970
- TypeManufactured In Park
- StatusActive Under Contract
Community Information
- Address1255 Amethyst Street # 49
- Area284 - Mentone
- CityMentone
- CountySan Bernardino
- Zip Code92359
Amenities
- Parking Spaces2
- ParkingCovered, Attached Carport
- GaragesCovered, Attached Carport
- ViewMountain(s), Neighborhood
- Has PoolYes
- PoolCommunity, Association
Amenities
Billiard Room, Clubhouse, Meeting Room, Management, Picnic Area, Pool, Pet Restrictions, Spa/Hot Tub
Utilities
Electricity Connected, Natural Gas Connected, Sewer Connected, Water Connected, None
Interior
- InteriorLaminate
- HeatingForced Air
- CoolingWall/Window Unit(s)
- # of Stories1
- StoriesOne
Interior Features
Ceiling Fan(s), Quartz Counters, All Bedrooms Down, Main Level Primary, Tile Counters, Track Lighting
Appliances
Dishwasher, Free-Standing Range, Gas Oven, Gas Range, Microwave, Water Heater
Exterior
- ExteriorAluminum Siding
- Exterior FeaturesAwning(s)
- RoofElastomeric
- ConstructionAluminum Siding
- FoundationPier Jacks
Lot Description
Back Yard, Front Yard, Street Level, Close to Clubhouse
Windows
Blinds, Custom Covering(s), Screens
School Information
- DistrictRedlands Unified
- ElementaryCrafton
- MiddleMoore
- HighRedlands East Valley
Additional Information
- Date ListedFebruary 2nd, 2026
- Days on Market68
Listing Details
- AgentDawn Hensley
Office
BERKSHIRE HATHAWAY HOMESERVICES CALIFORNIA REALTY
Price Change History for 1255 Amethyst Street # 49, Mentone, (MLS® #CV26030059)
| Date | Details | Change | |
|---|---|---|---|
| Status Changed from Active to Active Under Contract | – | ||
| Status Changed from Active Under Contract to Active | – | ||
| Status Changed from Active to Active Under Contract | – | ||
| Price Reduced from $108,000 to $99,000 | |||
| Status Changed from Active Under Contract to Active | – | ||
| Show More (1) | |||
| Status Changed from Active to Active Under Contract | – | ||
Dawn Hensley, BERKSHIRE HATHAWAY HOMESERVICES CALIFORNIA REALTY.
Based on information from California Regional Multiple Listing Service, Inc. as of May 28th, 2026 at 6:51am PDT. This information is for your personal, non-commercial use and may not be used for any purpose other than to identify prospective properties you may be interested in purchasing. Display of MLS data is usually deemed reliable but is NOT guaranteed accurate by the MLS. Buyers are responsible for verifying the accuracy of all information and should investigate the data themselves or retain appropriate professionals. Information from sources other than the Listing Agent may have been included in the MLS data. Unless otherwise specified in writing, Broker/Agent has not and will not verify any information obtained from other sources. The Broker/Agent providing the information contained herein may or may not have been the Listing and/or Selling Agent.