


- 4 Beds
- 2 Baths
- 1,386 Sqft
- .15 Acres
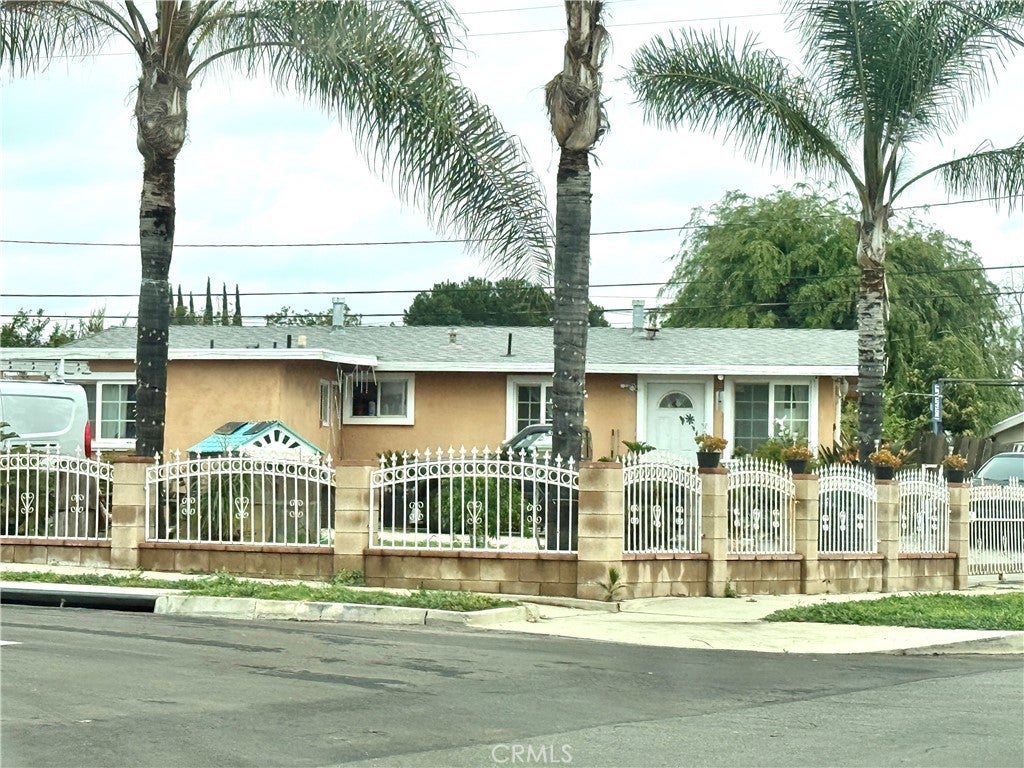

945 E 5th
Priced BELOW market value! 4 bedroom 2 bathroom !! 4TH BEDROOM AND 2nd BATHROOM located at back of house-this is perfect for an ADU!! This generously sized CORNER LOT home is all about LOCATION, SPACE, and UPSIDE. Set in a fantastic neighborhood in Ontario with Deetached garage for ADU possibilities! The layout and square footage are hard to beat! Yes, it needs some cosmetic updating, but that’s where the value is—bring your vision and make it your own! Perfect for buyers who want instant equity, investors looking for a solid play, or any buyers ready to customize a home in an unbeatable location. More photos coming soon—Low Tax Rate!! this one is worth the wait!! *Agents please read remarks.-SEE THE VISION!! ARV COMPS: https://portal.onehome.com/en-US/share/2674540L92547. There will be No Showings without subject to interior offer.
Essential Information
- MLS® #CV26030832
- Price$599,999
- Bedrooms4
- Bathrooms2.00
- Full Baths2
- Square Footage1,386
- Acres0.15
- Year Built1954
- TypeResidential
- Sub-TypeSingle Family Residence
- StyleContemporary
- StatusActive
Community Information
- Address945 E 5th
- Area686 - Ontario
- CityOntario
- CountySan Bernardino
- Zip Code91764
Amenities
- Parking Spaces4
- ViewCity Lights, Neighborhood
- PoolNone
Utilities
Electricity Connected, Natural Gas Connected, Sewer Connected, Water Connected
Parking
Concrete, Driveway, Paved, RV Potential, RV Access/Parking, Pull-through
Garages
Concrete, Driveway, Paved, RV Potential, RV Access/Parking, Pull-through
Interior
- InteriorTile
- HeatingWall Furnace
- CoolingNone, Wall/Window Unit(s)
- FireplacesNone
- # of Stories1
- StoriesOne
Interior Features
Ceiling Fan(s), All Bedrooms Down, Bedroom on Main Level, Main Level Primary, Walk-In Closet(s)
Appliances
Vented Exhaust Fan, Water Heater
Exterior
- ExteriorFrame
- RoofComposition
- ConstructionFrame
Lot Description
ZeroToOneUnitAcre, Back Yard, Front Yard, Near Park, Near Public Transit, Sprinkler System, Yard, Corner Lot
Windows
Blinds, Double Pane Windows, Skylight(s)
School Information
- DistrictOntario-Montclair
Additional Information
- Date ListedFebruary 10th, 2026
- Days on Market84
Listing Details
- AgentNicole Agcaoili
- OfficePAK HOME REALTY
Nicole Agcaoili, PAK HOME REALTY.
Based on information from California Regional Multiple Listing Service, Inc. as of May 26th, 2026 at 12:57pm PDT. This information is for your personal, non-commercial use and may not be used for any purpose other than to identify prospective properties you may be interested in purchasing. Display of MLS data is usually deemed reliable but is NOT guaranteed accurate by the MLS. Buyers are responsible for verifying the accuracy of all information and should investigate the data themselves or retain appropriate professionals. Information from sources other than the Listing Agent may have been included in the MLS data. Unless otherwise specified in writing, Broker/Agent has not and will not verify any information obtained from other sources. The Broker/Agent providing the information contained herein may or may not have been the Listing and/or Selling Agent.