


- 2 Beds
- 2 Baths
- 1,163 Sqft
- .03 Acres
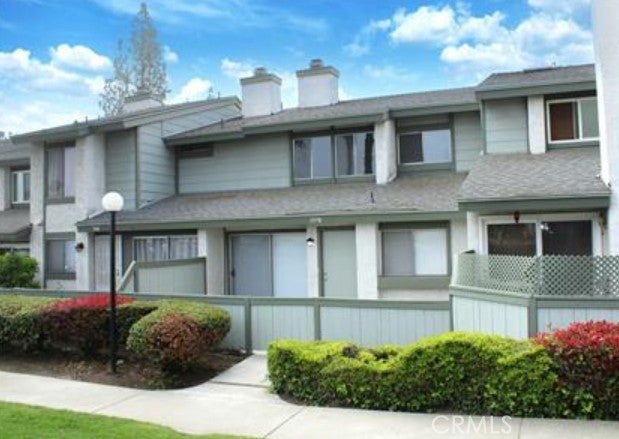



1978 E 5th
Perfect mix of Affordability and Location Close to Top Golf, Toyota Center, major Shopping Areas, Award Winning Restaurants, Ontario Airport and much more. This area of Ontario is primed for growth and expansion!! Discover this stunningly remodeled 2-bed, 1.5-bath Brandywine Village Townhome. With a 2-car garage and two patios, it creates an enchanting retreat. The living room features a fireplace and recessed lights, complemented by luxury SPC flooring. The modern kitchen boasts new stainless appliances, opening to a large patio. Stylish cabinets, a dining area, and a half bath enhance the charm. An oversized master suite with a new bathroom and a second bedroom/office with an upstairs patio offer versatility. AC/heat, ample storage in the garage, and HOA amenities provide comfort and convenience. Explore the elegance of this inviting home – your new abode awaits!
Essential Information
- MLS® #CV26039685
- Price$510,000
- Bedrooms2
- Bathrooms2.00
- Full Baths1
- Half Baths1
- Square Footage1,163
- Acres0.03
- Year Built1981
- TypeResidential
- Sub-TypeTownhouse
- StatusActive
Community Information
- Address1978 E 5th
- Area686 - Ontario
- CityOntario
- CountySan Bernardino
- Zip Code91764
Amenities
- AmenitiesPool, Tennis Court(s)
- Parking Spaces2
- # of Garages2
- ViewMountain(s), Neighborhood
- Has PoolYes
Parking
Door-Single, Garage, Paved, Garage Faces Rear, On Site
Garages
Door-Single, Garage, Paved, Garage Faces Rear, On Site
Pool
Community, In Ground, Association
Interior
- Interior FeaturesAll Bedrooms Up
- CoolingCentral Air
- FireplaceYes
- FireplacesLiving Room
- # of Stories2
- StoriesTwo
Appliances
SixBurnerStove, Dishwasher, Disposal, Gas Oven, Gas Range, Microwave, Water Heater, Gas Water Heater
Heating
Central, Fireplace(s), Natural Gas
Exterior
- Lot DescriptionLevel
- FoundationConcrete Perimeter
School Information
- DistrictChaffey Joint Union High
Additional Information
- Date ListedFebruary 23rd, 2026
- Days on Market89
- HOA Fees290
- HOA Fees Freq.Monthly
Listing Details
- AgentDavid Garcia
- OfficePREMIER REALTY ASSOCIATES
David Garcia, PREMIER REALTY ASSOCIATES.
Based on information from California Regional Multiple Listing Service, Inc. as of May 27th, 2026 at 12:55am PDT. This information is for your personal, non-commercial use and may not be used for any purpose other than to identify prospective properties you may be interested in purchasing. Display of MLS data is usually deemed reliable but is NOT guaranteed accurate by the MLS. Buyers are responsible for verifying the accuracy of all information and should investigate the data themselves or retain appropriate professionals. Information from sources other than the Listing Agent may have been included in the MLS data. Unless otherwise specified in writing, Broker/Agent has not and will not verify any information obtained from other sources. The Broker/Agent providing the information contained herein may or may not have been the Listing and/or Selling Agent.