


- 3 Beds
- 1 Bath
- 816 Sqft
- .17 Acres
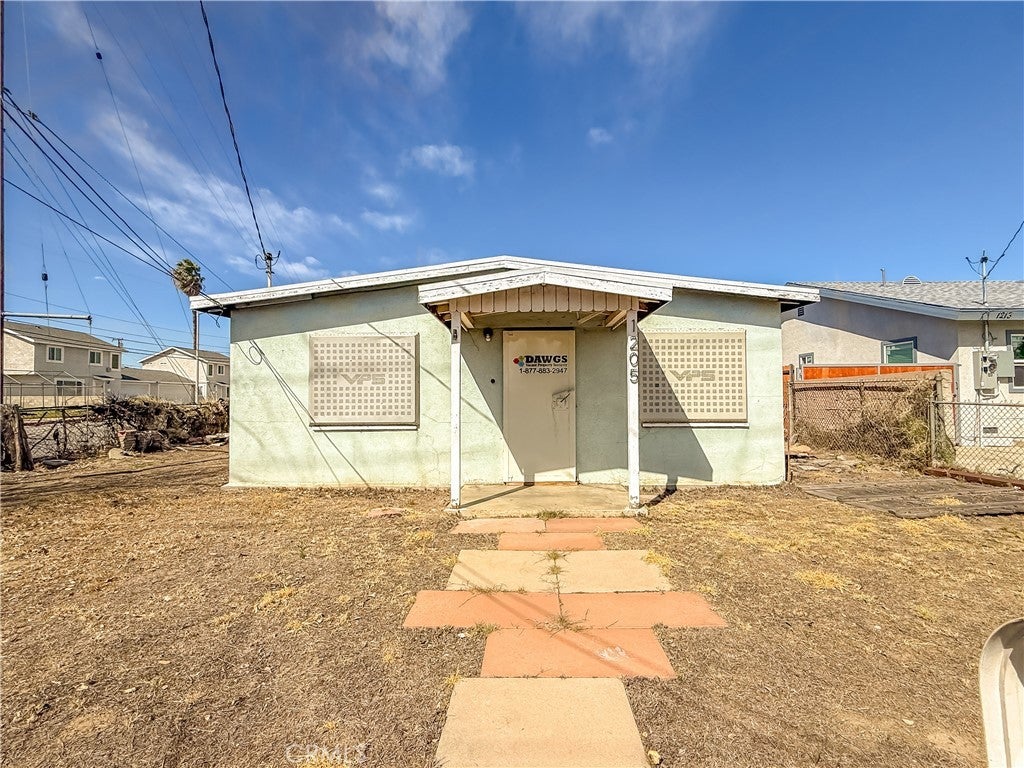



1205 E D
Development opportunity in Ontario with approved plans for a remodel, addition, and new Accessory Dwelling Unit (ADU). The project proposes expansion of the existing single-family residence to approximately 1,463 sq. ft., including a 635 sq. ft. addition and new covered entry. Plans also include conversion of the existing 400 sq. ft. detached two-car garage into a 998 sq. ft. detached ADU featuring 3 bedrooms and 2 bathrooms, along with a small addition and covered entry. The ADU is designed with separate water, electrical, and gas meters, providing flexibility for future occupancy or rental potential. This offering allows a buyer to acquire a property with plans already reviewed through the City process, significantly reducing development timelines.
Essential Information
- MLS® #CV26051851
- Price$525,000
- Bedrooms3
- Bathrooms1.00
- Full Baths1
- Square Footage816
- Acres0.17
- Year Built1941
- TypeResidential
- Sub-TypeSingle Family Residence
- StatusActive
Community Information
- Address1205 E D
- Area686 - Ontario
- CityOntario
- CountySan Bernardino
- Zip Code91764
Amenities
- Parking Spaces2
- # of Garages2
- ViewNone
- PoolNone
Interior
- CoolingNone
- FireplacesNone
- # of Stories1
- StoriesOne
Exterior
- Lot DescriptionLevel
School Information
- DistrictOntario-Montclair
Additional Information
- Date ListedMarch 9th, 2026
- Days on Market76
Listing Details
- AgentRicardo Acevedo
Office
Acevedo Real Estate Professionals
Price Change History for 1205 E D, Ontario, (MLS® #CV26051851)
| Date | Details | Change |
|---|---|---|
| Price Reduced from $575,000 to $525,000 |
Ricardo Acevedo, Acevedo Real Estate Professionals.
Based on information from California Regional Multiple Listing Service, Inc. as of May 25th, 2026 at 9:30pm PDT. This information is for your personal, non-commercial use and may not be used for any purpose other than to identify prospective properties you may be interested in purchasing. Display of MLS data is usually deemed reliable but is NOT guaranteed accurate by the MLS. Buyers are responsible for verifying the accuracy of all information and should investigate the data themselves or retain appropriate professionals. Information from sources other than the Listing Agent may have been included in the MLS data. Unless otherwise specified in writing, Broker/Agent has not and will not verify any information obtained from other sources. The Broker/Agent providing the information contained herein may or may not have been the Listing and/or Selling Agent.