


- 2 Beds
- 3 Baths
- 1,197 Sqft
- .02 Acres
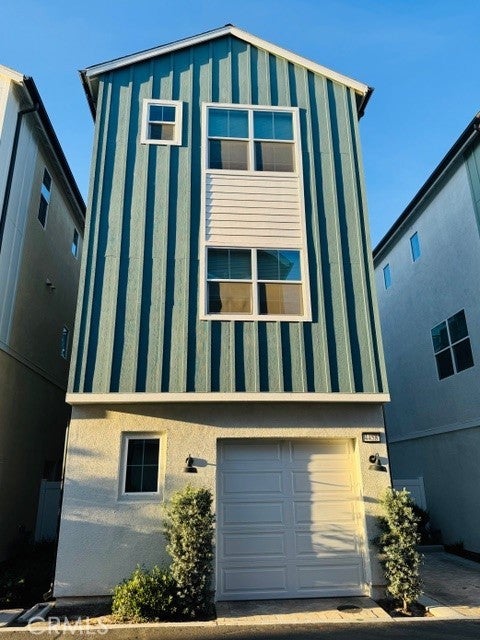
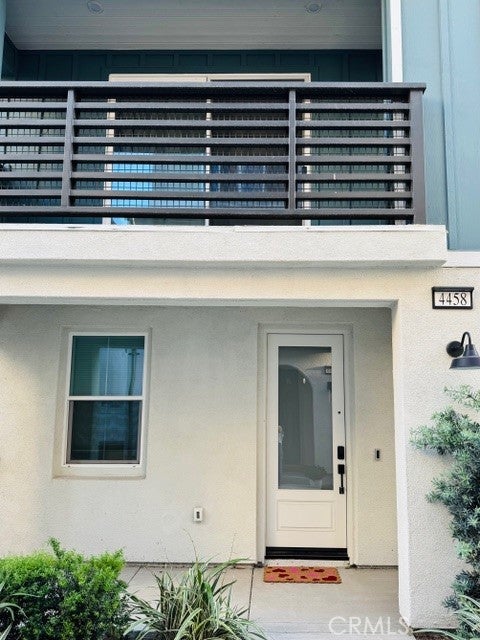
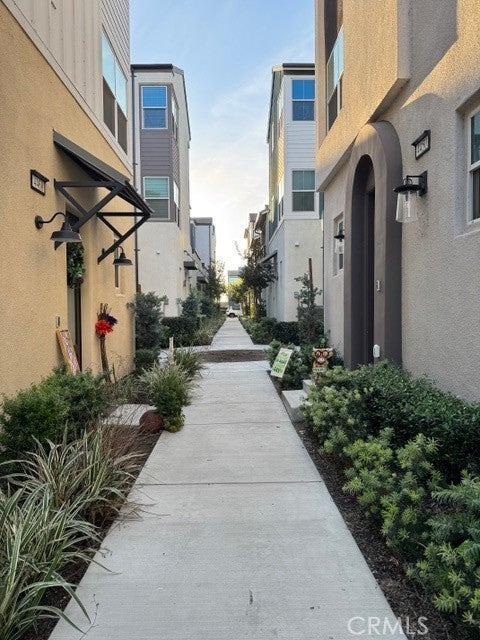
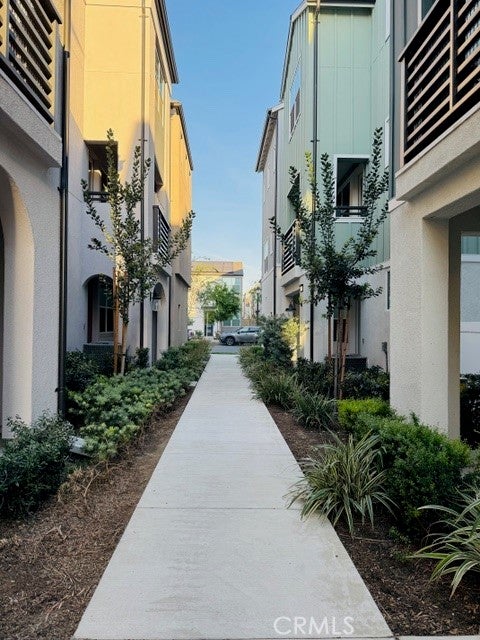

4458 S Bryant Paseo
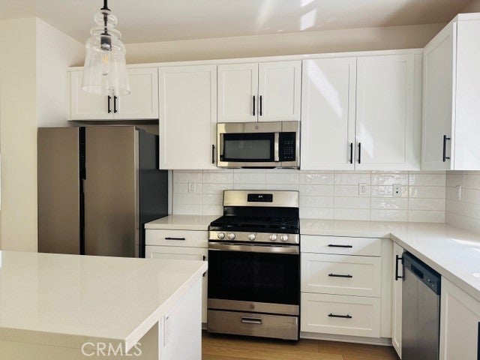
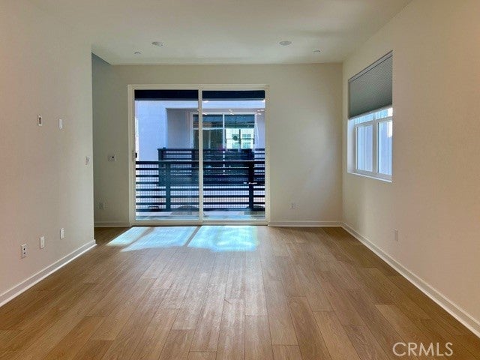
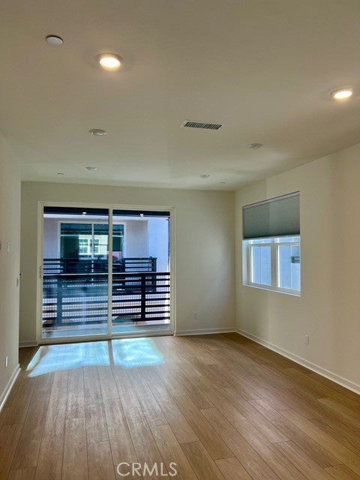
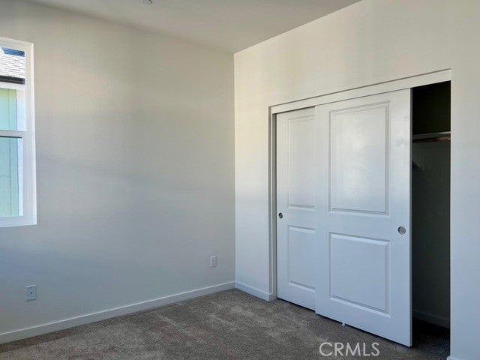
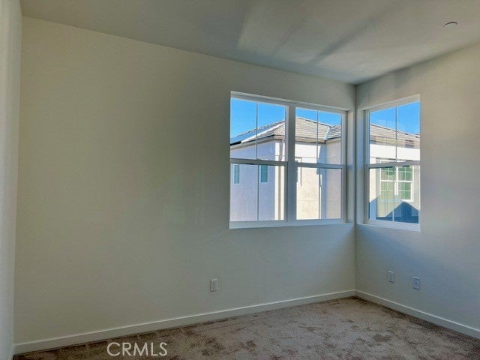

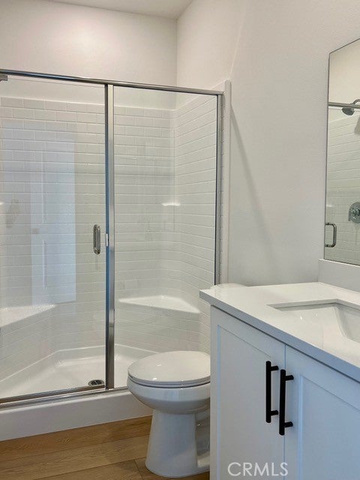
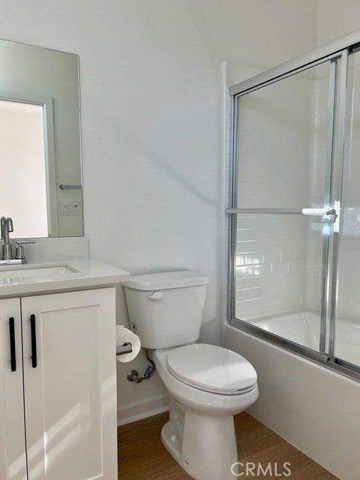
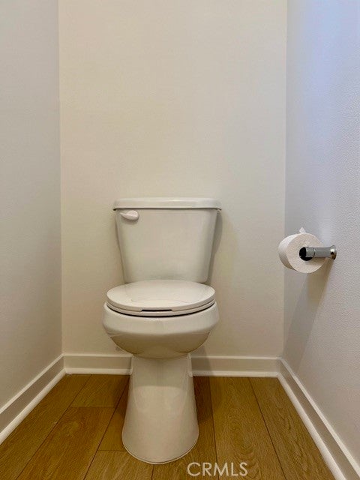
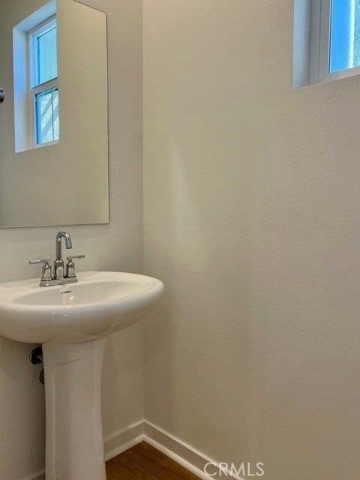
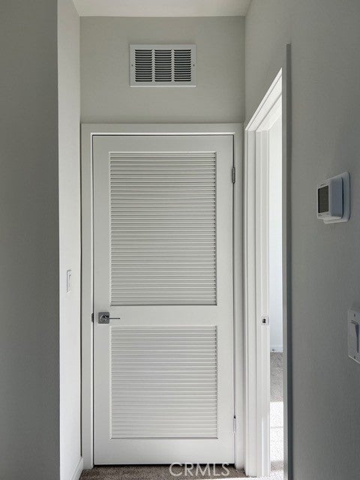
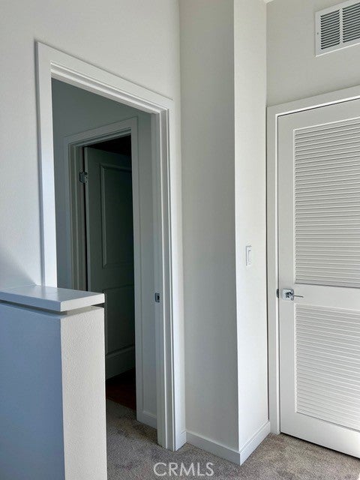
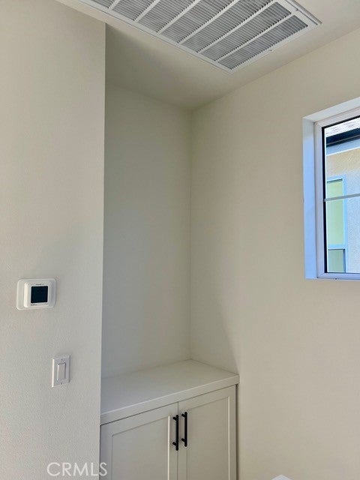
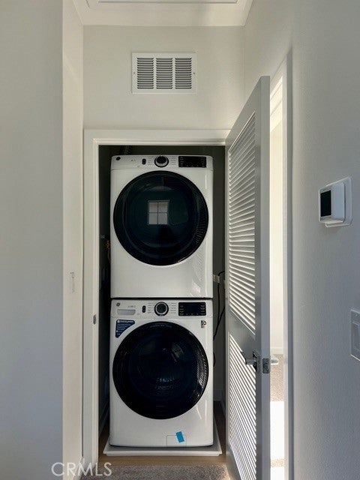
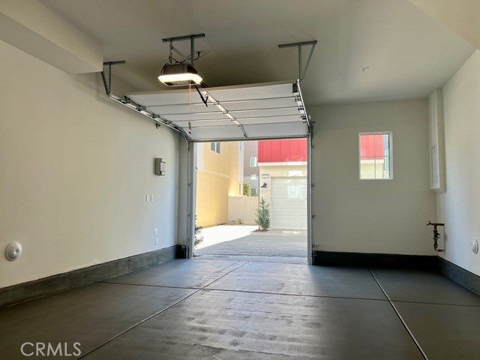
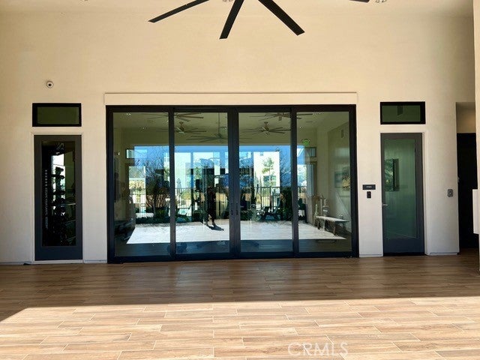
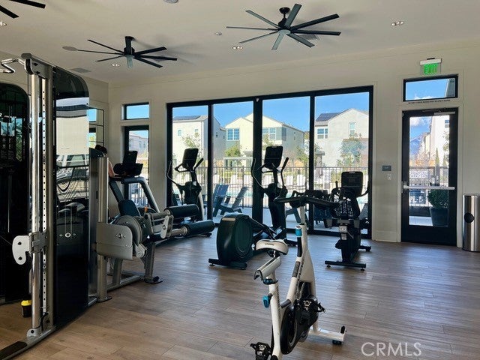
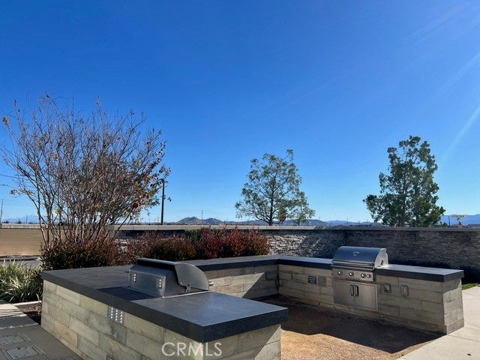
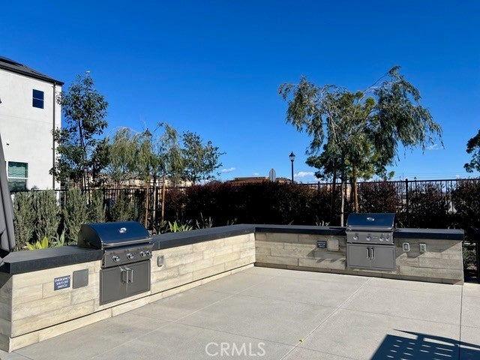
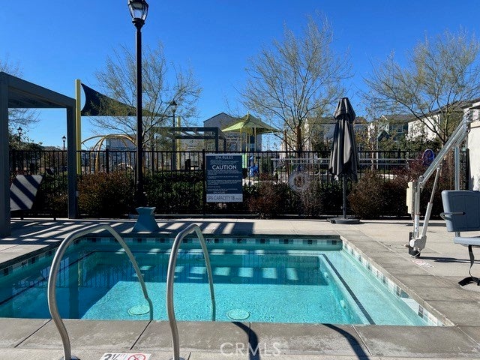
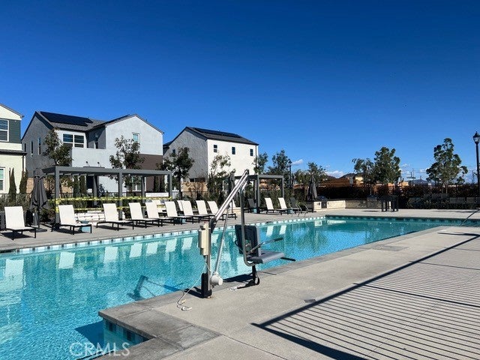
Welcome to this beautifully upgraded, nearly new detached condo located at 4458 S Bryant Paseo in a desirable gated community in Ontario Ranch. The community offers resort-style amenities, including a pool, spa, gym, clubhouse, fire pit, and park. Built approximately 2 years ago, this modern home features 2 bedrooms and 2.5 bathrooms with a well-designed open floor plan and quality finishes throughout. Interior highlights include white shaker-style cabinetry, quartz countertops with full-height tile backsplash, stainless steel appliances, pendant lighting over the kitchen island, luxury vinyl plank flooring. The home is energy-efficient with fully paid solar panels and includes smart home features for added convenience. Appliances included: washer, dryer, and refrigerator. Parking includes one attached garage space and one assigned outdoor space adjacent to the garage. The garage also offers ample storage space. Property is move-in ready. Conveniently located near shopping, dining, and everyday essentials. Popular destinations such as Costco, 99 Ranch Market, Walmart and In-N-Out Burger are just minutes
Essential Information
- MLS® #CV26060661
- Price$2,930
- Bedrooms2
- Bathrooms3.00
- Full Baths2
- Half Baths1
- Square Footage1,197
- Acres0.02
- Year Built2023
- TypeResidential Lease
- Sub-TypeCondominium
- StatusActive
Community Information
- Address4458 S Bryant Paseo
- Area686 - Ontario
- CityOntario
- CountySan Bernardino
- Zip Code91762
Amenities
- UtilitiesNone
- Parking Spaces2
- ParkingGarage, One Space
- # of Garages2
- GaragesGarage, One Space
- ViewNone
- Has PoolYes
- PoolAssociation
Amenities
Clubhouse, Fitness Center, Barbecue, Pool, Spa/Hot Tub
Interior
- InteriorCarpet, Wood
- Interior FeaturesBalcony, Unfurnished
- HeatingCentral
- CoolingCentral Air
- FireplaceYes
- FireplacesKitchen, Living Room, Outside
- # of Stories1
- StoriesThree Or More
Appliances
Convection Oven, Dishwasher, Gas Range, Microwave, Refrigerator, Dryer, Washer
School Information
- DistrictMountain View
Additional Information
- Date ListedMarch 20th, 2026
- Days on Market65
Listing Details
- AgentWei Chang
- OfficeAMERIWAY REALTY
Wei Chang, AMERIWAY REALTY.
Based on information from California Regional Multiple Listing Service, Inc. as of May 25th, 2026 at 8:41am PDT. This information is for your personal, non-commercial use and may not be used for any purpose other than to identify prospective properties you may be interested in purchasing. Display of MLS data is usually deemed reliable but is NOT guaranteed accurate by the MLS. Buyers are responsible for verifying the accuracy of all information and should investigate the data themselves or retain appropriate professionals. Information from sources other than the Listing Agent may have been included in the MLS data. Unless otherwise specified in writing, Broker/Agent has not and will not verify any information obtained from other sources. The Broker/Agent providing the information contained herein may or may not have been the Listing and/or Selling Agent.