


- 2 Beds
- 3 Baths
- 1,146 Sqft
- .03 Acres

2321 S Magnolia Avenue # 6d
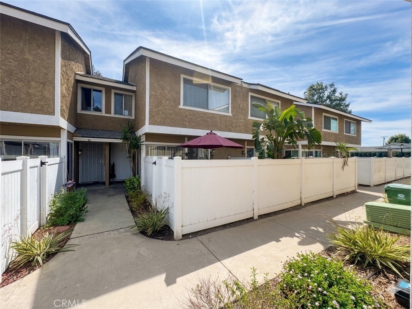
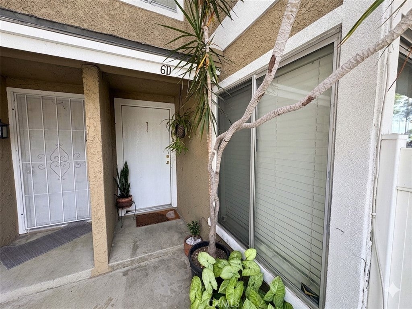
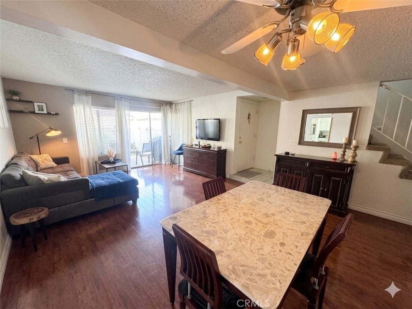
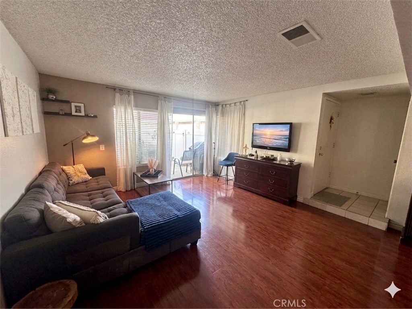
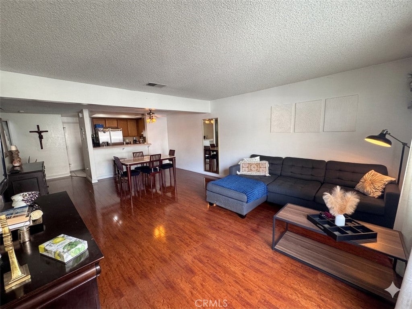
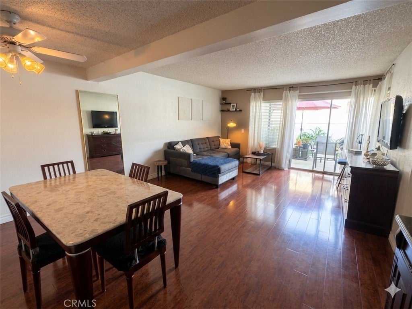
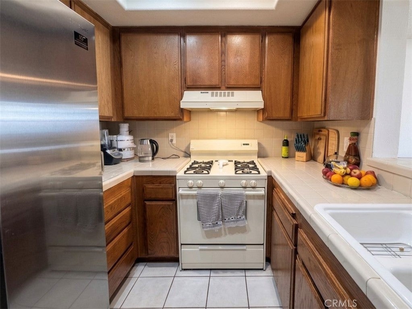
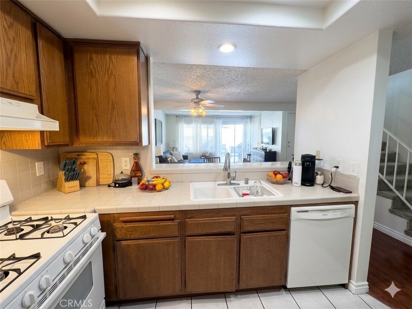
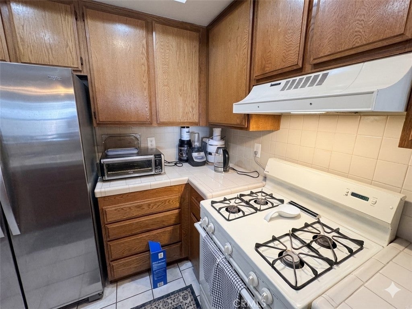
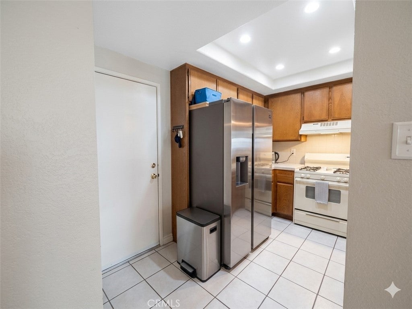
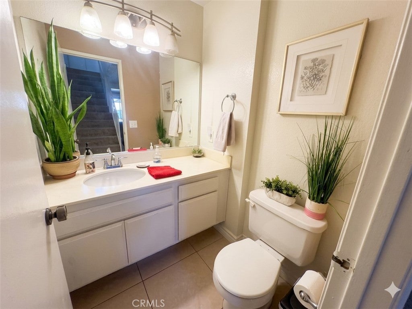
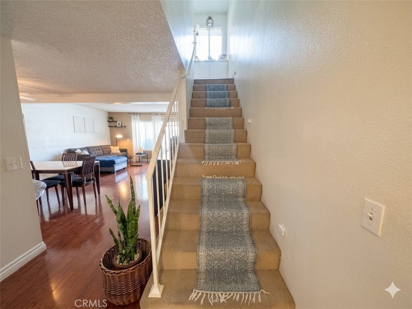
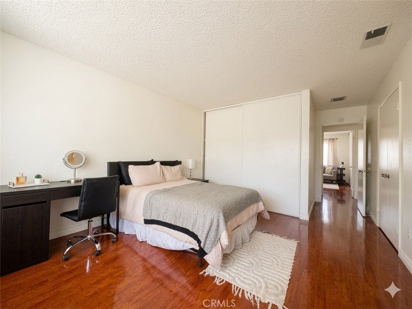
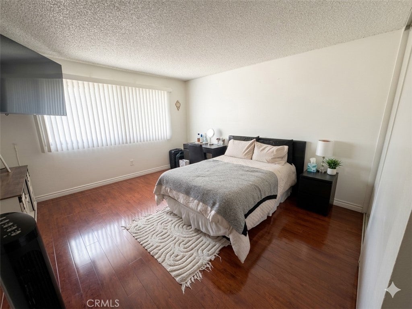
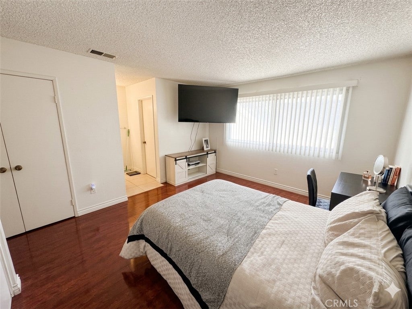
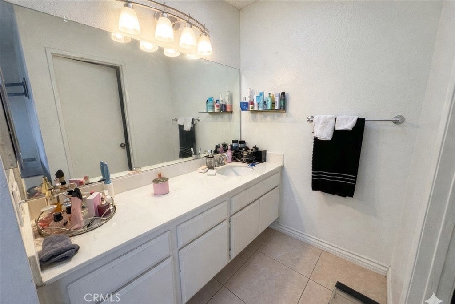
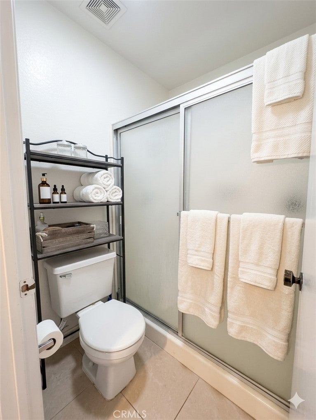
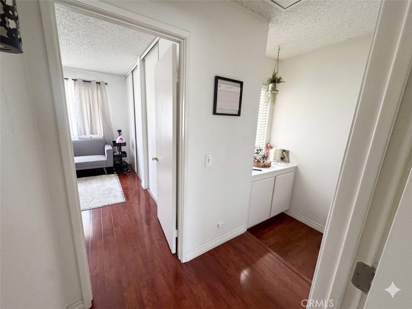
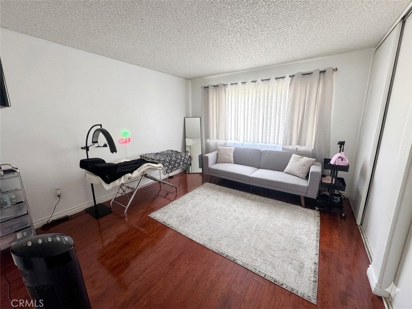
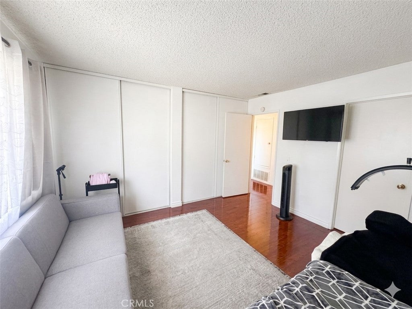
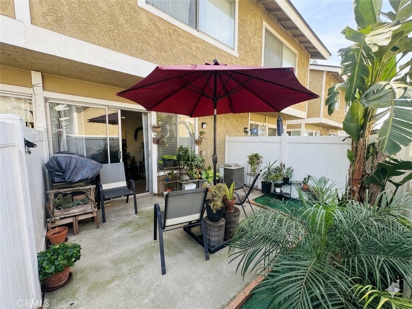
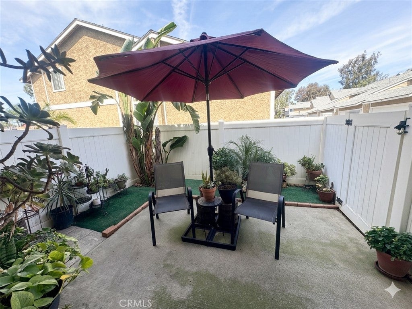
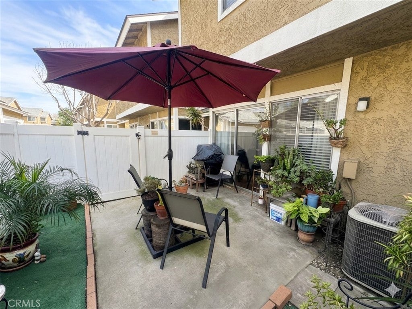
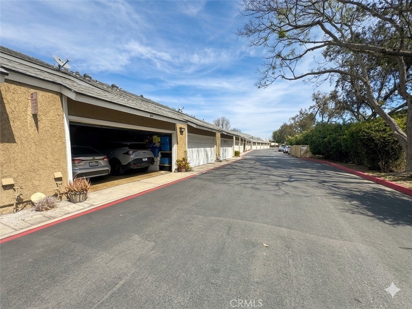
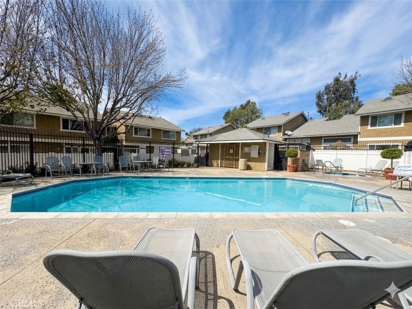
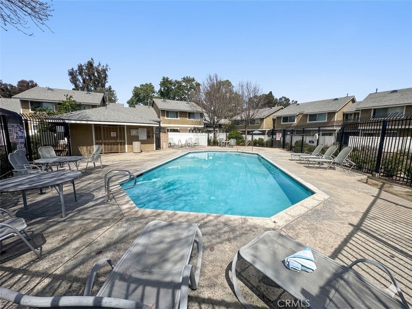
Welcome to this inviting 2-bedroom, 2.5-bathroom condo in the Magnolia Terrace community of Ontario, offering 1,146 sq ft of thoughtfully designed living space across two levels. The main floor features a comfortable and functional layout, where the living room flows naturally into the dining area creating a great space for everyday living and spending time with family or guests. Functional kitchen and a half bathroom downstairs adds extra ease for visitors. Direct access to the attached 2-car garage, complete with laundry hookups, makes daily routines simple and efficient. Upstairs, you’ll find two spacious bedroom suites, each offering comfort and privacy with their own full en-suite bathrooms. The primary suite serves as a relaxing retreat, while the secondary bedroom is generously sized with ample closet space, ideal for guests, family, or a versatile home office setup. Enjoy your own private patio ideal for relaxing, outdoor seating, or a bit of fresh air at the end of the day. Central air conditioning keeps the home comfortable year-round. Community amenities include a pool and spa, adding to the comfort and enjoyment of living in Magnolia Terrace. Located near shopping, dining, and major freeways, this home offers a great opportunity for buyers looking for comfort, convenience, and low-maintenance living in a well-established community.
Essential Information
- MLS® #CV26064349
- Price$449,500
- Bedrooms2
- Bathrooms3.00
- Full Baths2
- Half Baths1
- Square Footage1,146
- Acres0.03
- Year Built1982
- TypeResidential
- Sub-TypeCondominium
- StatusActive
Community Information
- Address2321 S Magnolia Avenue # 6d
- Area686 - Ontario
- CityOntario
- CountySan Bernardino
- Zip Code91762
Amenities
- AmenitiesPool, Spa/Hot Tub
- Parking Spaces2
- ParkingGarage
- # of Garages2
- GaragesGarage
- ViewNone
- Has PoolYes
- PoolAssociation
Utilities
Cable Connected, Electricity Connected, Natural Gas Connected, Phone Connected, Sewer Connected, Water Connected
Interior
- InteriorLaminate, Tile
- HeatingCentral
- CoolingCentral Air
- FireplacesNone
- # of Stories2
- StoriesTwo
Interior Features
Ceiling Fan(s), Open Floorplan, Tile Counters, All Bedrooms Up
Appliances
Dishwasher, Gas Range, Range Hood
Exterior
- RoofOther
- FoundationSlab
School Information
- DistrictOntario-Montclair
Additional Information
- Date ListedMarch 25th, 2026
- Days on Market60
- HOA Fees370
- HOA Fees Freq.Monthly
Listing Details
- AgentOscar Guzman
- OfficeColdwell Banker Icon
Oscar Guzman, Coldwell Banker Icon.
Based on information from California Regional Multiple Listing Service, Inc. as of May 25th, 2026 at 9:35am PDT. This information is for your personal, non-commercial use and may not be used for any purpose other than to identify prospective properties you may be interested in purchasing. Display of MLS data is usually deemed reliable but is NOT guaranteed accurate by the MLS. Buyers are responsible for verifying the accuracy of all information and should investigate the data themselves or retain appropriate professionals. Information from sources other than the Listing Agent may have been included in the MLS data. Unless otherwise specified in writing, Broker/Agent has not and will not verify any information obtained from other sources. The Broker/Agent providing the information contained herein may or may not have been the Listing and/or Selling Agent.