


- 4 Beds
- 3 Baths
- 1,729 Sqft
- .17 Acres

7560 Seine
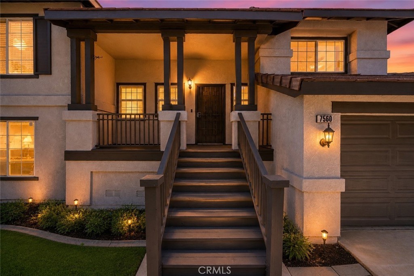
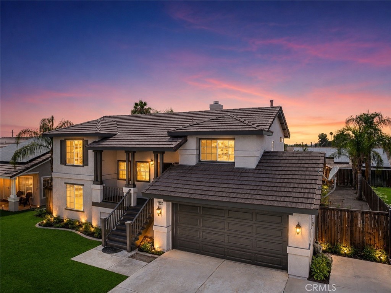
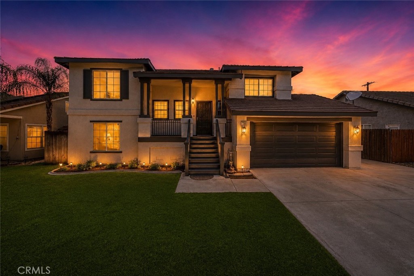
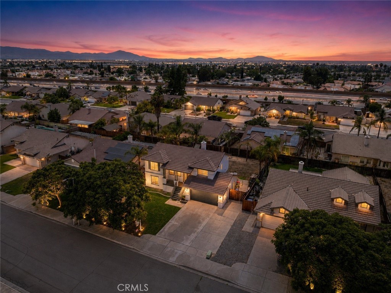
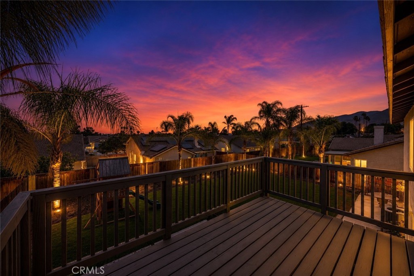
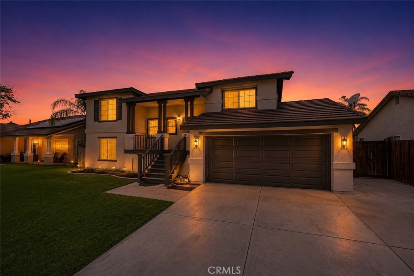
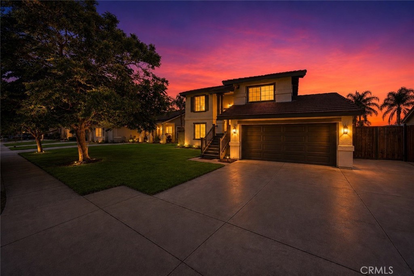
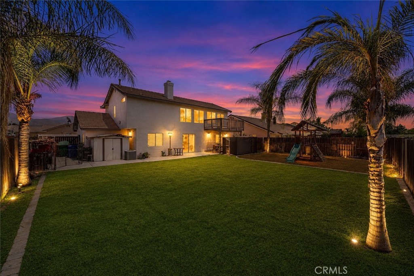
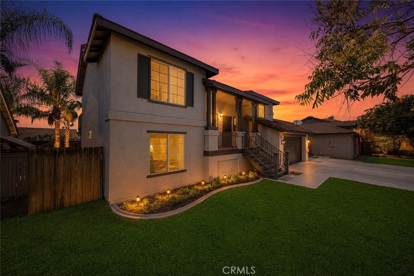
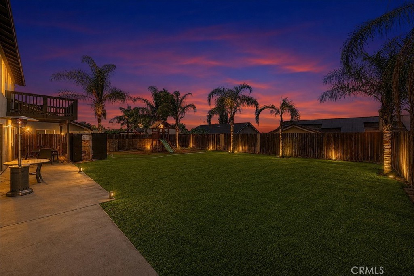
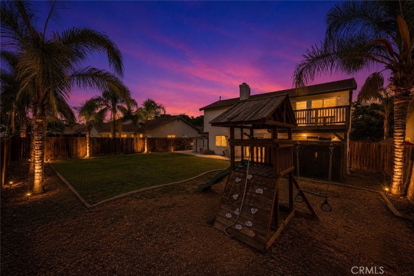
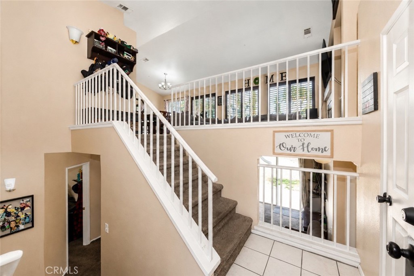
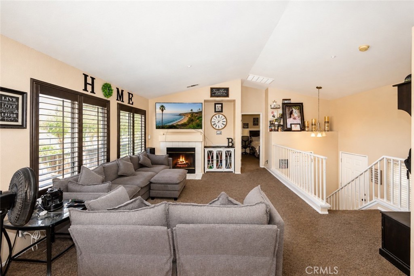
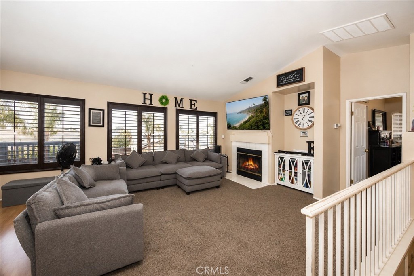
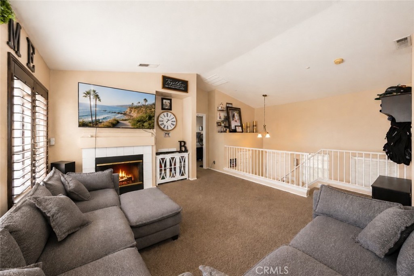
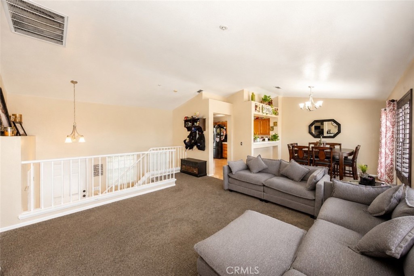
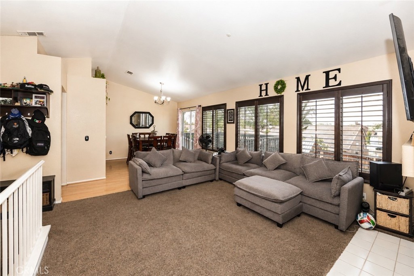
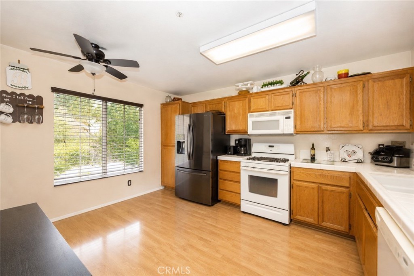
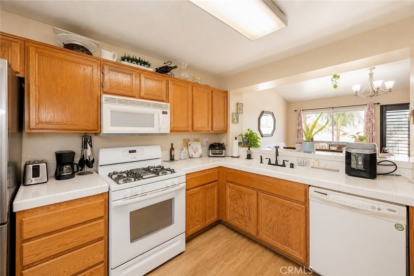
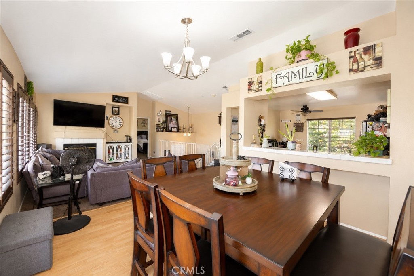
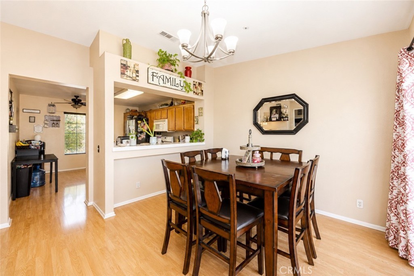
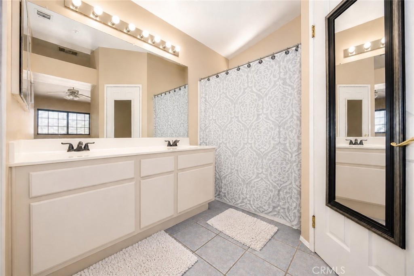
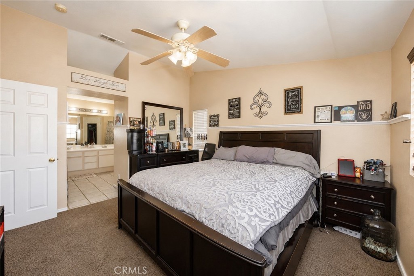
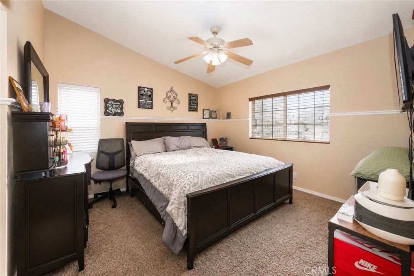
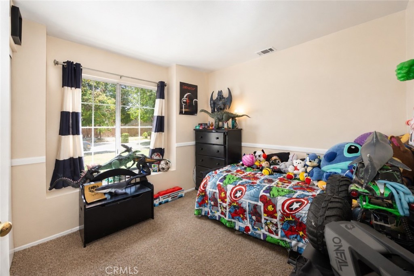
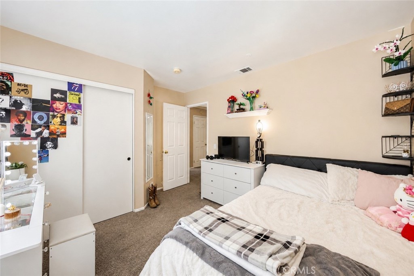
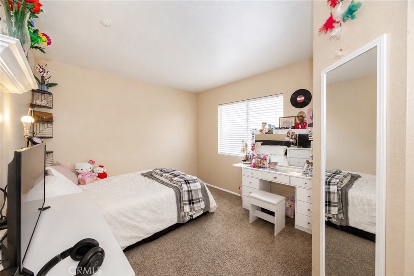
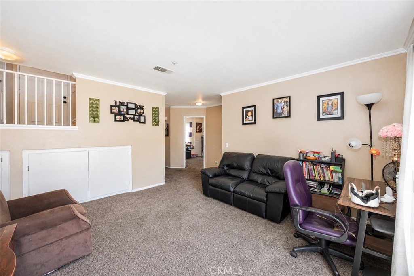
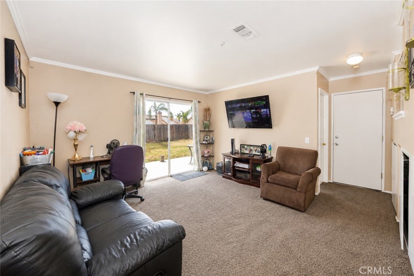
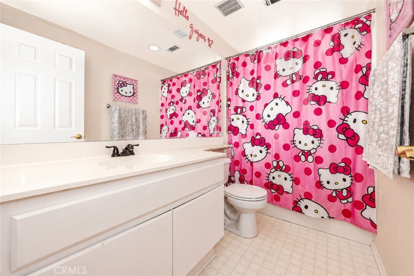
Welcome to 7560 Seine Avenue, a spacious tri-level home offering 4 bedrooms, 2.5 bathrooms and a floor plan designed for both everyday living and effortless entertaining. Fresh exterior paint and an inviting elevated front porch create outstanding curb appeal before you even step inside. Inside, soaring vaulted ceilings, abundant natural light, and an expansive main living area centered around a cozy fireplace create a warm and welcoming atmosphere. The adjoining dining area opens to a private balcony overlooking the backyard, providing the perfect place to enjoy your morning coffee or unwind while taking in the mountain views. The spacious kitchen features generous cabinet storage, ample counter space, and an open connection to the living and dining areas, making it ideal for daily living and entertaining alike. The thoughtfully designed split-level layout offers excellent separation of space with the primary suite on the main living level, while the lower level features three additional bedrooms, a full bathroom, and an oversized family room with direct backyard access, perfect for multigenerational living, guests, a home office, or game room. Step outside to an expansive backyard with endless possibilities, offering plenty of room for a custom pool, outdoor kitchen, garden, play area, or your own private outdoor retreat. Ideally located just minutes from the 210 Freeway, this home offers excellent commuter access while placing you near Highland’s growing selection of shopping, dining, and entertainment. With nearby parks, schools, mountain views, and convenient access to the San Bernardino Mountains for weekend trips to Big Bear, this home delivers the perfect combination of space, flexibility, and location.
Essential Information
- MLS® #CV26125278
- Price$585,000
- Bedrooms4
- Bathrooms3.00
- Full Baths2
- Half Baths1
- Square Footage1,729
- Acres0.17
- Year Built1993
- TypeResidential
- Sub-TypeSingle Family Residence
- StatusActive
Community Information
- Address7560 Seine
- Area276 - Highland
- CityHighland
- CountySan Bernardino
- Zip Code92346
Amenities
- Parking Spaces2
- ParkingGarage Faces Front, Garage
- # of Garages2
- GaragesGarage Faces Front, Garage
- PoolNone
View
City Lights, Canyon, Mountain(s), Neighborhood
Interior
- HeatingCentral
- CoolingCentral Air
- FireplacesNone
- # of Stories3
- StoriesThree Or More
Interior Features
Entrance Foyer, Loft, Primary Suite, Walk-In Closet(s)
Exterior
Lot Description
Back Yard, Front Yard, Landscaped, Street Level
School Information
- DistrictSan Bernardino City Unified
Additional Information
- Date ListedJune 5th, 2026
- Days on Market72
Listing Details
- AgentNicholaus Ondatje
- OfficeMAINSTREET REALTORS
Price Change History for 7560 Seine, Highland, (MLS® #CV26125278)
| Date | Details | Change |
|---|---|---|
| Price Increased from $569,900 to $585,000 | ||
| Price Reduced from $599,000 to $569,900 | ||
| Price Reduced from $600,000 to $599,000 | ||
| Price Increased from $569,900 to $600,000 | ||
| Status Changed from Coming Soon to Active | – |
Nicholaus Ondatje, MAINSTREET REALTORS.
Based on information from California Regional Multiple Listing Service, Inc. as of September 15th, 2026 at 7:35pm PDT. This information is for your personal, non-commercial use and may not be used for any purpose other than to identify prospective properties you may be interested in purchasing. Display of MLS data is usually deemed reliable but is NOT guaranteed accurate by the MLS. Buyers are responsible for verifying the accuracy of all information and should investigate the data themselves or retain appropriate professionals. Information from sources other than the Listing Agent may have been included in the MLS data. Unless otherwise specified in writing, Broker/Agent has not and will not verify any information obtained from other sources. The Broker/Agent providing the information contained herein may or may not have been the Listing and/or Selling Agent.