


- 4 Beds
- 2 Baths
- 1,196 Sqft
- .17 Acres
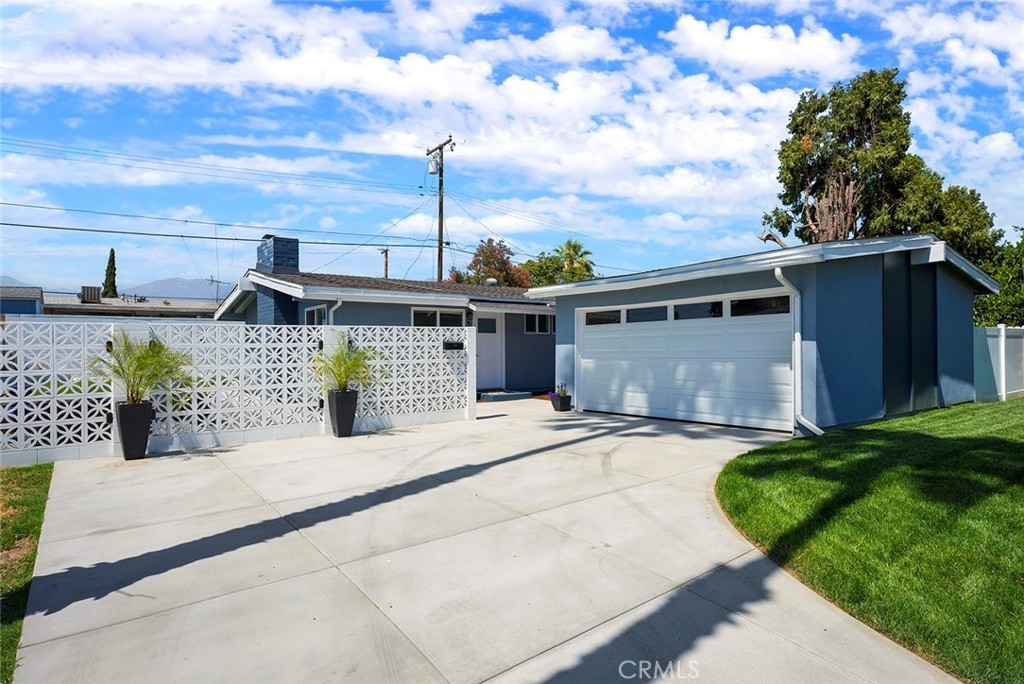
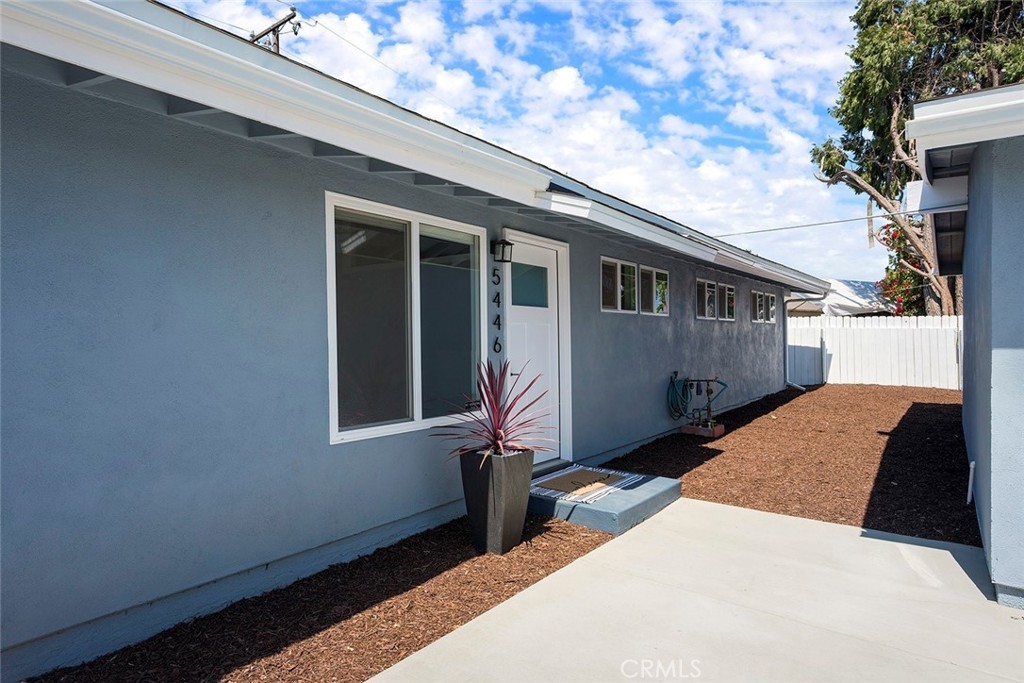
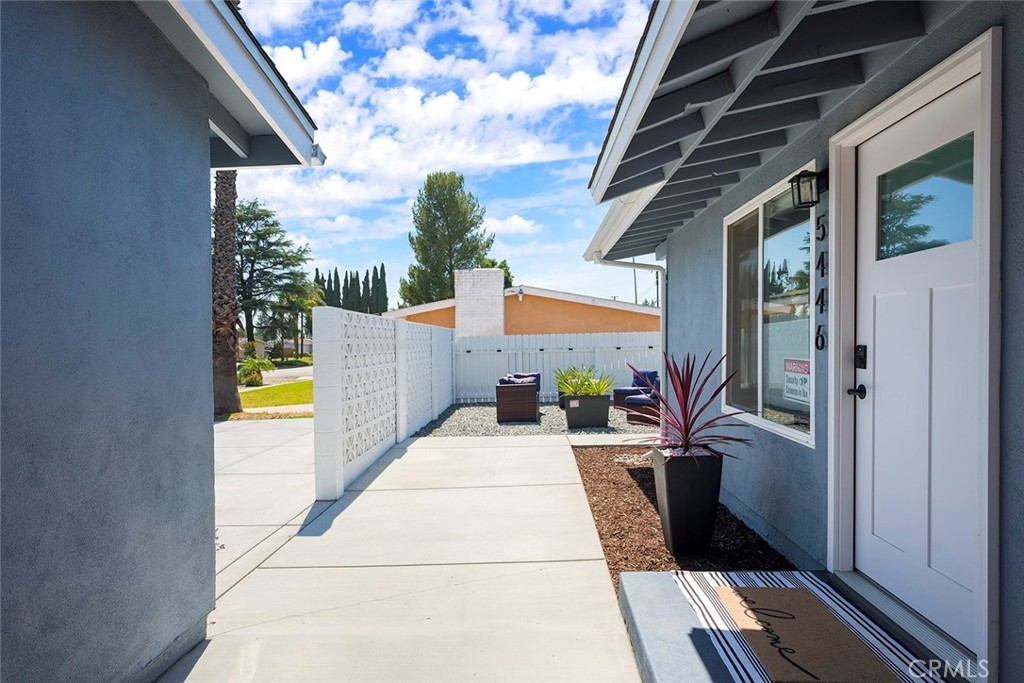
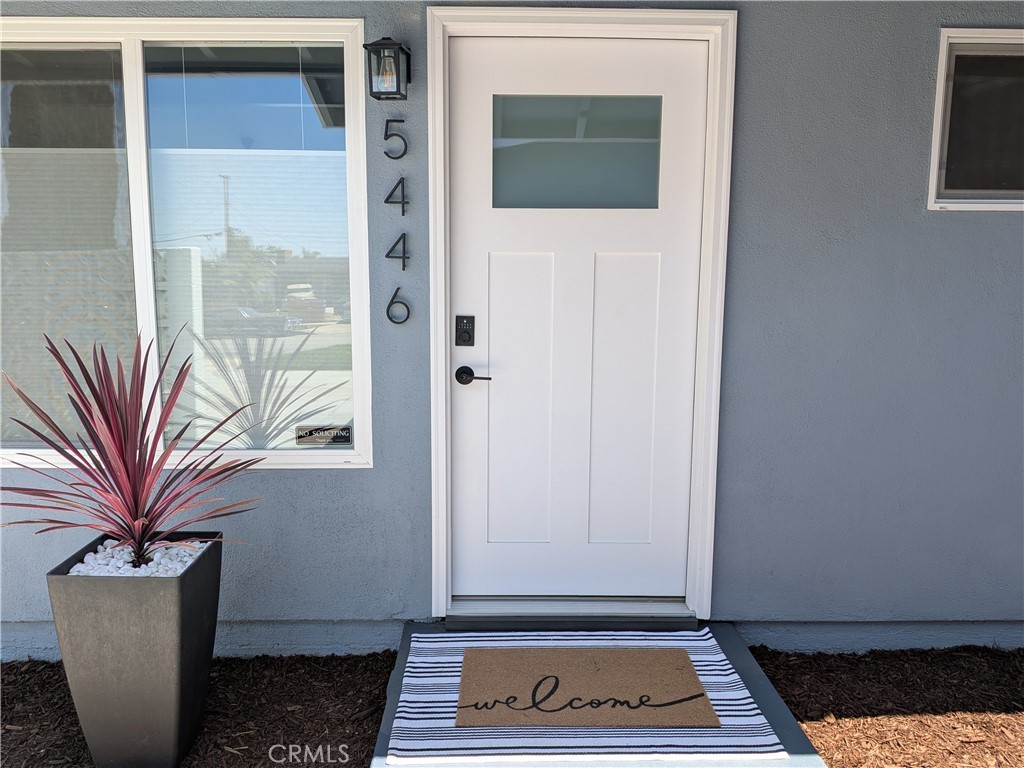

5446 Granada Street
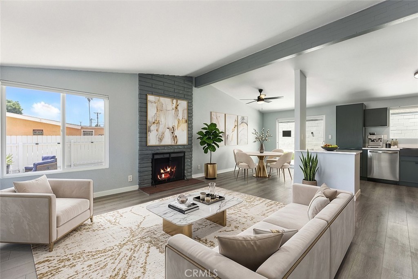
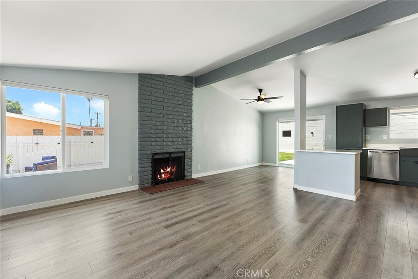
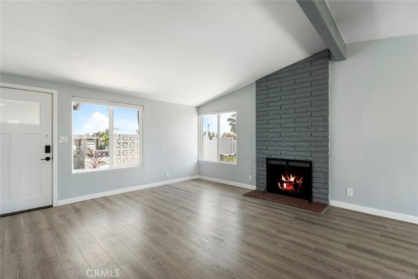
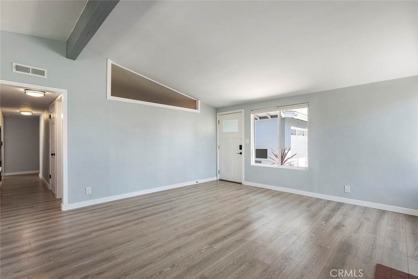
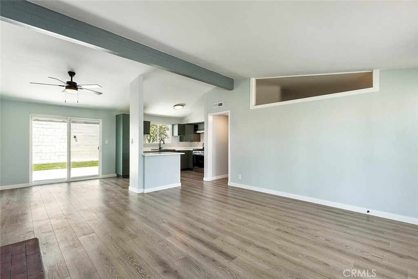
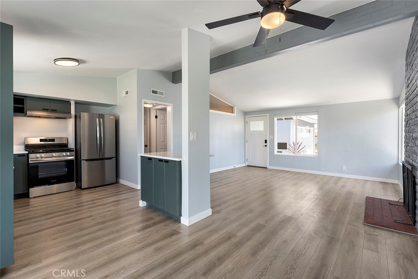
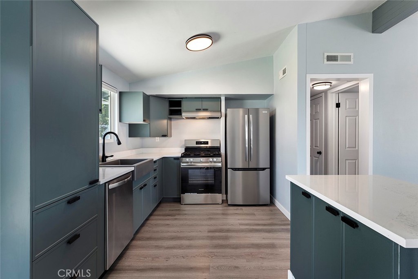
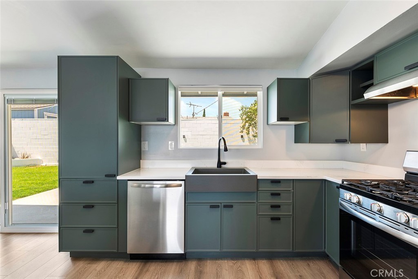
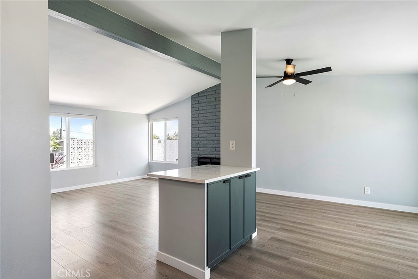
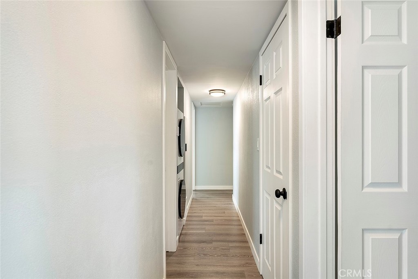
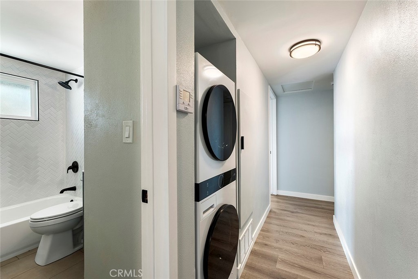
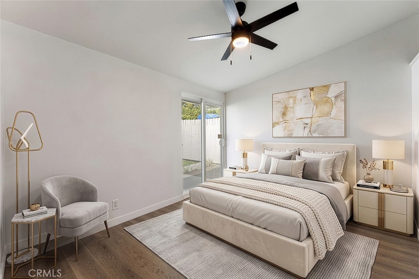
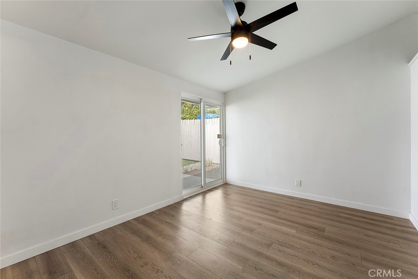
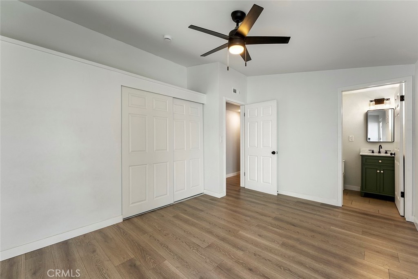
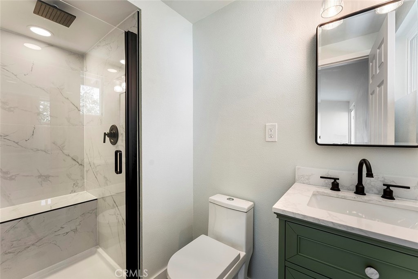
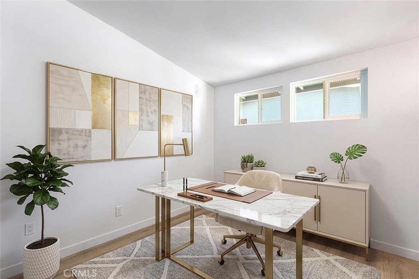
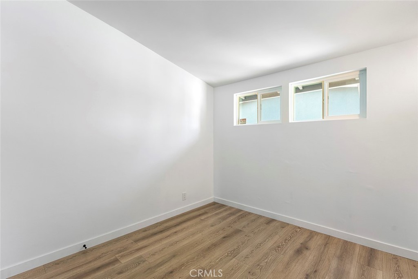
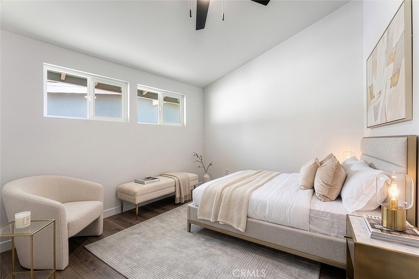
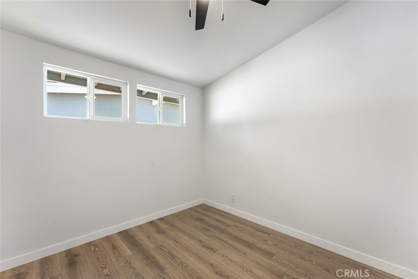
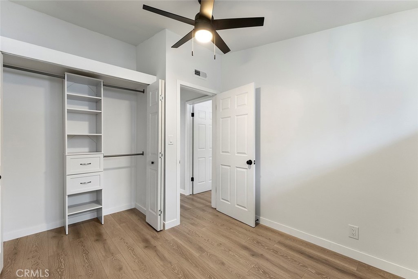
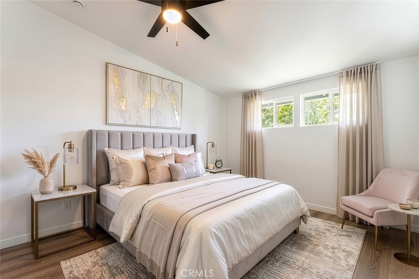
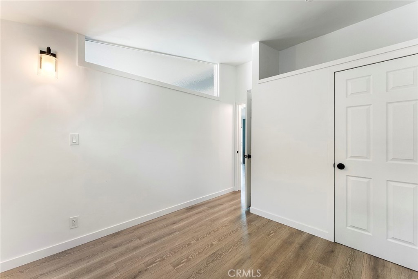
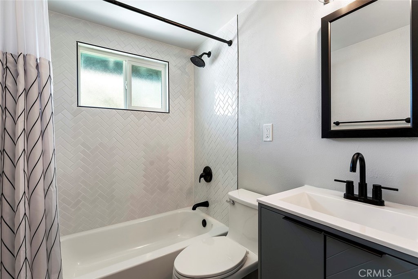
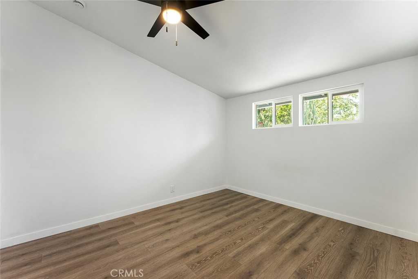
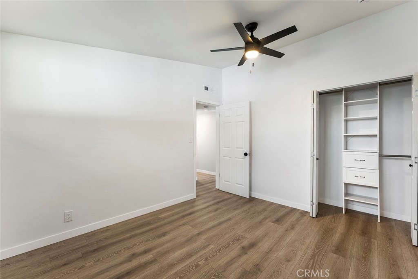
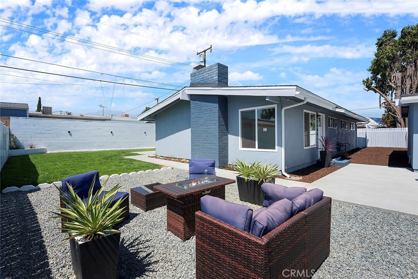
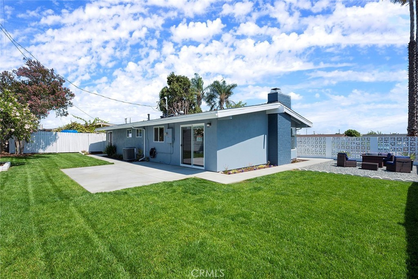
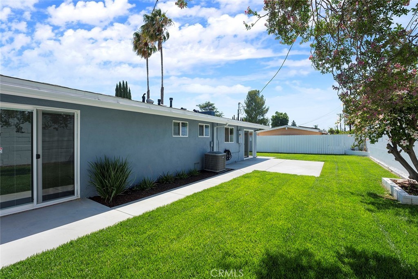
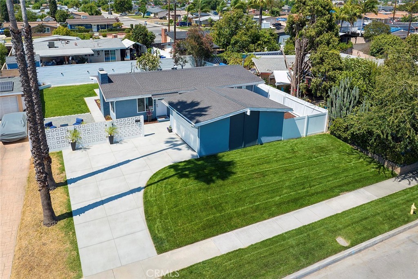
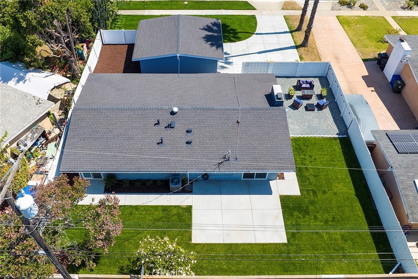
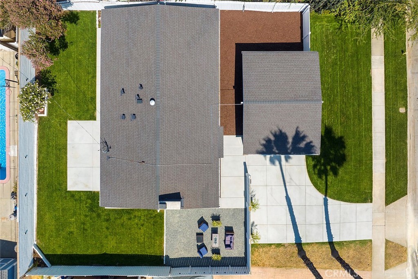
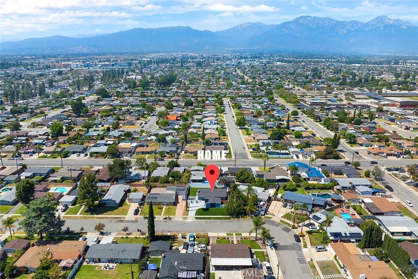
Welcome To This Beautifully Renovated, Move-In-Ready Home Where Comfort, Style, And Thoughtful Updates Come Together Perfectly. This Charming Four-Bedroom, Two-Bath Residence Has Been Completely Refreshed From Top To Bottom To Fit Today’s Busy Lifestyle, Offering The Ideal Blend Of Modern Convenience And Everyday Warmth. From The Moment You Arrive, You’ll Notice The Care And Attention Poured Into Every Detail, Including A New Roof, New Concrete Driveway And Patio, Fresh Landscaping And Irrigation, New Water And Gas Main Lines, A New Electrical Panel, And A New Heating And Air System. Step Inside And You’ll Find A Bright, Welcoming Interior Filled With Brand-New Finishes Throughout, Including Fresh Paint, New Tile And LVP Flooring, A Beautifully Updated Kitchen With New Cabinets And Appliances, New Windows And Doors, Updated Plumbing And Fixtures, And A Convenient Stackable Washer And Dryer. There’s Even A Cozy Side-Yard Retreat Featuring Comfortable Seating And Gas Firepit — The Perfect Spot To Relax And Unwind At The End Of The Day. You’ll Also Love The Wonderful Location In A Family-Friendly Neighborhood, With Major Shopping And Convenient Freeway Access Just Minutes Away. With So Many Beautiful Upgrades Already Completed, All That’s Left To Do Is Move In, Settle Down, And Enjoy Easy Living For Years To Come.
Essential Information
- MLS® #CV26126227
- Price$724,900
- Bedrooms4
- Bathrooms2.00
- Full Baths2
- Square Footage1,196
- Acres0.17
- Year Built1955
- TypeResidential
- Sub-TypeSingle Family Residence
- StyleTraditional
- StatusActive
Community Information
- Address5446 Granada Street
- Area685 - Montclair
- CityMontclair
- CountySan Bernardino
- Zip Code91763
Amenities
- Parking Spaces2
- # of Garages2
- ViewNeighborhood
- PoolNone
Utilities
Electricity Connected, Natural Gas Connected, Water Connected, Overhead Utilities
Parking
Door-Multi, Driveway, Garage, Garage Door Opener
Garages
Door-Multi, Driveway, Garage, Garage Door Opener
Interior
- InteriorLaminate, Tile, Concrete
- HeatingCentral
- CoolingCentral Air
- FireplaceYes
- FireplacesLiving Room
- # of Stories1
- StoriesOne
Interior Features
Ceiling Fan(s), Separate/Formal Dining Room, Quartz Counters, Recessed Lighting, All Bedrooms Down, Main Level Primary, Primary Suite
Appliances
Dishwasher, Disposal, Gas Range, Refrigerator, Vented Exhaust Fan, Water Heater, Dryer, Washer
Exterior
- ExteriorDrywall, Stucco
- WindowsDouble Pane Windows
- RoofComposition, Asphalt
- ConstructionDrywall, Stucco
- FoundationSlab
Lot Description
Back Yard, Front Yard, Lawn, Sprinkler System
School Information
- DistrictOntario-Montclair
- MiddleVernon
- HighMontclair
Additional Information
- Date ListedJune 9th, 2026
- Days on Market88
Listing Details
- AgentGregory Young
- OfficeRE/MAX MASTERS REALTY
Price Change History for 5446 Granada Street, Montclair, (MLS® #CV26126227)
| Date | Details | Change |
|---|---|---|
| Price Reduced from $734,900 to $724,900 | ||
| Status Changed from Pending to Active | – | |
| Status Changed from Active to Pending | – | |
| Status Changed from Coming Soon to Active | – |
Gregory Young, RE/MAX MASTERS REALTY.
Based on information from California Regional Multiple Listing Service, Inc. as of September 17th, 2026 at 6:45pm PDT. This information is for your personal, non-commercial use and may not be used for any purpose other than to identify prospective properties you may be interested in purchasing. Display of MLS data is usually deemed reliable but is NOT guaranteed accurate by the MLS. Buyers are responsible for verifying the accuracy of all information and should investigate the data themselves or retain appropriate professionals. Information from sources other than the Listing Agent may have been included in the MLS data. Unless otherwise specified in writing, Broker/Agent has not and will not verify any information obtained from other sources. The Broker/Agent providing the information contained herein may or may not have been the Listing and/or Selling Agent.