


- 2 Beds
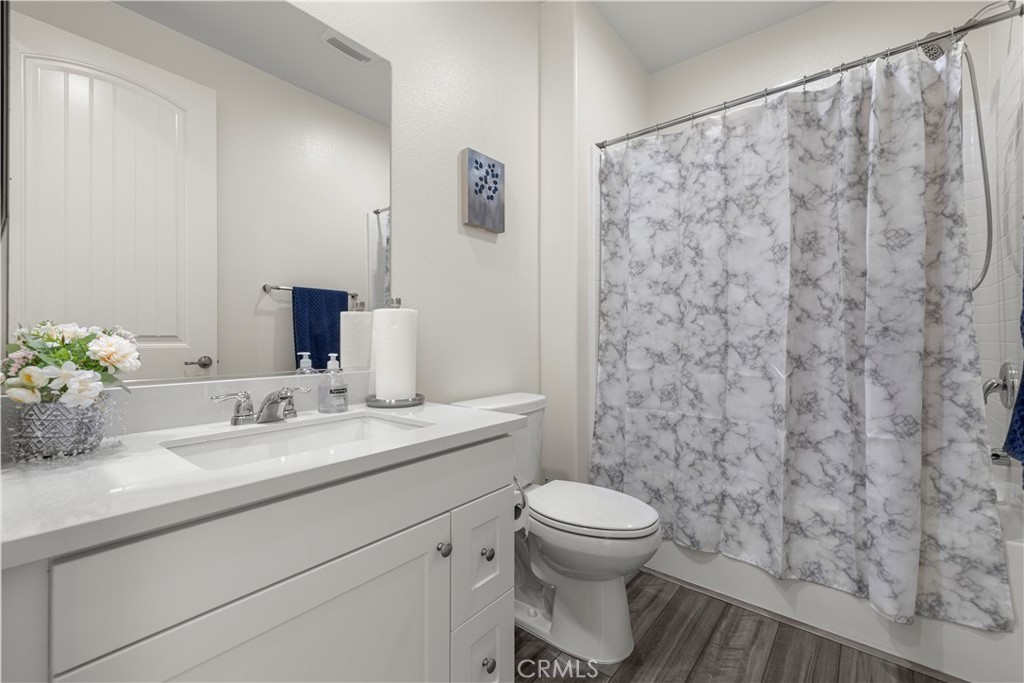
- 2 Baths
- 1,416 Sqft
- .08 Acres
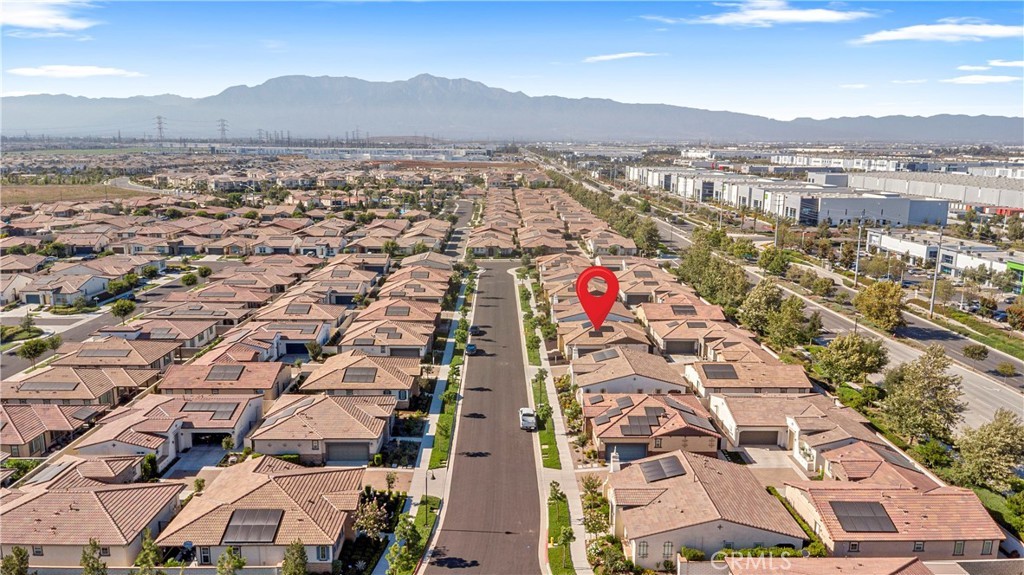

4637 S Estrella Privado
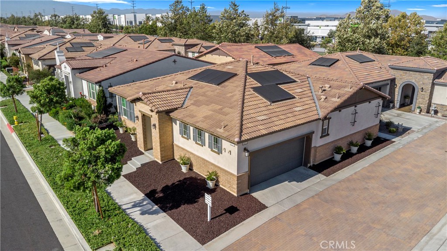
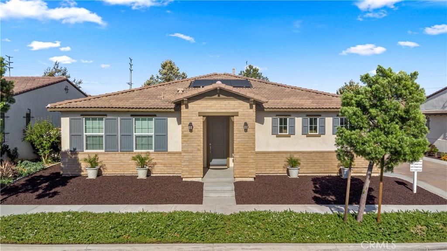
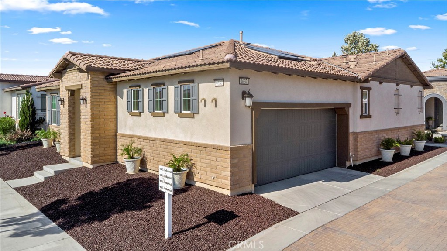
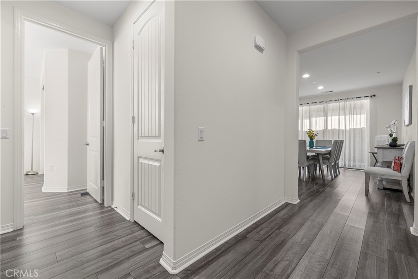
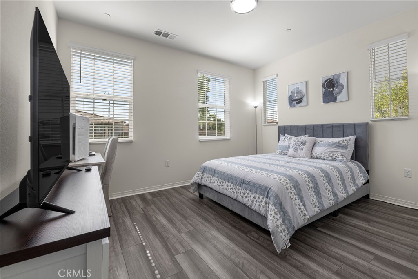
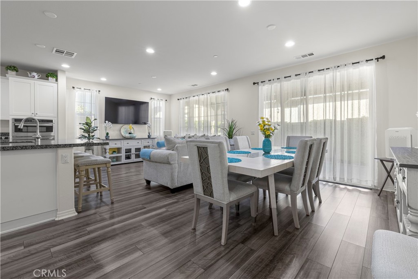
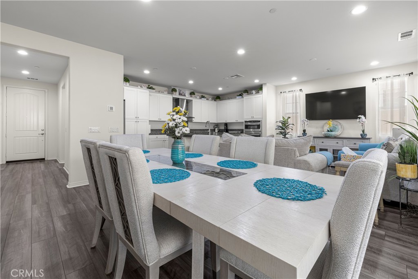
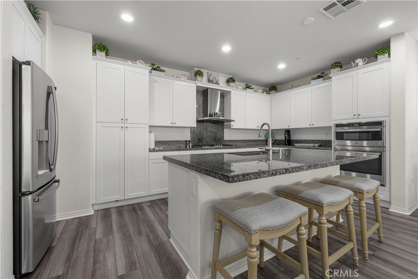
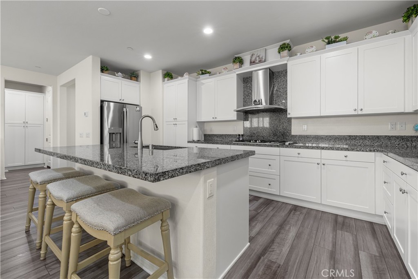
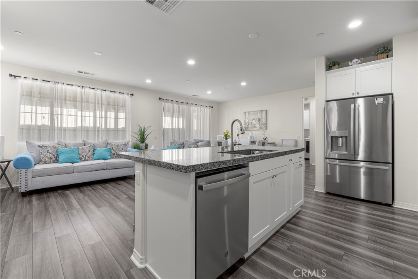
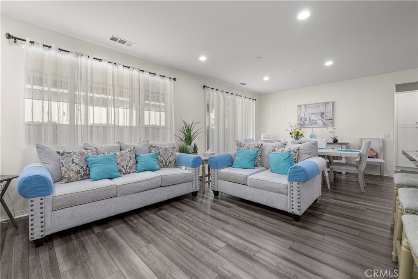
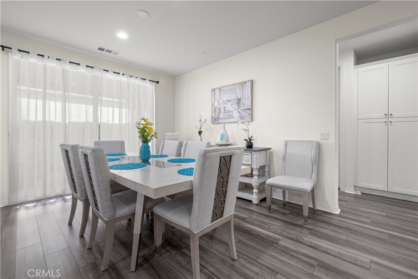
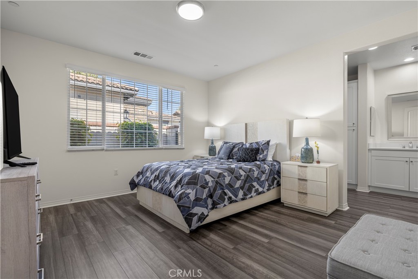
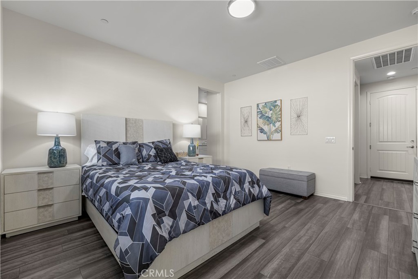
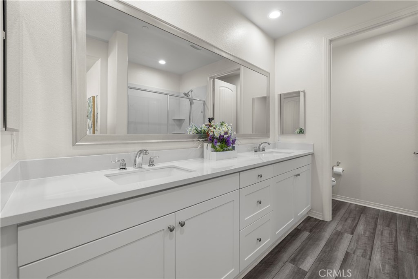
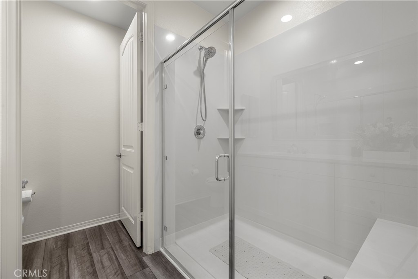
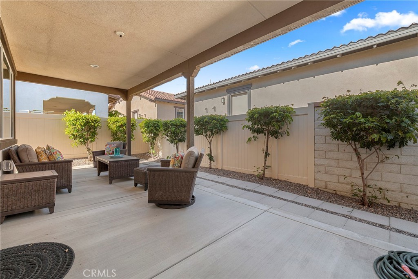
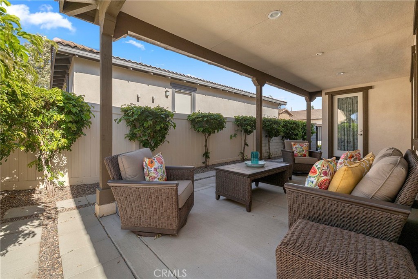
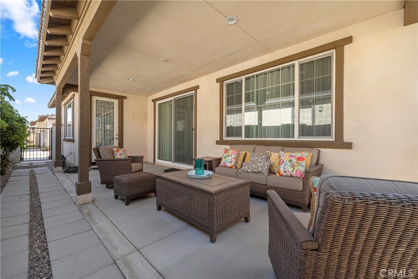
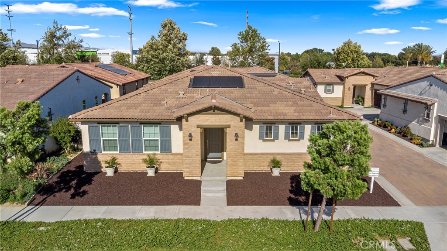
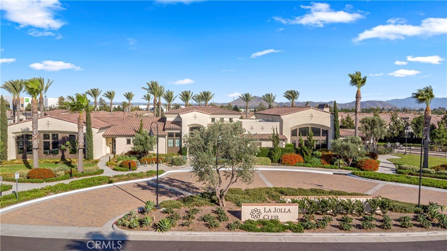
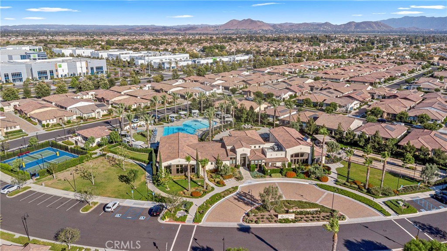
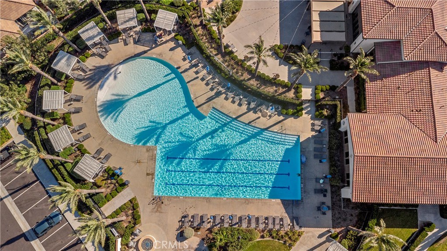
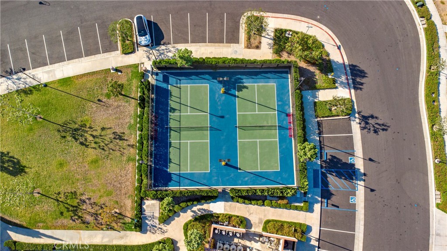
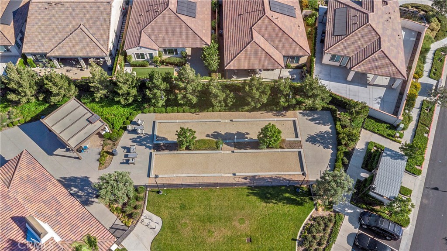
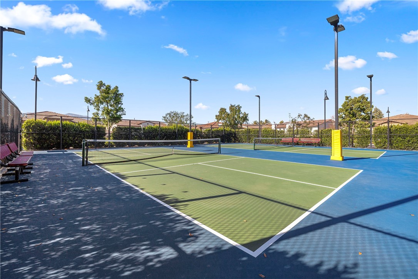
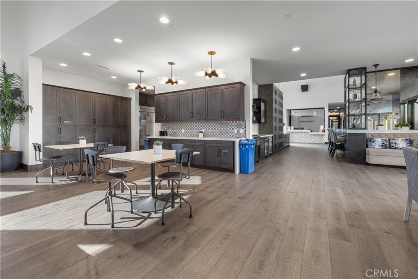
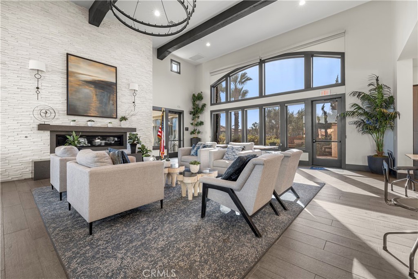
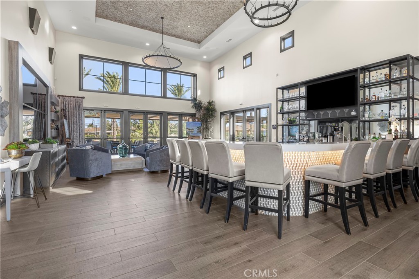
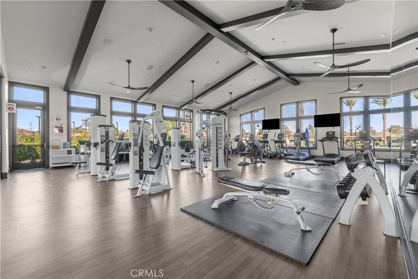
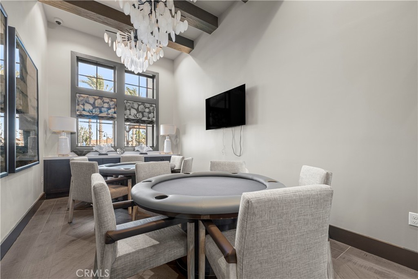
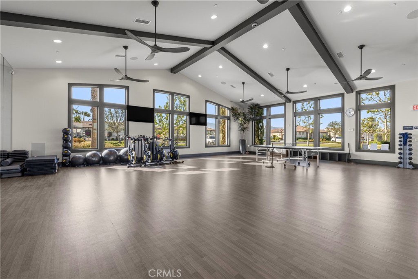
Welcome to 4637 Estrella Privado! This absolutely stunning, move-in ready home is located in one of the area's most desirable 55+ communities and is being sold fully furnished, making it the perfect opportunity for a seamless transition into your next chapter. Plus solar is paid off! Featuring 2 bedrooms and 2 bathrooms, this beautifully maintained home offers comfortable living with a bright and inviting floor plan. One of its unique features is its street-facing location, providing added privacy and an open feel without being situated behind other homes. Residents enjoy access to the La Jolla Club, offering an incredible array of resort-style amenities including a pool, pickleball courts, fitness center, game room, bar, bocce ball, and a variety of social activities and events. The community also features a gated entrance, providing added security and peace of mind. Don't miss this exceptional opportunity to enjoy low-maintenance living in an active and welcoming community. Schedule your private showing today!
Essential Information
- MLS® #CV26134403
- Price$724,999
- Bedrooms2
- Bathrooms2.00
- Full Baths2
- Square Footage1,416
- Acres0.08
- Year Built2022
- TypeResidential
- Sub-TypeSingle Family Residence
- StatusActive
Community Information
- Address4637 S Estrella Privado
- Area686 - Ontario
- CityOntario
- CountySan Bernardino
- Zip Code91761
Amenities
- Parking Spaces2
- ParkingGarage
- # of Garages2
- GaragesGarage
- Has PoolYes
- PoolCommunity, Heated, Association
Amenities
Bocce Court, Clubhouse, Fitness Center, Fire Pit, Meeting Room, Outdoor Cooking Area, Barbecue, Picnic Area, Pickleball, Pool, Spa/Hot Tub, Dog Park
View
City Lights, Mountain(s), Neighborhood
Interior
- InteriorLaminate
- HeatingCentral, Electric
- FireplacesNone
- # of Stories1
- StoriesOne
Interior Features
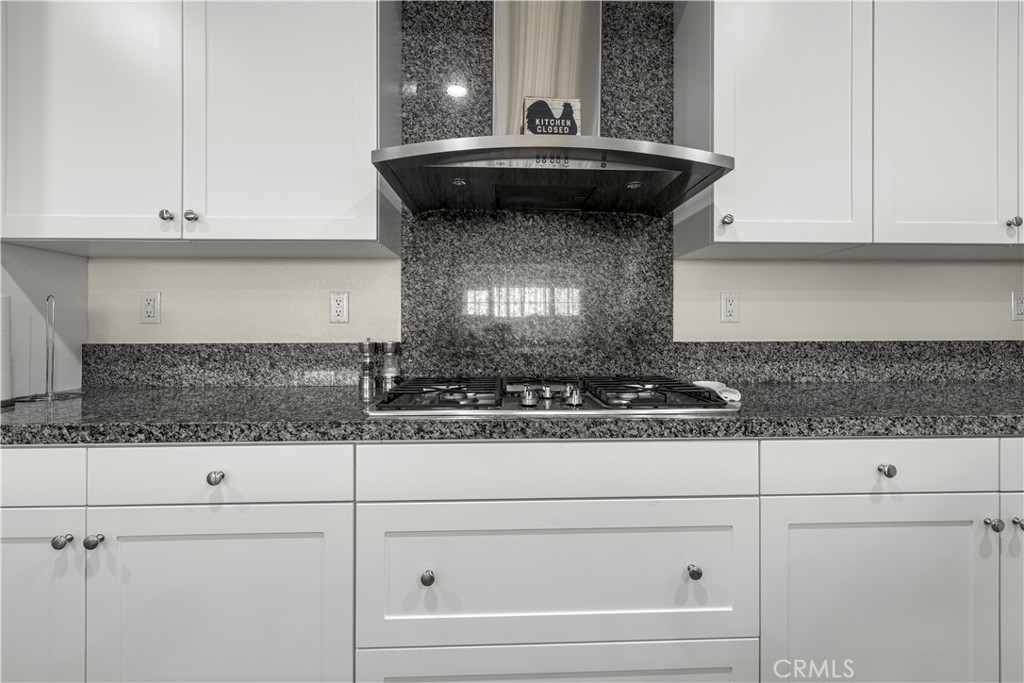
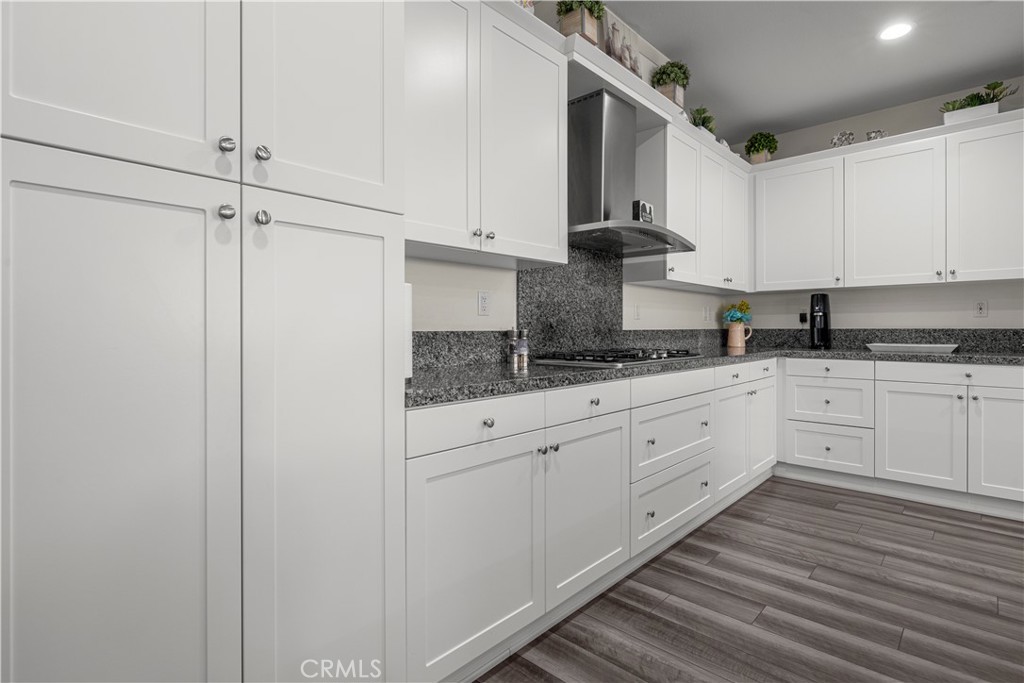
Breakfast Bar, Separate/Formal Dining Room, Eat-in Kitchen, Open Floorplan, Pantry, Recessed Lighting, Storage, All Bedrooms Down, Bedroom on Main Level, Entrance Foyer, Main Level Primary, Walk-In Closet(s), Ceramic Counters, Walk-In Pantry
Appliances
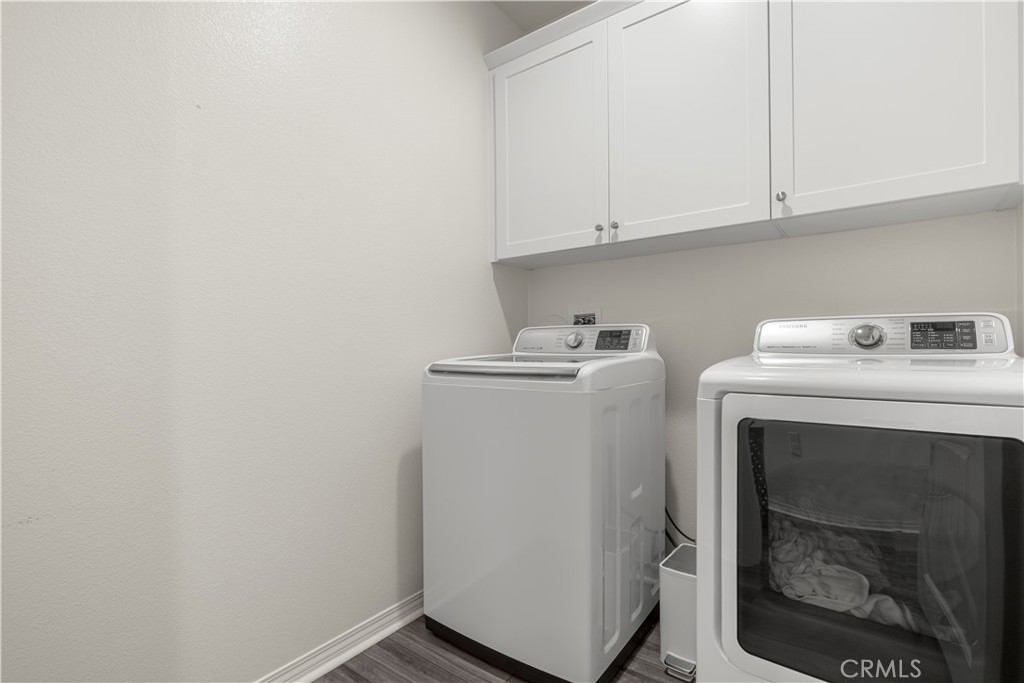
Built-In Range, Dishwasher, Electric Water Heater, Microwave, Refrigerator, Range Hood, Dryer, Washer
Cooling
Central Air, Electric, High Efficiency, Dual
Exterior
- ExteriorStucco
- ConstructionStucco
Lot Description
Back Yard, Front Yard, Garden, Paved, Sprinkler System, Street Level
School Information
- DistrictDesert Sands Unified
- ElementaryParkview
- HighColony
Additional Information
- Date ListedJune 19th, 2026
- Days on Market83
- HOA Fees240
- HOA Fees Freq.Monthly
Listing Details
- AgentAolany Gonzalez
- OfficeRE/MAX TIME REALTY
Price Change History for 4637 S Estrella Privado, Ontario, (MLS® #CV26134403)
| Date | Details | Change |
|---|---|---|
| Price Reduced from $775,000 to $724,999 |
Aolany Gonzalez, RE/MAX TIME REALTY.
Based on information from California Regional Multiple Listing Service, Inc. as of September 10th, 2026 at 11:59am PDT. This information is for your personal, non-commercial use and may not be used for any purpose other than to identify prospective properties you may be interested in purchasing. Display of MLS data is usually deemed reliable but is NOT guaranteed accurate by the MLS. Buyers are responsible for verifying the accuracy of all information and should investigate the data themselves or retain appropriate professionals. Information from sources other than the Listing Agent may have been included in the MLS data. Unless otherwise specified in writing, Broker/Agent has not and will not verify any information obtained from other sources. The Broker/Agent providing the information contained herein may or may not have been the Listing and/or Selling Agent.