


- 4 Beds
- 3 Baths
- 1,759 Sqft
- .03 Acres














16061 Narni Lane
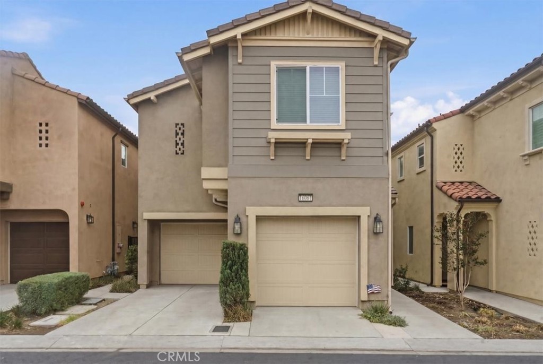
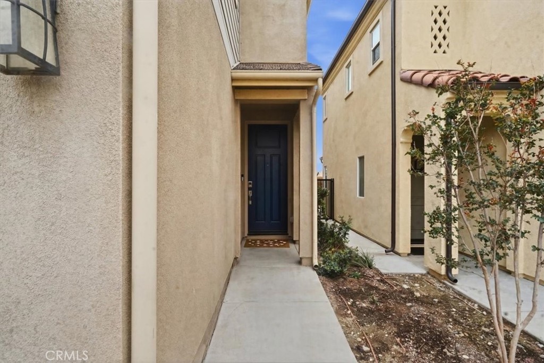
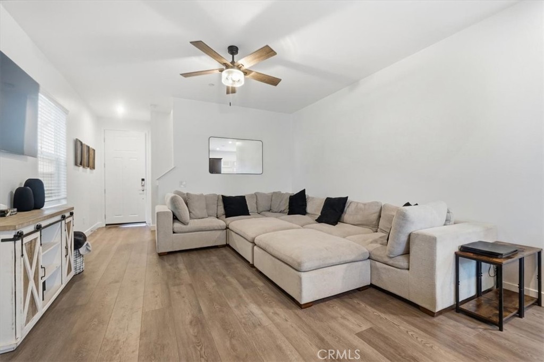
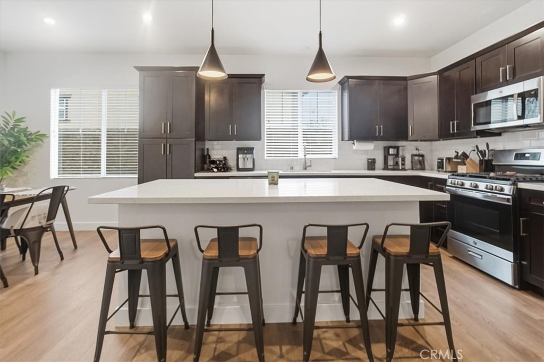
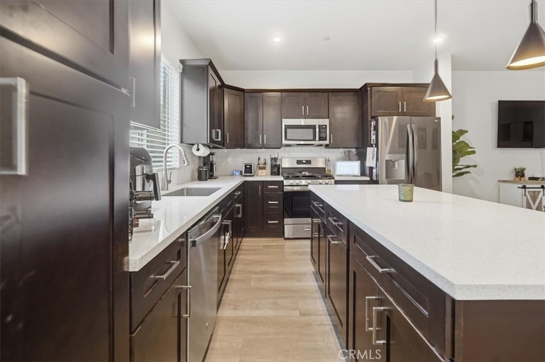
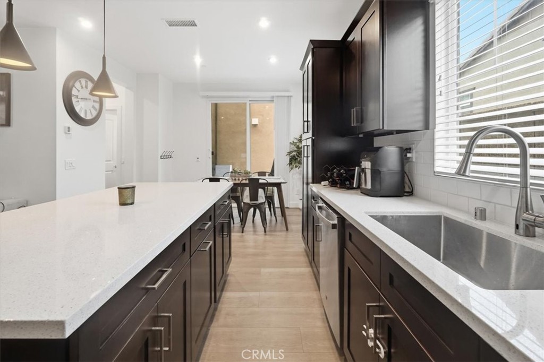
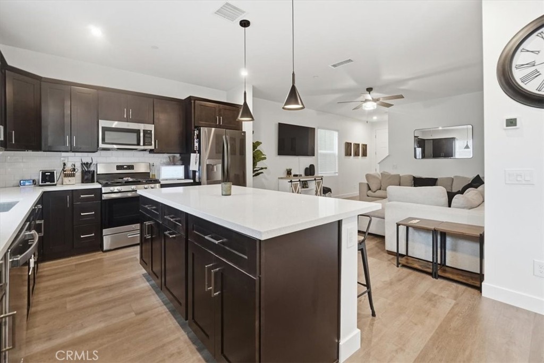
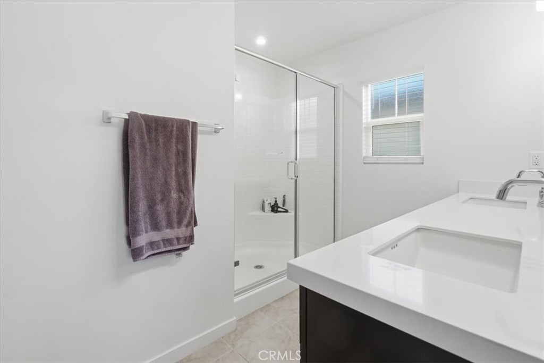
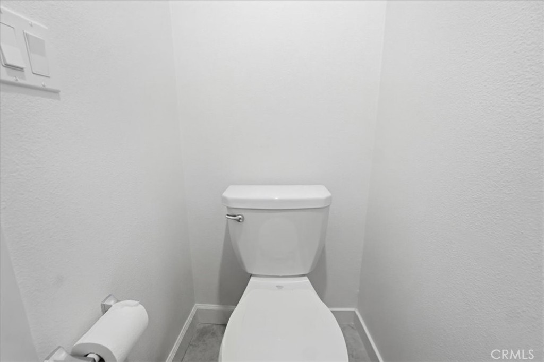
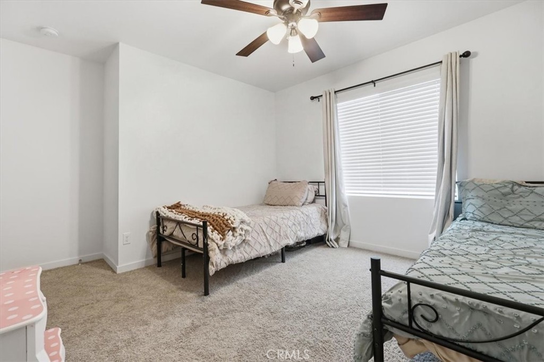
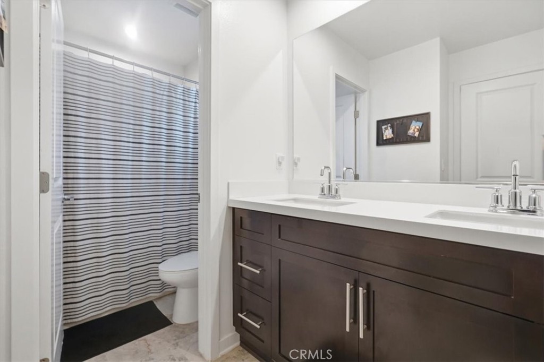
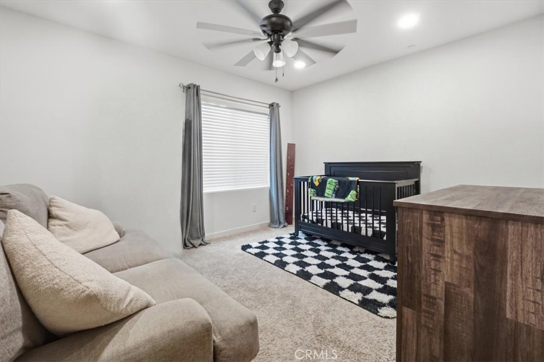
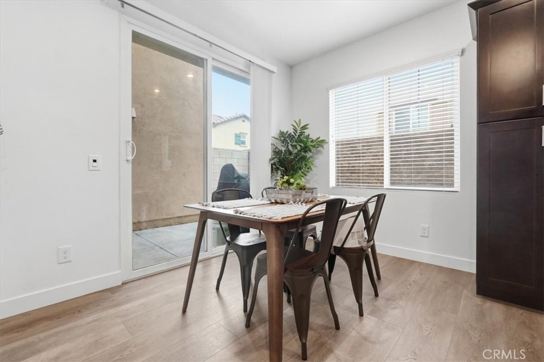
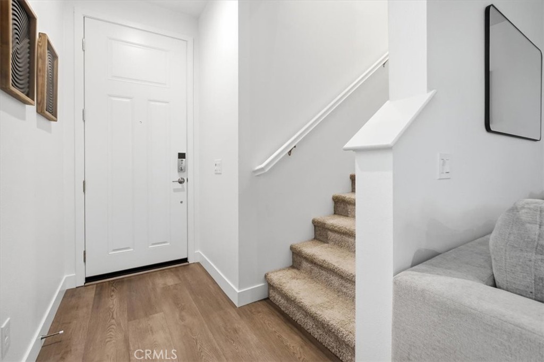
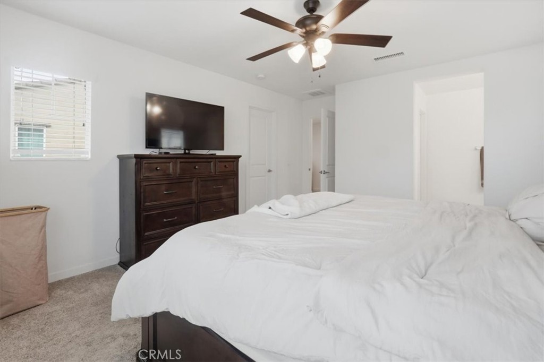
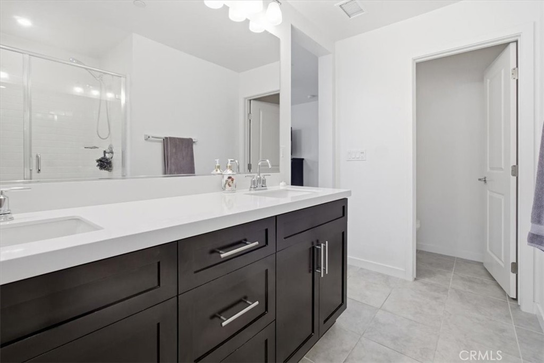
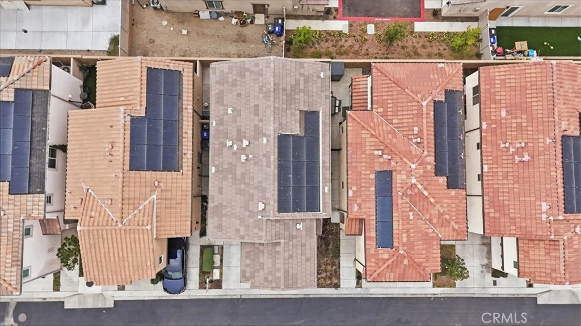
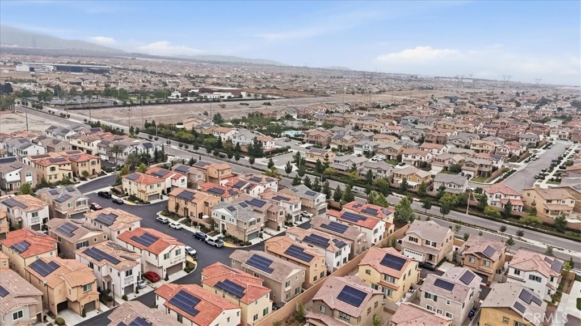
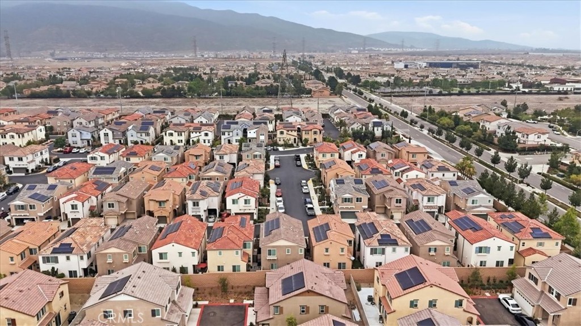
This property qualifies for a specific NO DOWN PAYMENT PROGRAM with a specific lender. In the meantime welcome to this beautifully maintained property in the highly desirable Shady Trails community of Fontana that identifies like a single-family home, and has many options for Down Payment Assistance and 100% financing. Featuring 4 bedrooms (one room does not have a closet and is ideal as a home office, den, guest room, or flex space), this versatile floor plan offers comfort, functionality, and room to grow. The thoughtfully designed layout features 2 full bathrooms upstairs, a convenient half bath downstairs, and an indoor laundry room for added convenience. The open-concept living and dining areas flow seamlessly into the kitchen, creating the perfect space for everyday living and entertaining. One of the standout features of this home is the private side yard, offering a rare outdoor retreat that's perfect for summer barbecues, outdoor dining, gardening, or simply relaxing with family and friends. Combined with its spacious layout and private outdoor space, this home truly offers the feel of a detached residence while enjoying the benefits of low-maintenance community living. Enjoy energy efficiency and potential utility savings with solar panels. Residents of Shady Trails enjoy resort-style amenities including multiple swimming pools and spas, a fitness center, clubhouse, parks, playgrounds, sports courts, walking trails, and gated community access. Conveniently located near shopping, dining, schools, and major freeways, this home offers the perfect blend of comfort, convenience, and community living. Don't miss this opportunity to own a spacious, energy-efficient home with private outdoor space in one of Fontana's most sought-after communities!
Essential Information
- MLS® #CV26134931
- Price$595,000
- Bedrooms4
- Bathrooms3.00
- Full Baths2
- Half Baths1
- Square Footage1,759
- Acres0.03
- Year Built2021
- TypeResidential
- Sub-TypeSingle Family Residence
- StyleModern
- StatusActive
Community Information
- Address16061 Narni Lane
- Area264 - Fontana
- CityFontana
- CountySan Bernardino
- Zip Code92336
Amenities
- Parking Spaces2
- # of Garages2
- ViewMountain(s)
- Has PoolYes
- PoolAssociation, Community
Amenities
Billiard Room, Controlled Access, Pool, Sauna, Spa/Hot Tub, Barbecue, Clubhouse, Pickleball, Picnic Area
Utilities
Electricity Connected, Natural Gas Connected, Sewer Connected, Water Connected
Parking
Direct Access, Driveway, Garage, Garage Door Opener, Garage Faces Front
Garages
Direct Access, Driveway, Garage, Garage Door Opener, Garage Faces Front
Interior
- HeatingCentral
- CoolingCentral Air
- FireplacesNone
- # of Stories2
- StoriesTwo
Interior Features
Cathedral Ceiling(s), Ceiling Fan(s), Eat-in Kitchen, Open Floorplan
Appliances
Dishwasher, Disposal, Gas Oven, Microwave, Gas Range, Water Heater, Water To Refrigerator
Exterior
- Lot DescriptionLevel, Near Park
- RoofTile
- FoundationSlab
School Information
- DistrictFontana Unified
Additional Information
- Date ListedJune 20th, 2026
- Days on Market81
- HOA Fees379
- HOA Fees Freq.Monthly
Listing Details
- AgentEvelyn Blanks
- OfficeRE/MAX TIME REALTY
Price Change History for 16061 Narni Lane, Fontana, (MLS® #CV26134931)
| Date | Details | Change |
|---|---|---|
| Price Reduced from $600,000 to $595,000 |
Evelyn Blanks, RE/MAX TIME REALTY.
Based on information from California Regional Multiple Listing Service, Inc. as of September 10th, 2026 at 3:18pm PDT. This information is for your personal, non-commercial use and may not be used for any purpose other than to identify prospective properties you may be interested in purchasing. Display of MLS data is usually deemed reliable but is NOT guaranteed accurate by the MLS. Buyers are responsible for verifying the accuracy of all information and should investigate the data themselves or retain appropriate professionals. Information from sources other than the Listing Agent may have been included in the MLS data. Unless otherwise specified in writing, Broker/Agent has not and will not verify any information obtained from other sources. The Broker/Agent providing the information contained herein may or may not have been the Listing and/or Selling Agent.