


- 5 Beds
- 3 Baths
- 3,036 Sqft
- .15 Acres














12927 Osprey Street
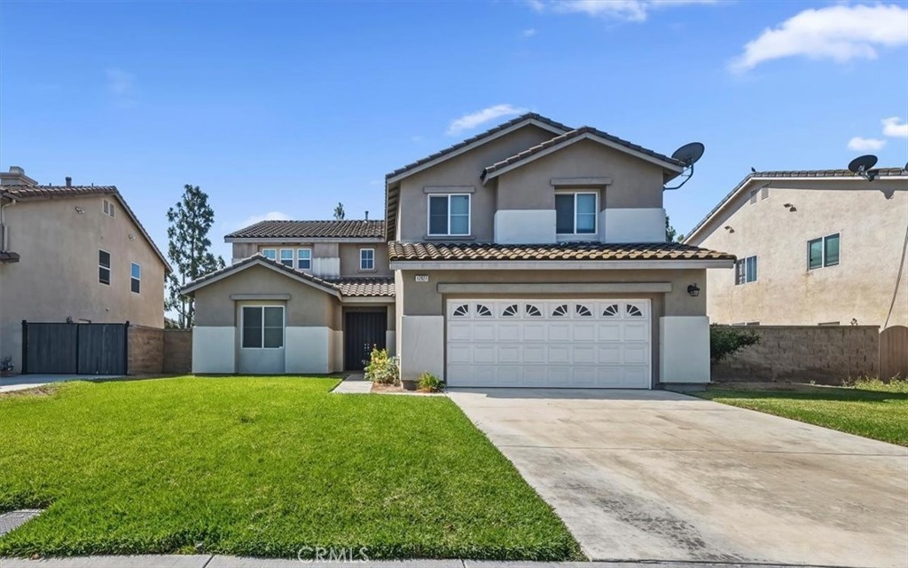
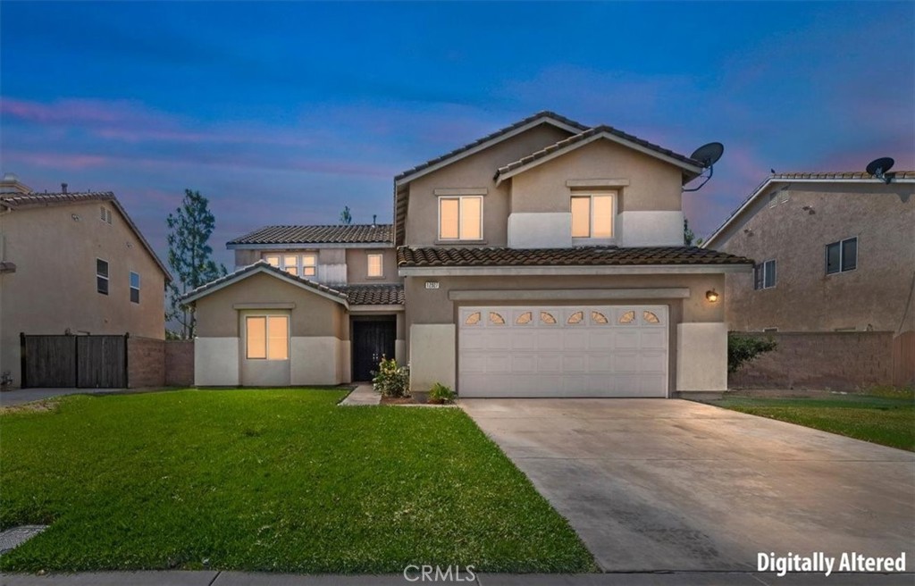
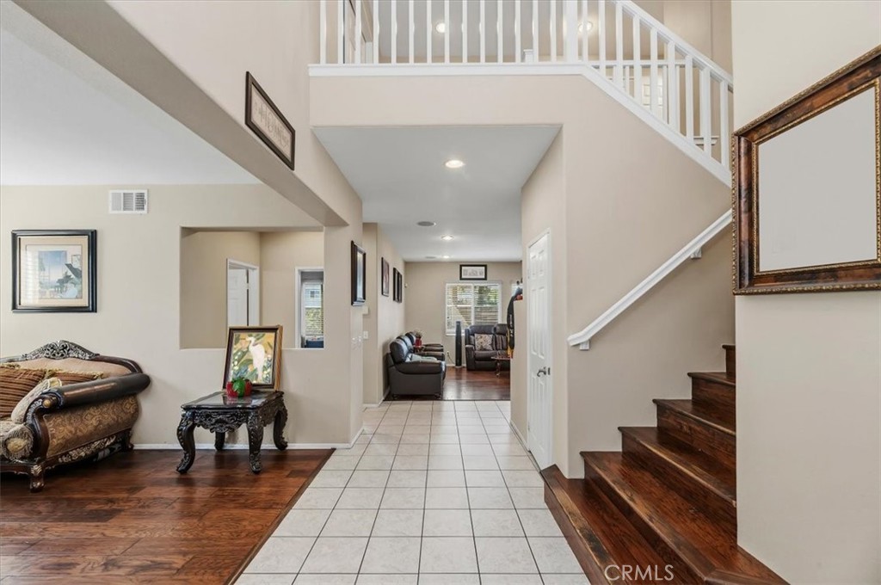
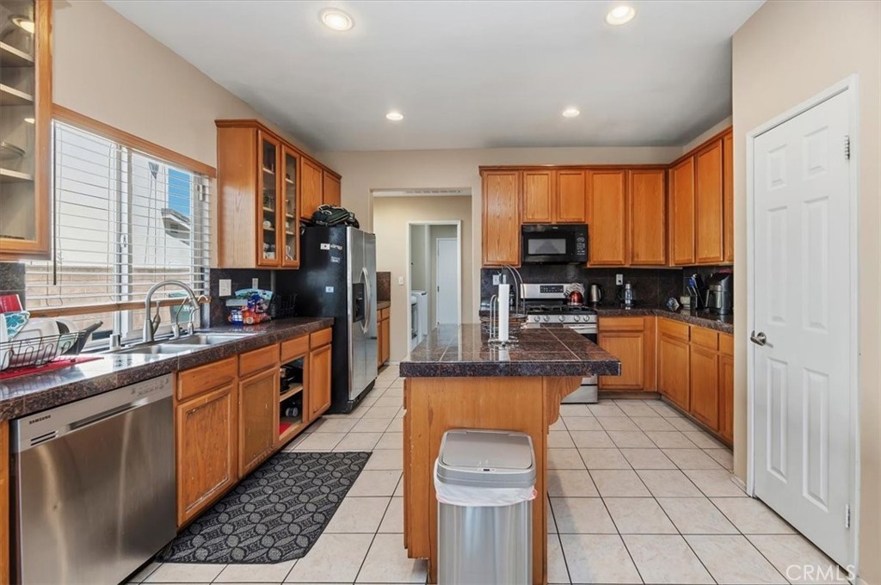
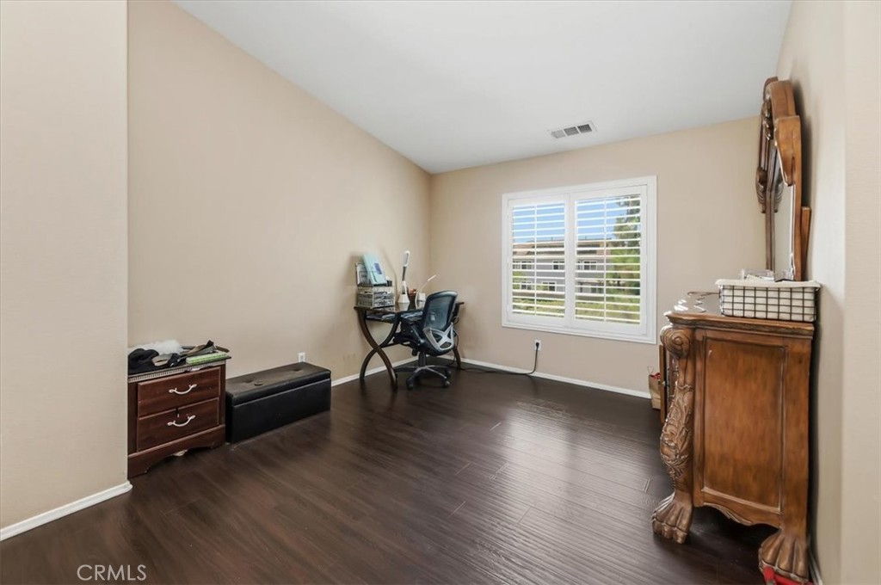
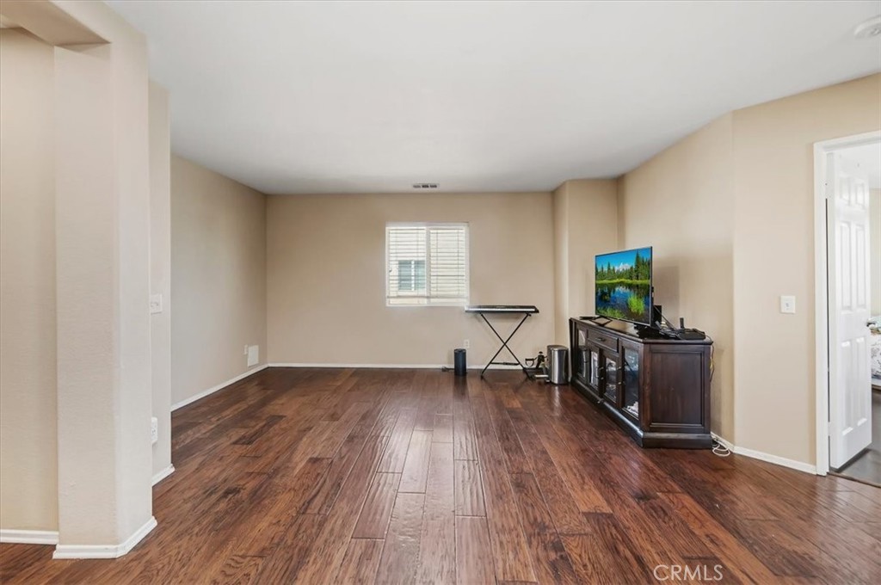
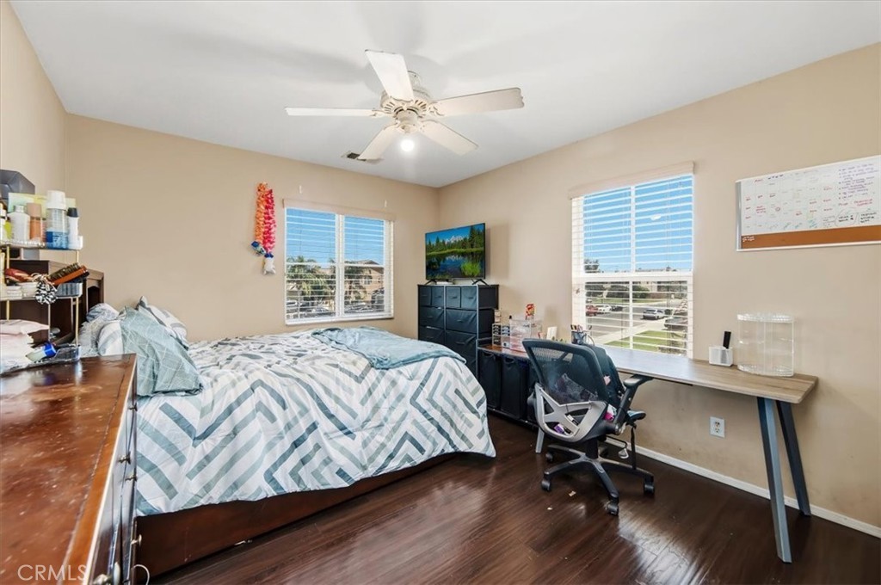
PRICE REDUCTION!!! Welcome to this stunning Eastvale home offering over 3,000 square feet of spacious living! Featuring 5 bedrooms and 3 bathrooms, this beautifully upgraded residence combines comfort, style, and functionality. The interior showcases elegant wood flooring throughout the main living areas, an upgraded kitchen with granite countertops, stainless steel appliances, a butler's pantry, and ample cabinet space—perfect for both everyday living and entertaining. The open-concept floor plan provides generous room for family gatherings, while the well-appointed bedrooms offer comfort and privacy. Massive loft upstairs. Located in one of Eastvale's most desirable neighborhoods, this exceptional home is conveniently close to top-rated schools, parks, shopping, dining, and commuter routes. Don't miss the opportunity to own this impressive home in a highly sought-after community!
Essential Information
- MLS® #CV26138089
- Price$899,999
- Bedrooms5
- Bathrooms3.00
- Full Baths2
- Square Footage3,036
- Acres0.15
- Year Built2004
- TypeResidential
- Sub-TypeSingle Family Residence
- StatusActive
Community Information
- Address12927 Osprey Street
- Area249 - Eastvale
- CityEastvale
- CountyRiverside
- Zip Code92880
Amenities
- Parking Spaces2
- # of Garages2
- ViewMountain(s), Neighborhood
- PoolNone
Utilities
Cable Available, Electricity Connected, Natural Gas Connected, Phone Available, Sewer Connected, Water Connected, Electricity Available, Natural Gas Available, Sewer Available, Water Available
Parking
Concrete, Direct Access, Driveway, Garage Faces Front, Garage, Door-Single
Garages
Concrete, Direct Access, Driveway, Garage Faces Front, Garage, Door-Single
Interior
- InteriorCarpet, Laminate, Tile, Wood
- HeatingCentral
- CoolingCentral Air
- FireplaceYes
- FireplacesFamily Room
- # of Stories2
- StoriesTwo
Interior Features
Built-in Features, Ceiling Fan(s), Separate/Formal Dining Room, Eat-in Kitchen, High Ceilings, Open Floorplan, Pantry, Recessed Lighting, Storage, Bedroom on Main Level, Primary Suite, Granite Counters, In-Law Floorplan, Loft, Wired for Sound
Appliances
Dishwasher, Disposal, Gas Oven, Microwave, Water Heater, Freezer, Gas Cooktop, Water Purifier, Water Softener, Water To Refrigerator
Exterior
- RoofTile
- FoundationSlab
Exterior
Stucco, Concrete, Drywall, Frame, Glass
Lot Description
Back Yard, Front Yard, Landscaped, Yard, Lawn, Sprinklers In Front, Sprinkler System
Windows
Blinds, Screens, Double Pane Windows
Construction
Stucco, Concrete, Drywall, Frame, Glass
School Information
- DistrictCorona-Norco Unified
- ElementaryHarada
- MiddleRiver Heights
- HighEleanor Roosevelt
Additional Information
- Date ListedJune 24th, 2026
- Days on Market74
Listing Details
- AgentNicolle Barton
- OfficeColdwell Banker Icon
Price Change History for 12927 Osprey Street, Eastvale, (MLS® #CV26138089)
| Date | Details | Change |
|---|---|---|
| Price Reduced from $925,000 to $899,999 | ||
| Price Reduced from $944,999 to $925,000 | ||
| Price Reduced from $950,000 to $944,999 |
Nicolle Barton, Coldwell Banker Icon.
Based on information from California Regional Multiple Listing Service, Inc. as of September 7th, 2026 at 5:15am PDT. This information is for your personal, non-commercial use and may not be used for any purpose other than to identify prospective properties you may be interested in purchasing. Display of MLS data is usually deemed reliable but is NOT guaranteed accurate by the MLS. Buyers are responsible for verifying the accuracy of all information and should investigate the data themselves or retain appropriate professionals. Information from sources other than the Listing Agent may have been included in the MLS data. Unless otherwise specified in writing, Broker/Agent has not and will not verify any information obtained from other sources. The Broker/Agent providing the information contained herein may or may not have been the Listing and/or Selling Agent.