


- 4 Beds
- 3 Baths
- 2,934 Sqft
- .1 Acres

4722 S Cobblestone
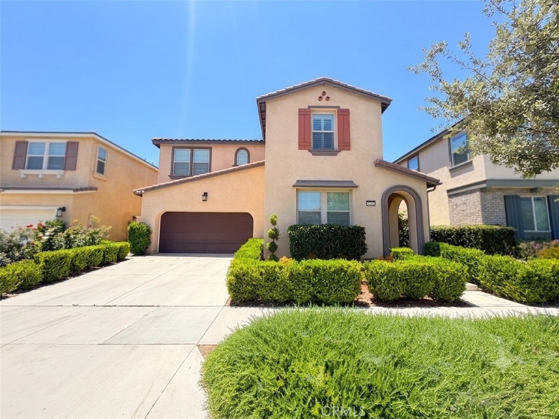
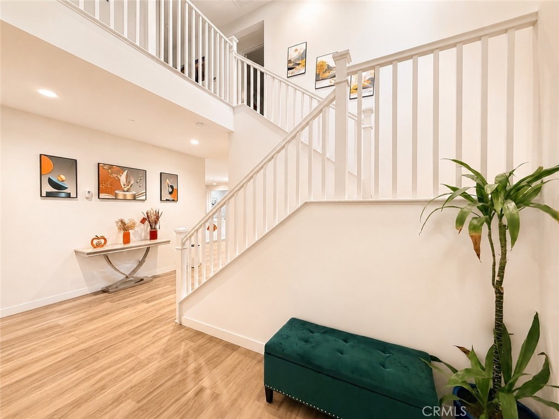
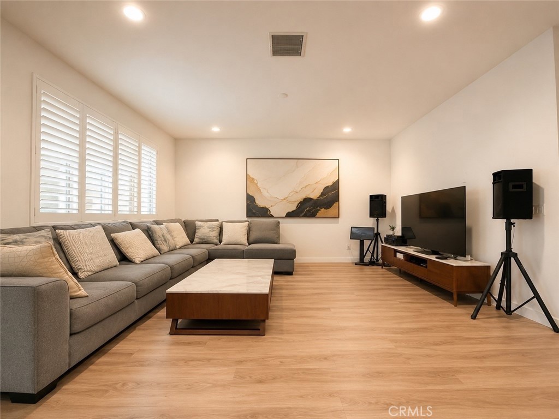
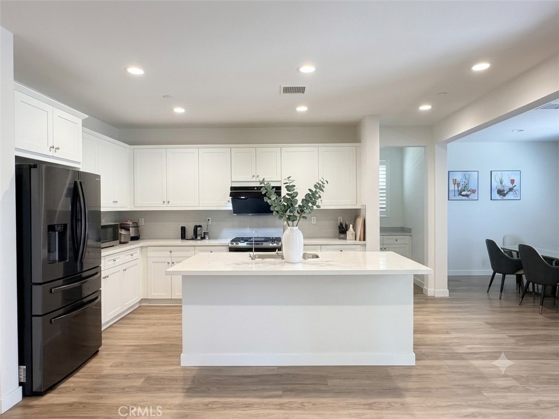
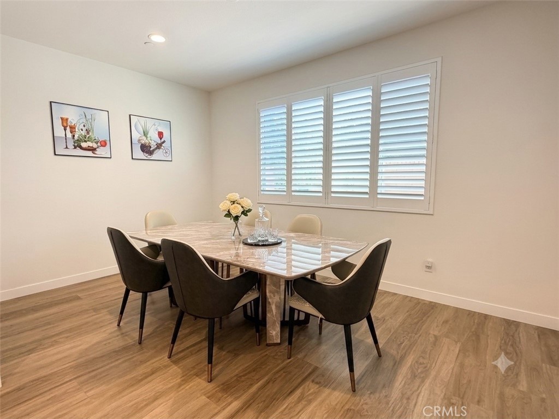
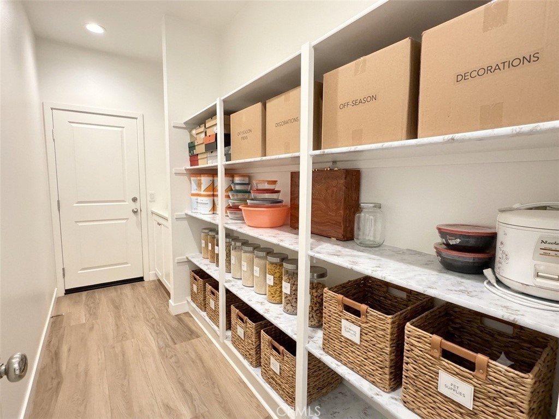
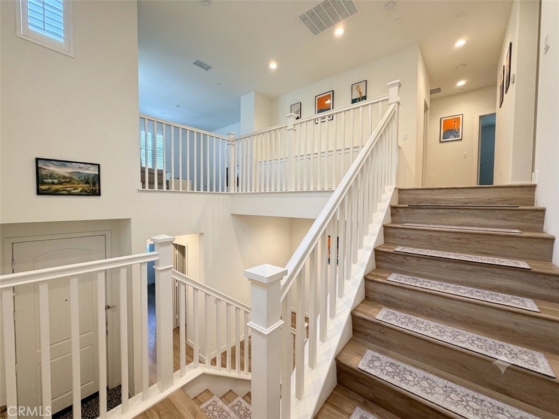
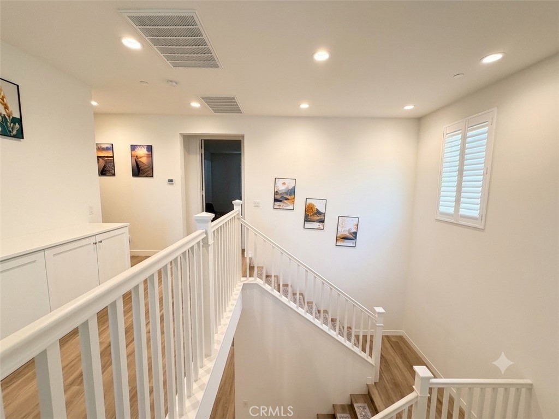
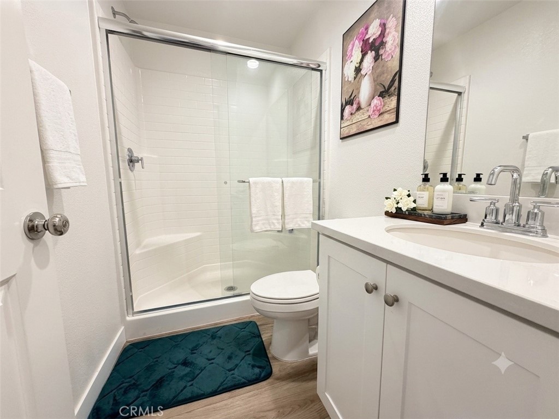
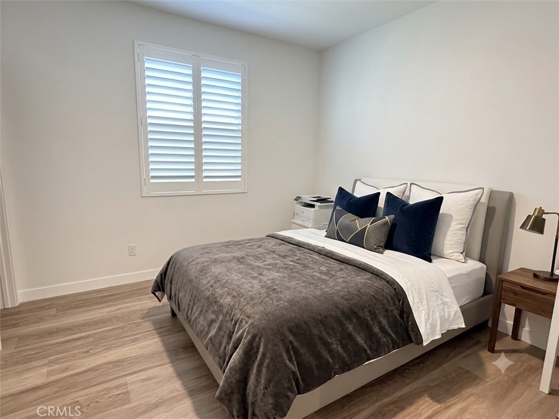
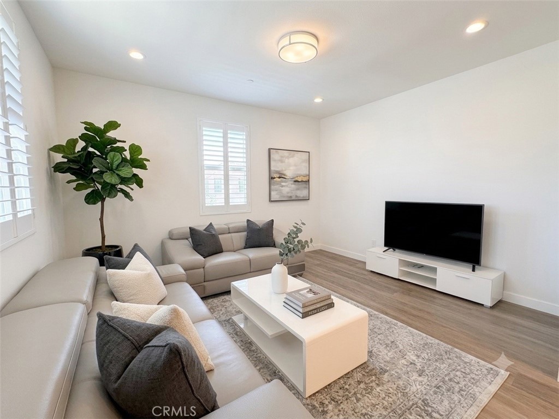
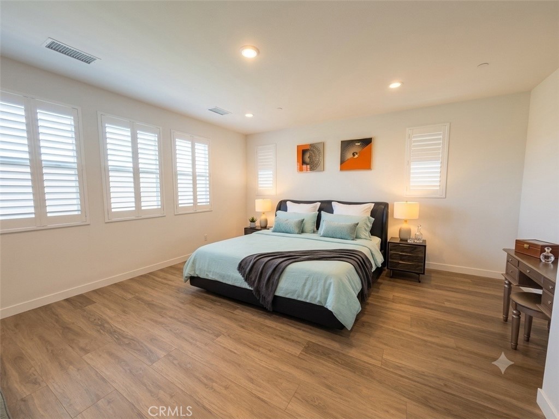
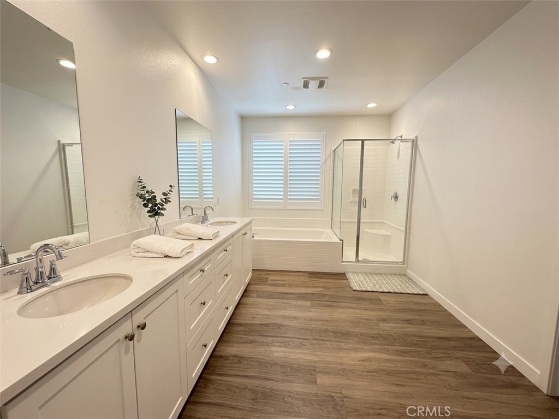
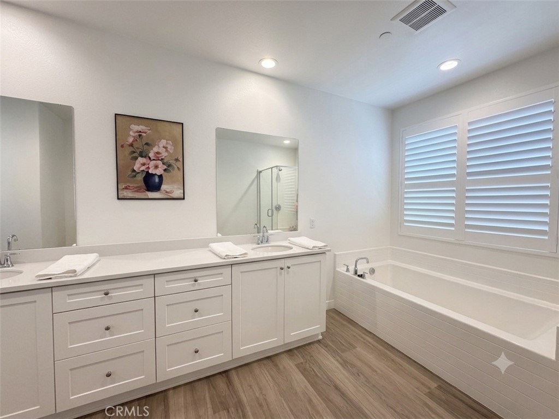
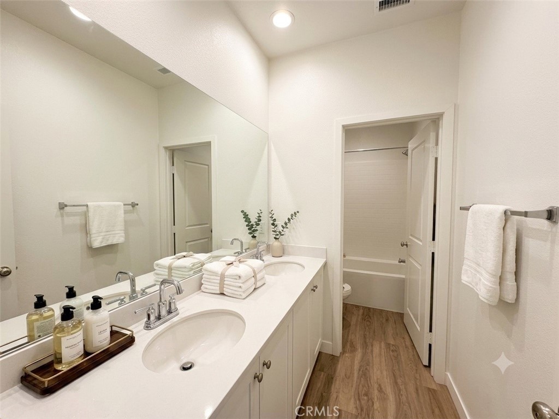
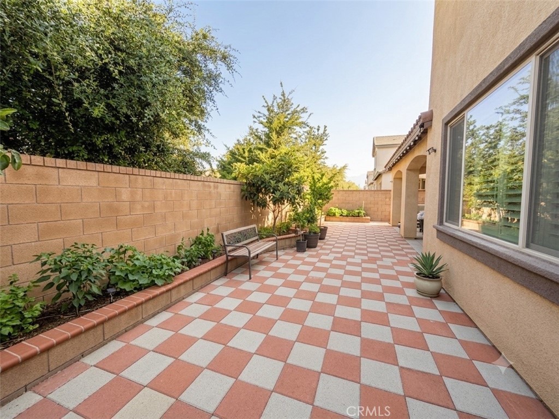
Welcome to this beautifully maintained home located in the highly desirable Park Place community of Ontario Ranch. Featuring 4 bedrooms and 3 full bathrooms, this spacious residence offers a thoughtfully designed floor plan perfect for today’s lifestyle. The main level features a highly sought-after bedroom and full bathroom, ideal for guests, extended family, or a private home office. A separate formal dining room provides an elegant space for entertaining, while upgraded flooring throughout the home adds both style and sophistication. Pride of ownership is evident in every detail, with the property exceptionally well cared for and move-in ready. Upstairs, you’ll find a spacious loft offering flexible living space for a media room, office, or play area. The oversized primary suite serves as a private retreat, featuring generous proportions and ample room to relax and unwind. One of the standout features of this home is its location within the award-winning Park Place master-planned community. Residents enjoy access to the exclusive Parkhouse clubhouse, resort-style swimming pool and spa, fitness center, tennis and basketball courts, movie theater, business center, dog park, playgrounds, parks, and scenic walking trails. In addition, the community is home to highly regarded Park View Elementary School, making it an exceptional choice for families seeking both convenience and quality education. Conveniently located near shopping, dining, entertainment, and major transportation routes, this home offers the perfect combination of comfort, convenience, and resort-style living in one of Ontario Ranch’s most sought-after neighborhoods.
Essential Information
- MLS® #CV26142056
- Price$930,000
- Bedrooms4
- Bathrooms3.00
- Full Baths3
- Square Footage2,934
- Acres0.10
- Year Built2021
- TypeResidential
- Sub-TypeSingle Family Residence
- StyleSpanish
- StatusActive
Community Information
- Address4722 S Cobblestone
- Area686 - Ontario
- CityOntario
- CountySan Bernardino
- Zip Code91762
Amenities
- Parking Spaces2
- ParkingDriveway, Garage
- # of Garages2
- GaragesDriveway, Garage
- ViewNone
- Has PoolYes
- PoolCommunity, Association
Amenities
Clubhouse, Sport Court, Dog Park, Fitness Center, Outdoor Cooking Area, Barbecue, Playground, Pool, Spa/Hot Tub, Tennis Court(s)
Utilities
Sewer Available, Water Available
Interior
- InteriorLaminate
- Interior FeaturesSeparate/Formal Dining Room
- AppliancesGas Water Heater, Water Heater
- HeatingCentral
- CoolingCentral Air
- FireplacesNone
- # of Stories2
- StoriesTwo
Exterior
- ExteriorStucco
- WindowsDouble Pane Windows
- RoofTile
- ConstructionStucco
- FoundationNone
Lot Description
ElevenToFifteenUnitsAcre, SixToTenUnitsAcre
School Information
- DistrictChaffey Joint Union High
- ElementaryRanch View
Additional Information
- Date ListedJune 28th, 2026
- Days on Market72
- ZoningR1
- HOA Fees163
- HOA Fees Freq.Monthly
Listing Details
- AgentMing Wan
- Office888 Realty
Ming Wan, 888 Realty.
Based on information from California Regional Multiple Listing Service, Inc. as of September 10th, 2026 at 1:16pm PDT. This information is for your personal, non-commercial use and may not be used for any purpose other than to identify prospective properties you may be interested in purchasing. Display of MLS data is usually deemed reliable but is NOT guaranteed accurate by the MLS. Buyers are responsible for verifying the accuracy of all information and should investigate the data themselves or retain appropriate professionals. Information from sources other than the Listing Agent may have been included in the MLS data. Unless otherwise specified in writing, Broker/Agent has not and will not verify any information obtained from other sources. The Broker/Agent providing the information contained herein may or may not have been the Listing and/or Selling Agent.