


- 3 Beds
- 2 Baths
- 1,959 Sqft
- .21 Acres
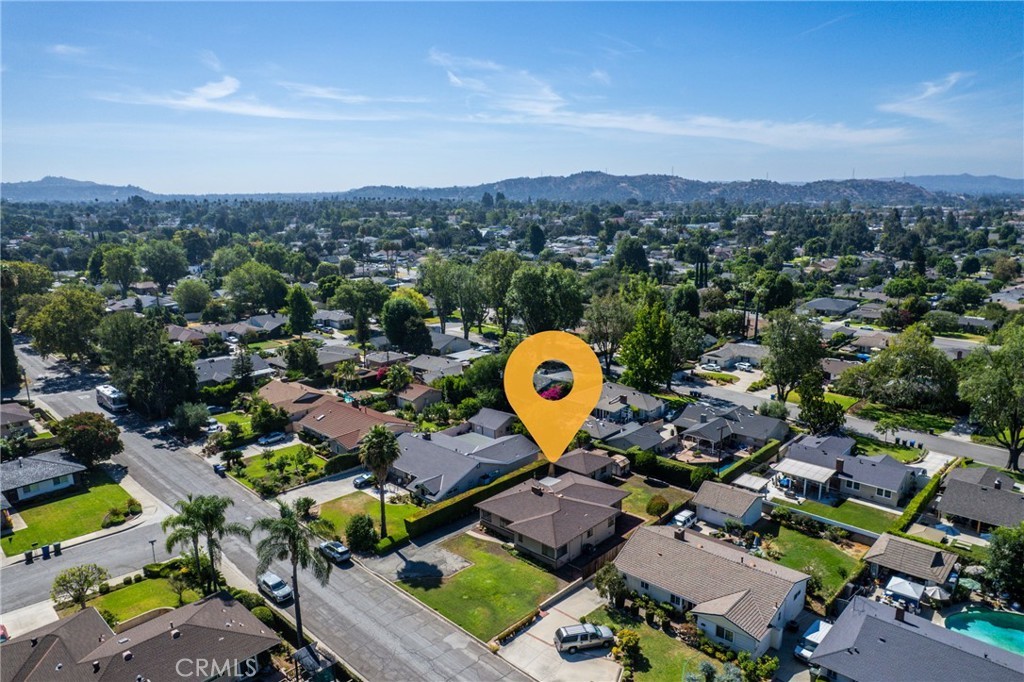

334 W Virginia
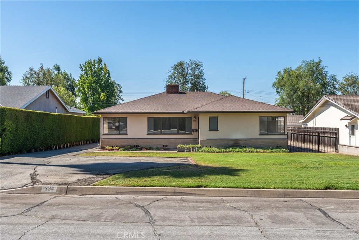
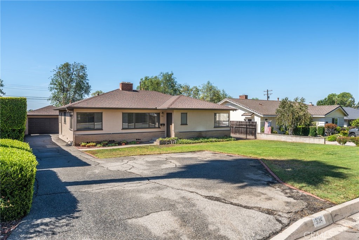
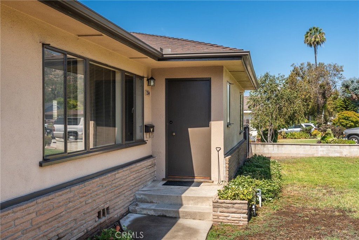
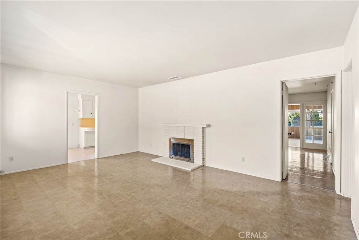
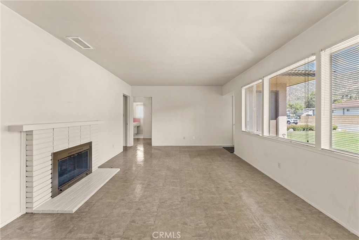
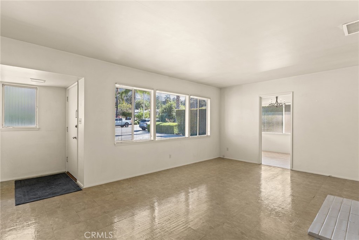
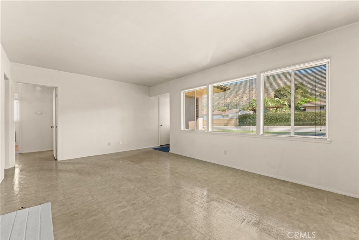
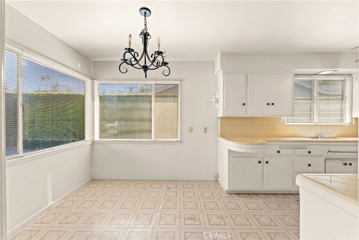
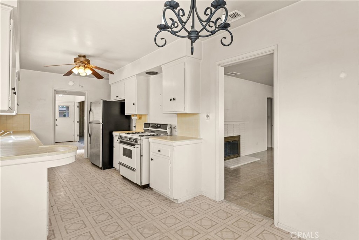
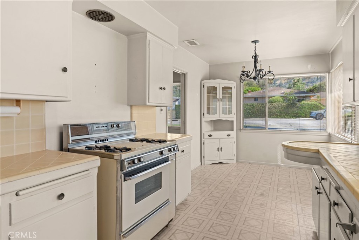
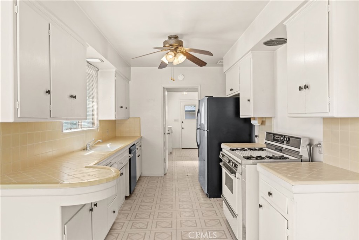
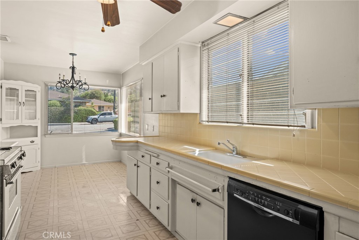
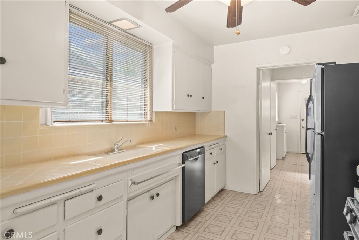
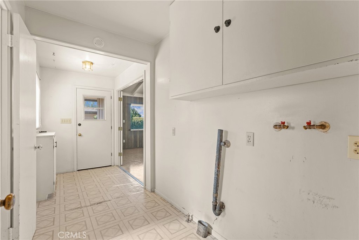
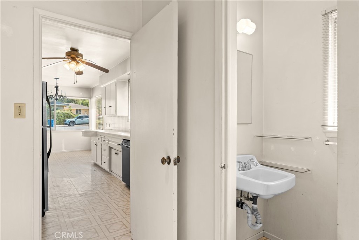
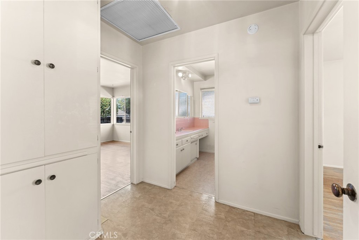
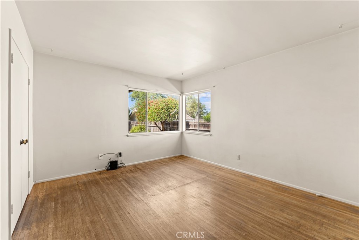
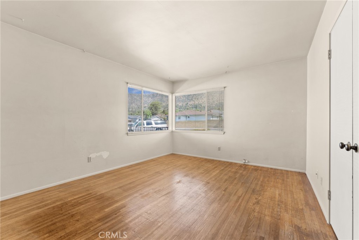
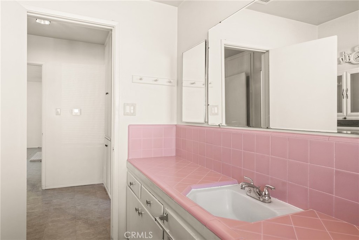
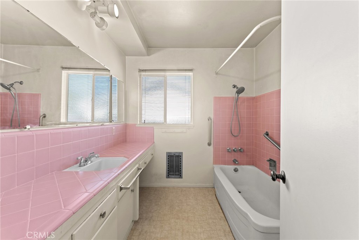
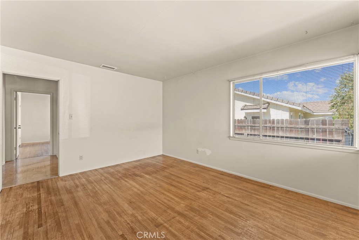
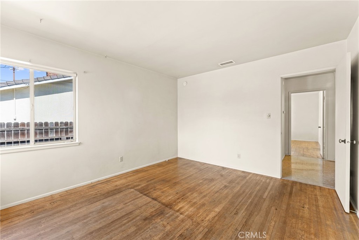
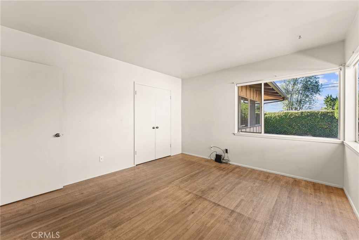
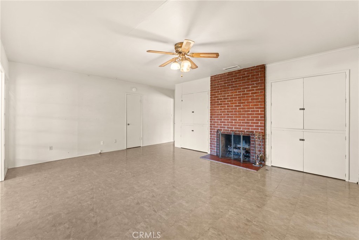
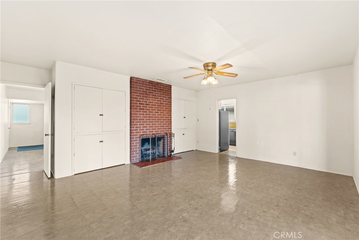
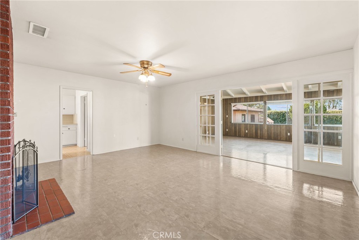
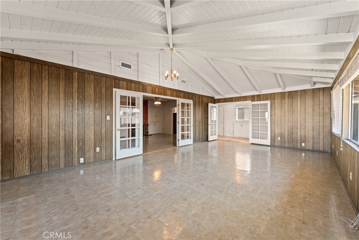
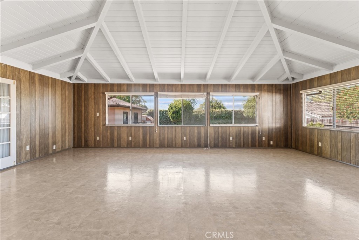
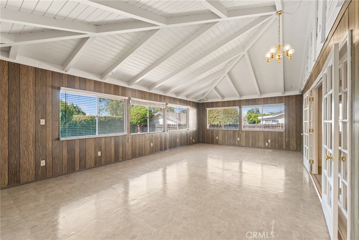
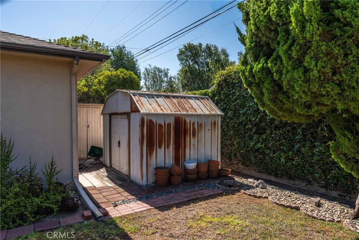
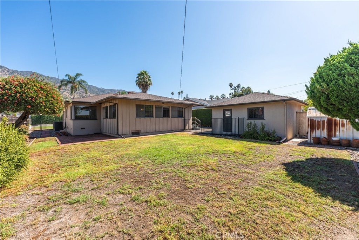
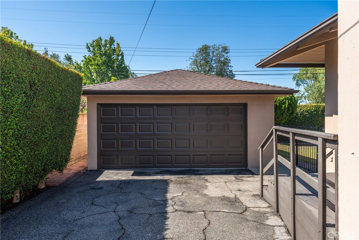
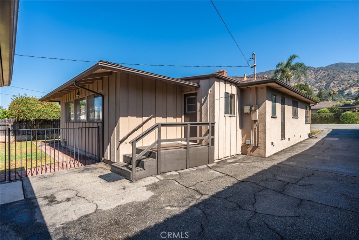
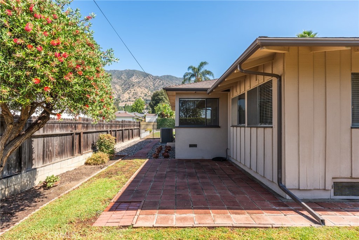
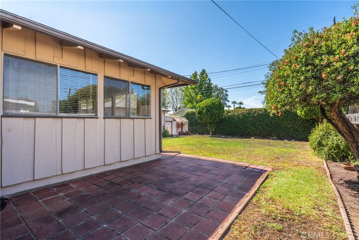
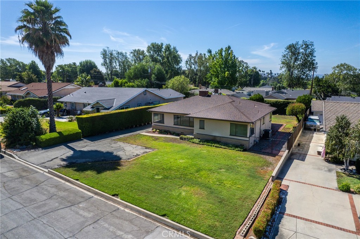
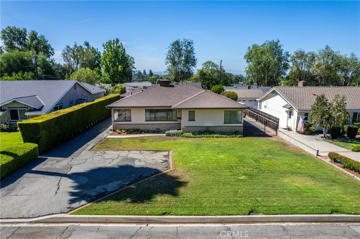
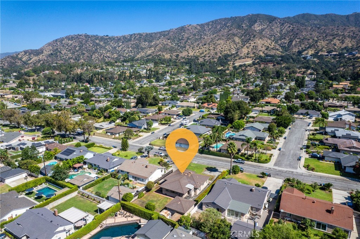
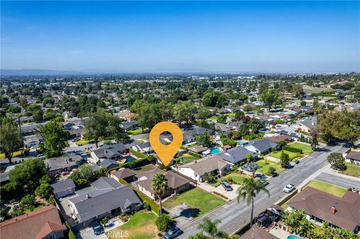
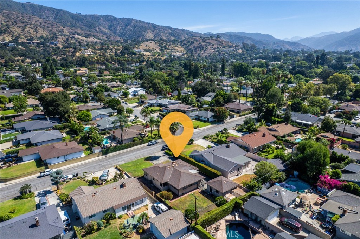
Location, Views & Endless Potential in the Heart of Glendora! Offered for the first time in many years, this charming home presents a rare opportunity to own in one of Glendora's most desirable neighborhoods. Enjoy beautiful mountain views from the spacious living room, complete with a cozy fireplace that creates the perfect setting for relaxing or entertaining. The home features two generously sized bedrooms with beautiful wood flooring and ample closet space. The kitchen offers abundant counter space, plenty of storage, and a comfortable eat-in dining area for casual meals and gatherings. Adding to the home's versatility is a large bonus room with its own fireplace. Previously used as a bedroom, this flexible space could easily serve as a home office, media room, game room, guest suite, or whatever best fits your lifestyle. The expansive family room boasts soaring ceilings, an abundance of natural light, and views of the spacious backyard, creating an inviting space for everyday living. Outside, the large backyard offers endless possibilities for entertaining, gardening, play, or creating your own outdoor retreat. Additional highlights include a detached two-car garage and an extended driveway providing ample off-street parking. Ideally located just minutes from the charming shops and restaurants of Glendora Village, top-rated schools, shopping, parks, and convenient freeway access, this home offers the perfect combination of location, comfort, and opportunity. Don't miss your chance to make this well-loved Glendora home your own and enjoy the incredible views, flexible living spaces, and unbeatable location for years to come.
Essential Information
- MLS® #CV26165625
- Price$925,000
- Bedrooms3
- Bathrooms2.00
- Full Baths1
- Half Baths1
- Square Footage1,959
- Acres0.21
- Year Built1954
- TypeResidential
- Sub-TypeSingle Family Residence
- StatusActive
Community Information
- Address334 W Virginia
- Area629 - Glendora
- CityGlendora
- CountyLos Angeles
- Zip Code91741
Amenities
- Parking Spaces2
- ParkingGarage
- # of Garages2
- GaragesGarage
- ViewMountain(s)
- PoolNone
Utilities
Electricity Connected, Natural Gas Connected, Sewer Connected, Water Connected
Interior
- InteriorVinyl, Wood
- Interior FeaturesAll Bedrooms Down
- HeatingCentral
- CoolingCentral Air
- FireplaceYes
- FireplacesLiving Room
- # of Stories1
- StoriesOne
Appliances
Dishwasher, Gas Range, Refrigerator, Water Heater
Exterior
Lot Description
ZeroToOneUnitAcre, Back Yard, Front Yard, Sprinklers In Front
School Information
- DistrictGlendora Unified
Additional Information
- Date ListedJuly 29th, 2026
- Days on Market46
Listing Details
- AgentJennifer Wilson
- OfficeRE/MAX INNOVATIONS
Price Change History for 334 W Virginia, Glendora, (MLS® #CV26165625)
| Date | Details | Change |
|---|---|---|
| Price Reduced from $999,900 to $925,000 |
Jennifer Wilson, RE/MAX INNOVATIONS.
Based on information from California Regional Multiple Listing Service, Inc. as of September 13th, 2026 at 7:51am PDT. This information is for your personal, non-commercial use and may not be used for any purpose other than to identify prospective properties you may be interested in purchasing. Display of MLS data is usually deemed reliable but is NOT guaranteed accurate by the MLS. Buyers are responsible for verifying the accuracy of all information and should investigate the data themselves or retain appropriate professionals. Information from sources other than the Listing Agent may have been included in the MLS data. Unless otherwise specified in writing, Broker/Agent has not and will not verify any information obtained from other sources. The Broker/Agent providing the information contained herein may or may not have been the Listing and/or Selling Agent.