


- 2 Beds
- 2 Baths
- 1,000 Sqft
- .01 Acres



6123 Valentina Way # 204
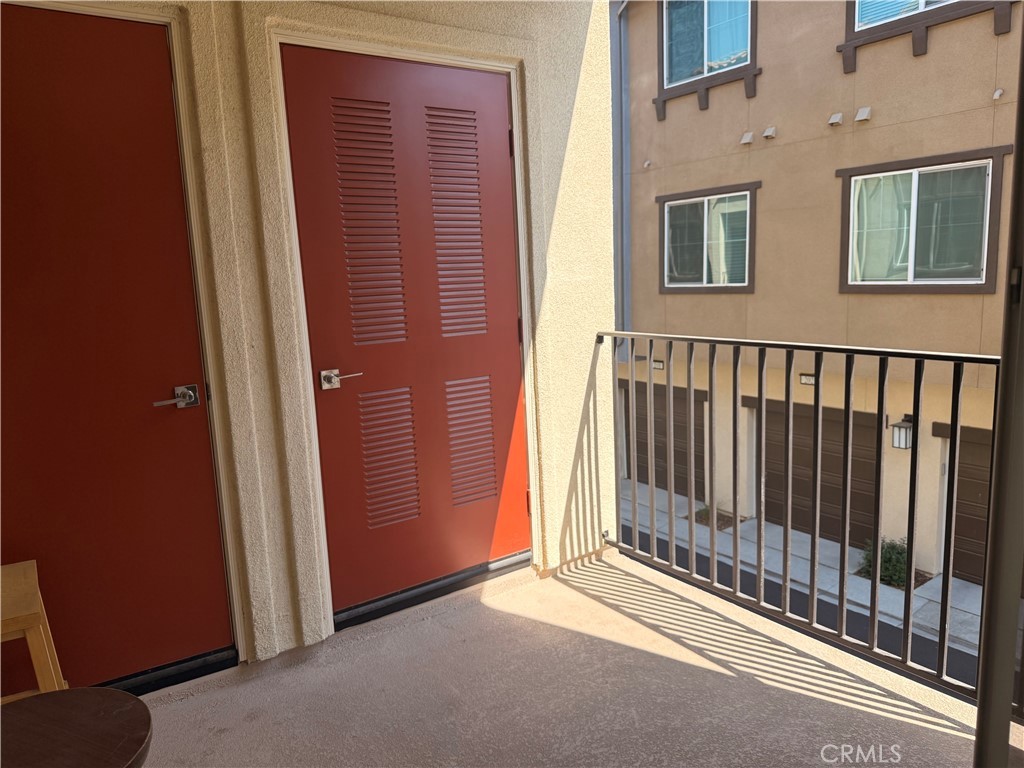
Welcome to resort-style living in the heart of Eastvale!. This beautiful upgraded 2 bedroom, 2 bathroom condo offers modern comfort, stylish finishes, and an unbeatable location. The spacious living area features an open, inviting layout, while the upgraded kitchen showcases elegant quartz countertops, a beautiful backsplash, and contemporary finishes. Enjoy your morning coffee or evening in your spacious private balcony. This home includes a 2 car garage, separate storage room, solar panels, and HOA fees included in the $3,000 monthly rent. The highly desirable community offers exceptional amenities, including multiple sparkling pools, club house, fitness center, playgrounds and dog parks, creating a true resort style living lifestyle. Locate in one of Eastvale's most sought-after areas, you'll be directly across from grocery stores, shopping centers, restaurants and everyday conveniences, with easy access to the 15 Freeway, 5 minutes from Ontario airport and just minutes from Victoria Gardens. A beautifully upgraded home in a vibrant, convenient community- This is Eastvale living at its best!.
Essential Information
- MLS® #CV26178364
- Price$3,000
- Bedrooms2
- Bathrooms2.00
- Full Baths2
- Square Footage1,000
- Acres0.01
- Year Built2025
- TypeResidential Lease
- Sub-TypeCondominium
- StyleContemporary
- StatusActive
Community Information
- Address6123 Valentina Way # 204
- Area249 - Eastvale
- CityEastvale
- CountyRiverside
- Zip Code92880
Amenities
- Parking Spaces4
- ParkingGarage
- # of Garages2
- GaragesGarage
- ViewPool
- Has PoolYes
- PoolCommunity
Utilities
Sewer Connected, Water Connected, Sewer, Trash Collection
Interior
- HeatingCentral
- CoolingCentral Air
- FireplacesNone
- # of Stories1
- StoriesOne
Interior Features
Breakfast Bar, Balcony, Separate/Formal Dining Room, Eat-in Kitchen, Quartz Counters, Recessed Lighting, All Bedrooms Down
Appliances
Dishwasher, Electric Cooktop, Electric Oven, Disposal, Microwave
Exterior
- Lot DescriptionZeroToOneUnitAcre
- WindowsShutters
School Information
- DistrictCorona-Norco Unified
Additional Information
- Date ListedAugust 11th, 2026
- Days on Market23
Listing Details
- AgentMaribel Gonzalez
- OfficeKELLER WILLIAMS PREMIER PROPER
Maribel Gonzalez, KELLER WILLIAMS PREMIER PROPER.
Based on information from California Regional Multiple Listing Service, Inc. as of September 6th, 2026 at 9:26pm PDT. This information is for your personal, non-commercial use and may not be used for any purpose other than to identify prospective properties you may be interested in purchasing. Display of MLS data is usually deemed reliable but is NOT guaranteed accurate by the MLS. Buyers are responsible for verifying the accuracy of all information and should investigate the data themselves or retain appropriate professionals. Information from sources other than the Listing Agent may have been included in the MLS data. Unless otherwise specified in writing, Broker/Agent has not and will not verify any information obtained from other sources. The Broker/Agent providing the information contained herein may or may not have been the Listing and/or Selling Agent.