


- 3 Beds
- 3 Baths
- 1,554 Sqft
- ½ Acres

912 Turner Avenue # 58
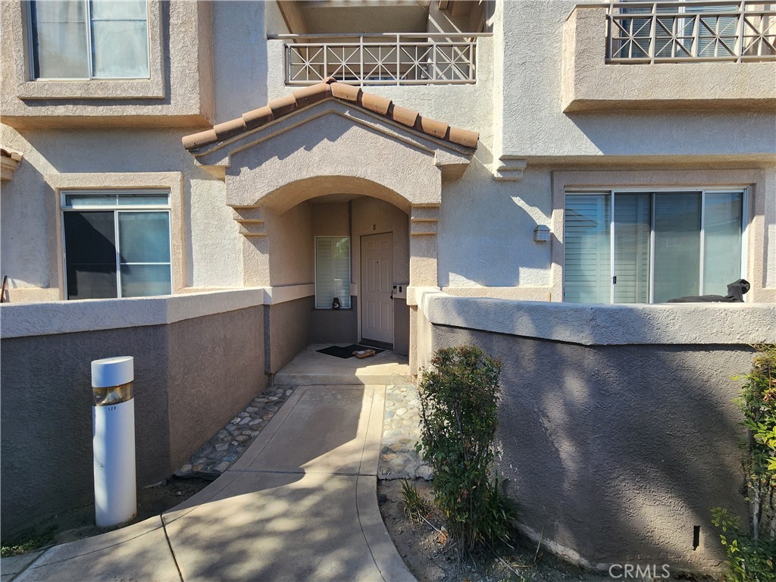
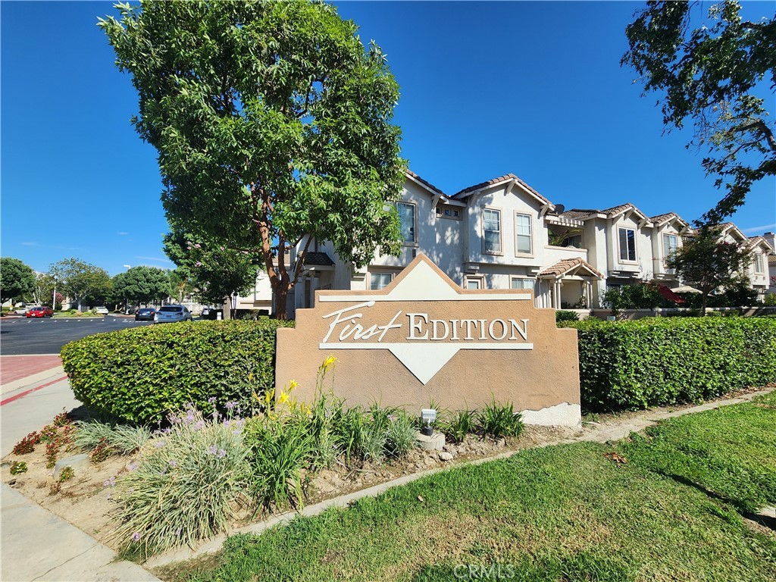
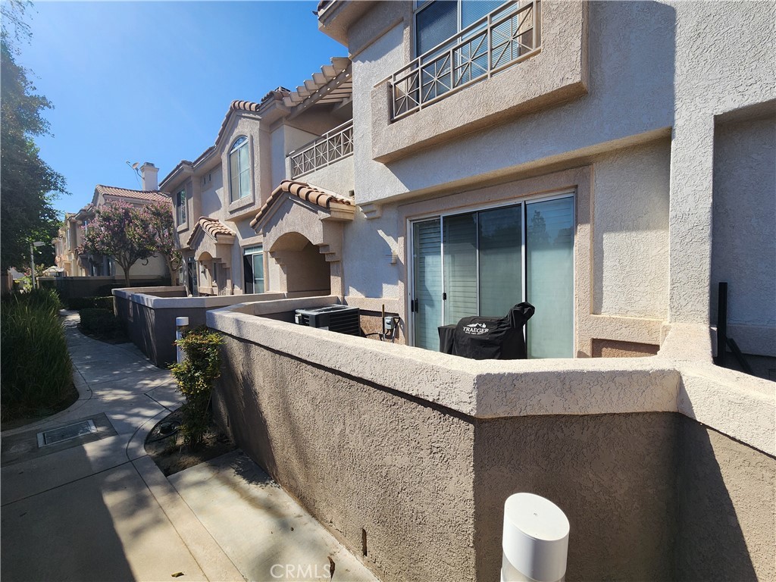
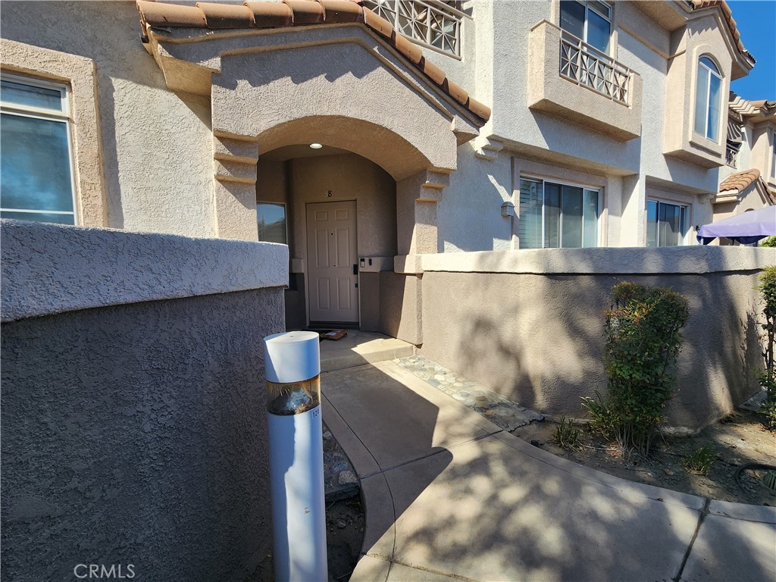
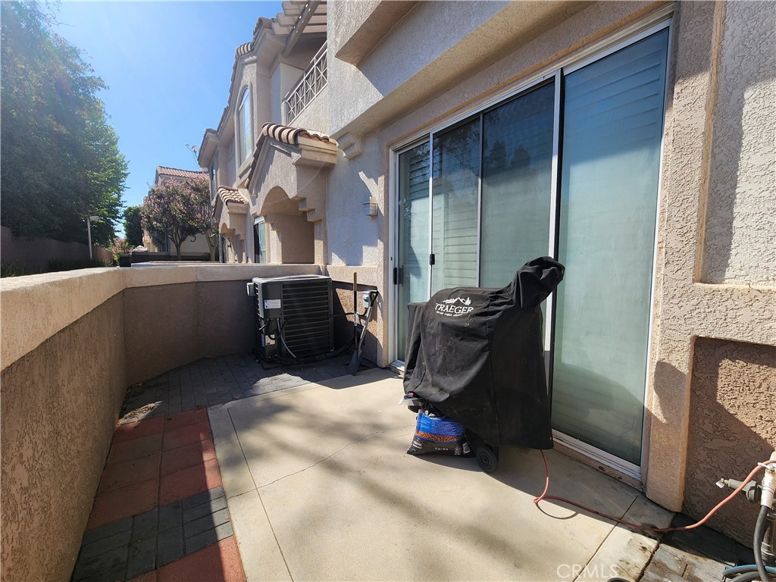
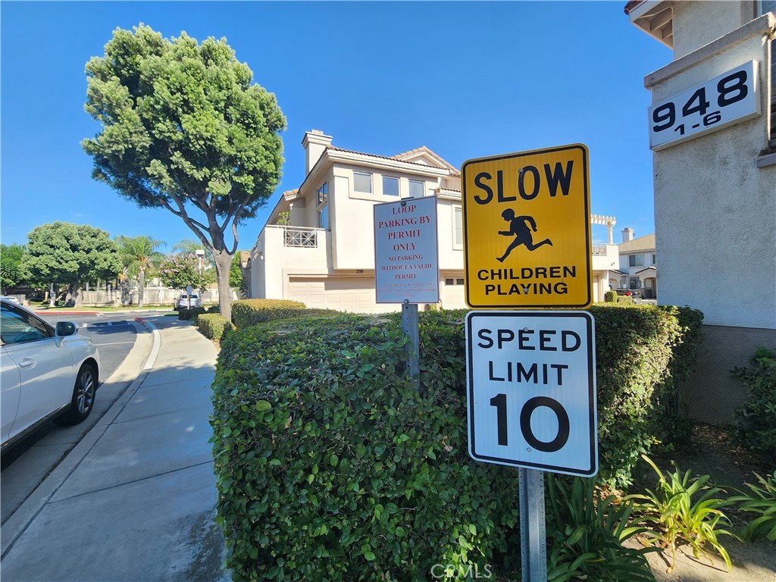
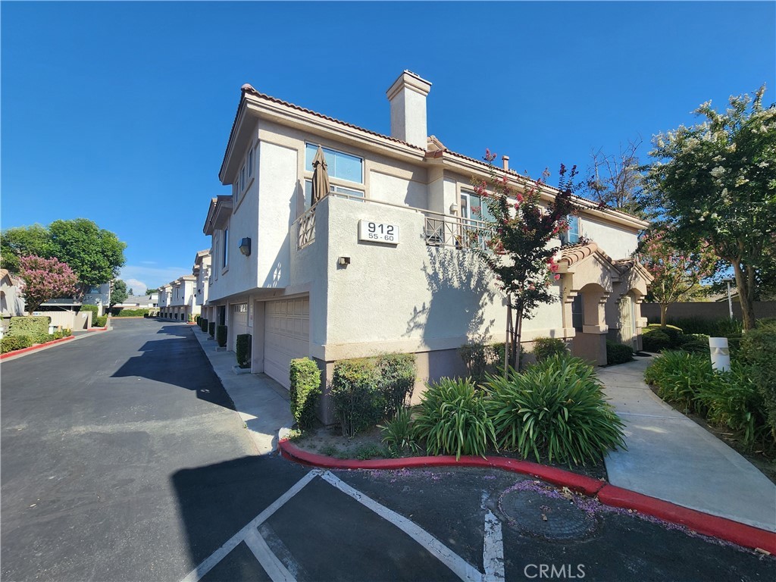
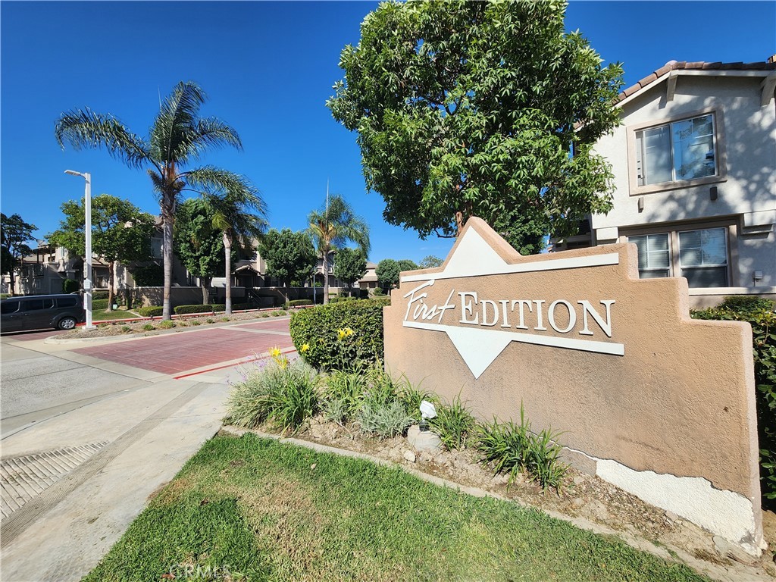
Welcome to the "LAINGS FIRST EDITION" Condominium Community located North Ontario, Rancho Cucamonga border. This Home Features 1,554 sq ft of LIVING SPACE and a LOT SIZE OF 1,983 sq ft, BUILT in 1992 ... WITH 3 BEDROOMS (All Upstairs) Master Bedroom and Master Bath with Walk-In Closets and just off the Master Bedroom enjoy stepping out to your own Balcony overlooking the community, spacious bedrooms and Full Bath Upstairs and a Downstairs Powder Room (Half Bath), Living Room with a Cozy Fireplace to enjoy those chilly days and nights, and open floor plan concept to the Kitchen and Dining Area leading to a sliding door out to the Front Private Patio. DIRECT ACCESS to a Two Car Garage. HOMEOWNERS ASSOCIATION AMENITIES INCLUDES; Two Community Pools/Hot Tub & Spa, Water, Trash, Sewer, Outside and Exterior Maintenance and Landscape. CENTRALLY LOCATED; Easy Freeway access to the 10/15/210/60, nearby shops and restaurants, ONTARIO AIRPORT, Toyota Arena, TOP GOLF, Ontario Mills, AMC DINE-IN ONTARIO MILLS 30, Cucamonga Gausti Regional Park, Ontario Convention Center, Kaiser Medical Center.
Essential Information
- MLS® #CV26184209
- Price$539,000
- Bedrooms3
- Bathrooms3.00
- Full Baths2
- Half Baths1
- Square Footage1,554
- Acres0.05
- Year Built1992
- TypeResidential
- Sub-TypeCondominium
- StyleContemporary, Patio Home
- StatusComing Soon
Community Information
- Address912 Turner Avenue # 58
- Area686 - Ontario
- CityOntario
- CountySan Bernardino
- Zip Code91764
Amenities
- AmenitiesPool, Spa/Hot Tub
- Parking Spaces2
- # of Garages2
- ViewNeighborhood
- Has PoolYes
Utilities
Cable Connected, Electricity Connected, Natural Gas Connected, Sewer Connected, Water Connected
Parking
Concrete, Garage, Guest, Door-Single
Garages
Concrete, Garage, Guest, Door-Single
Pool
Community, In Ground, Association
Interior
- InteriorTile
- HeatingCentral
- CoolingCentral Air
- FireplaceYes
- FireplacesLiving Room
- # of Stories2
- StoriesTwo
Interior Features
Eat-in Kitchen, All Bedrooms Up
Appliances
Dishwasher, Disposal, Gas Water Heater, Water Heater
Exterior
- ExteriorStucco, Concrete
- WindowsDouble Pane Windows
- ConstructionStucco, Concrete
- FoundationSlab
School Information
- DistrictChaffey Joint Union High
Additional Information
- Date ListedAugust 21st, 2026
- HOA Fees395
- HOA Fees Freq.Monthly
Listing Details
- AgentM Ruth Camino
- OfficeCentury 21 Masters
M Ruth Camino, Century 21 Masters.
Based on information from California Regional Multiple Listing Service, Inc. as of September 9th, 2026 at 9:30pm PDT. This information is for your personal, non-commercial use and may not be used for any purpose other than to identify prospective properties you may be interested in purchasing. Display of MLS data is usually deemed reliable but is NOT guaranteed accurate by the MLS. Buyers are responsible for verifying the accuracy of all information and should investigate the data themselves or retain appropriate professionals. Information from sources other than the Listing Agent may have been included in the MLS data. Unless otherwise specified in writing, Broker/Agent has not and will not verify any information obtained from other sources. The Broker/Agent providing the information contained herein may or may not have been the Listing and/or Selling Agent.