


- 2 Beds
- 2 Baths
- 768 Sqft
- .06 Acres

5528 W 118th Place
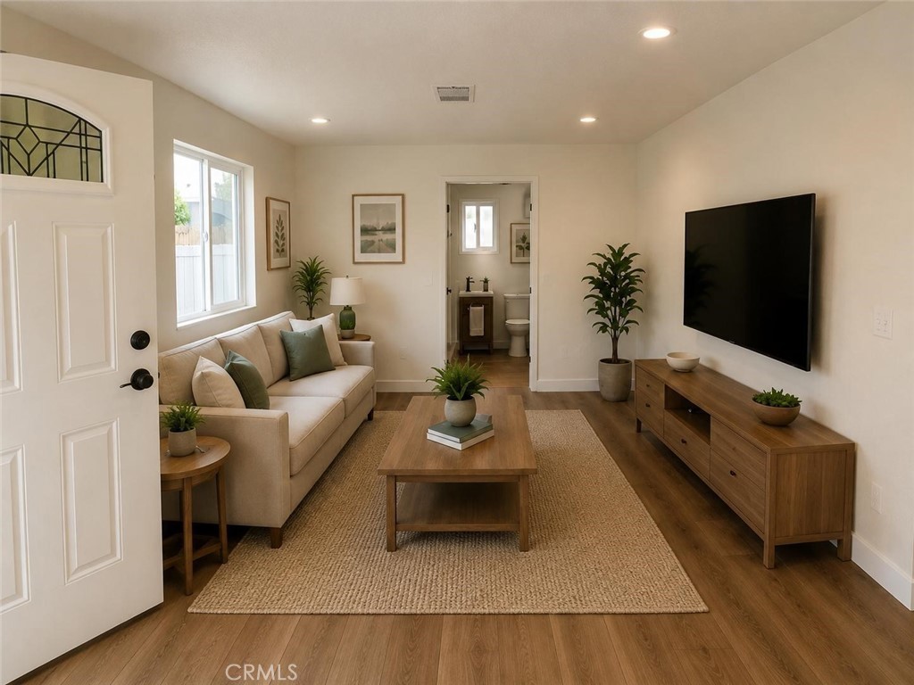
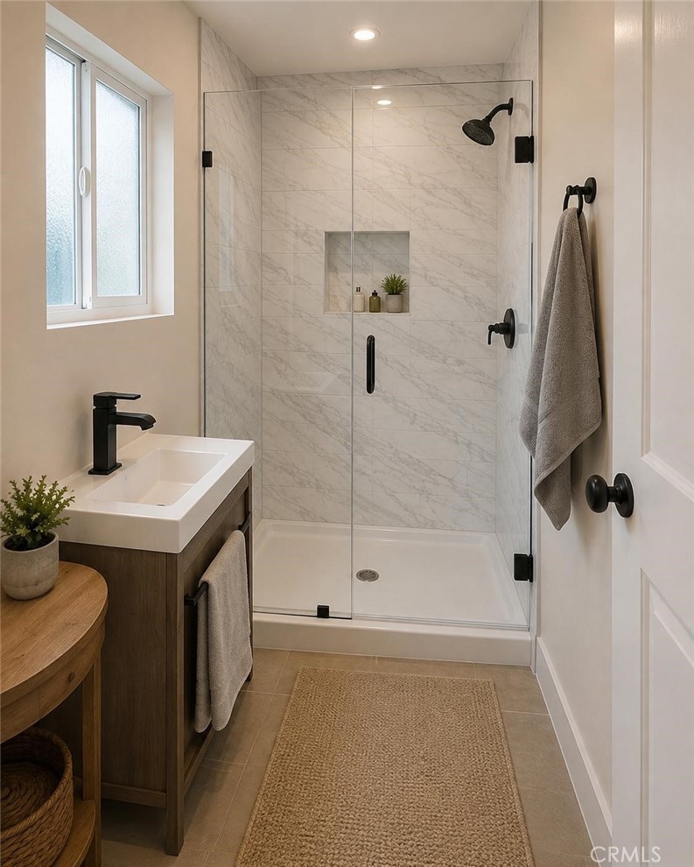
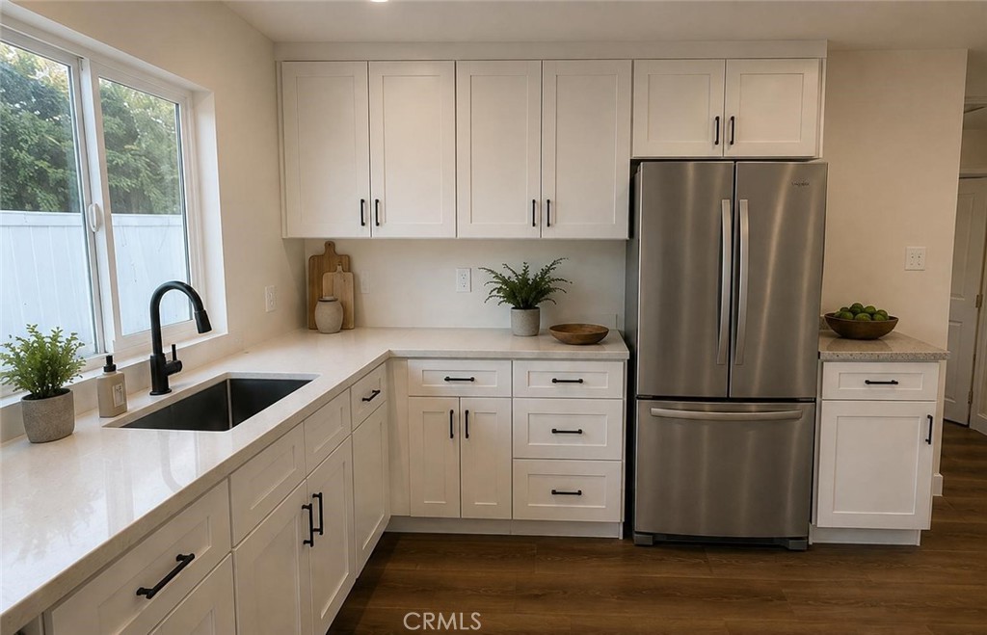
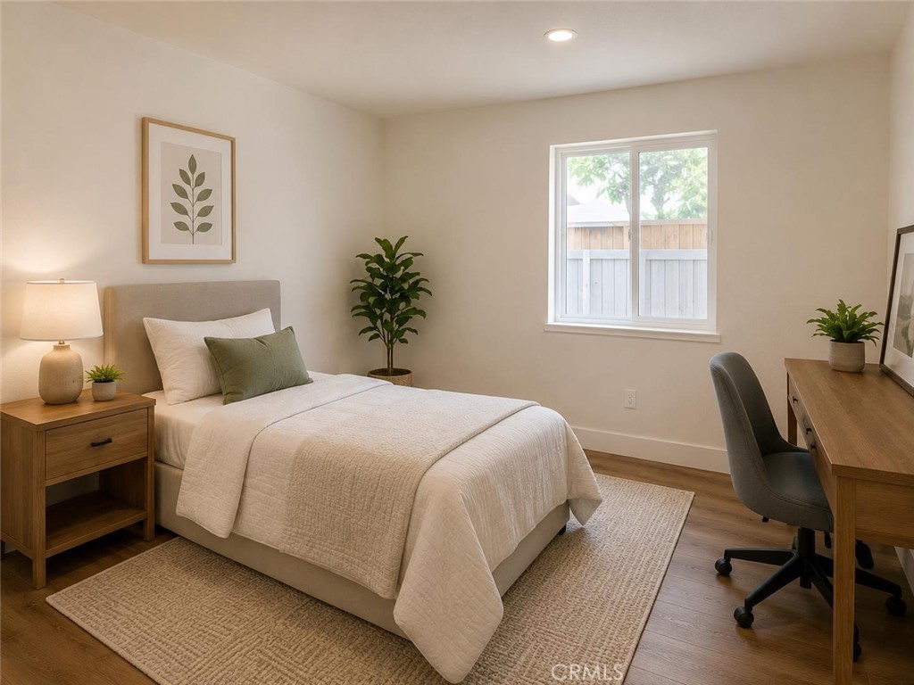
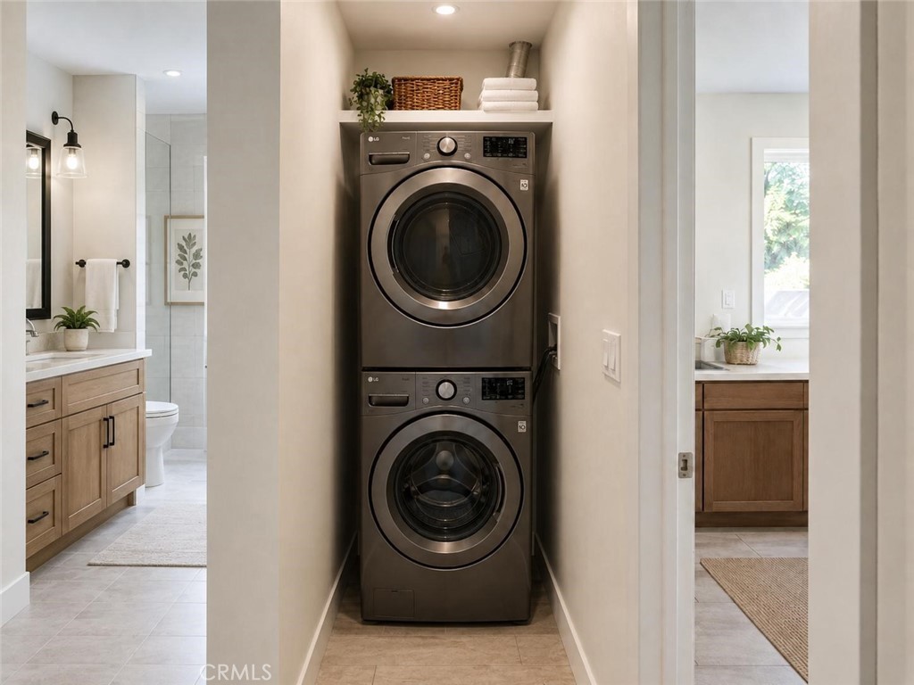
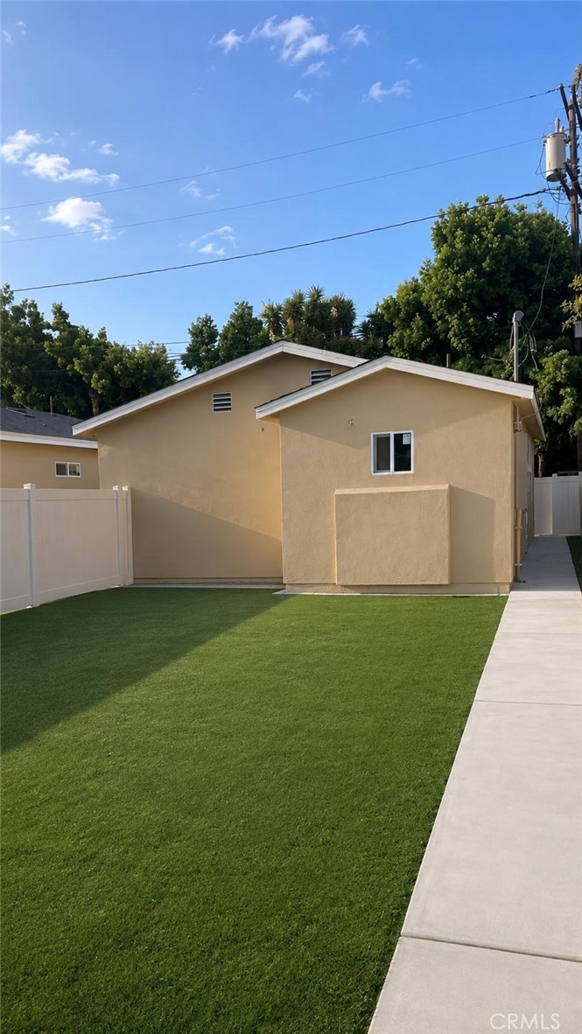
2026 NEW HOME ... TURNKEY ... APPLIANCES INCLUDED ... WITH PRIVATE ENTRANCE AND YARD ... COZY HOME of 750 sqft of LIVING SPACE and a LOT SIZE 2,500 sqft (estimated) is located in the highly desired area of "DEL AIRE" This NEWLY CONSTRUCTED 2 Bedroom Home with 2 Bathrooms along with your privately vinyl fenced yard to enjoy with friends, family. Open floor concept living room leading to the kitchen and dining area with APPLIANCES; Frigidaire Stove, Refrigerator, GE Dishwasher, LG Stackable Washer and Dryer. White Shaker kitchen cabinet with Quartz Countertops with Kohler accessories. Recess lighting throughout, Cooling/Heating Central Air throughout plus 8 Solar Panels saving on electricity costs. This is a beautiful rental home in a great neighborhood of Del Aire is adjacent to beach cities, such as El Segundo, Manhattan Beach, LAX airport, transportation, 405/105/110 Freeways etc. NO SMOKING! PETS OKAY with pet restrictions. Cashier's Check due at signing (First Month's Rent, Security Deposit, Cleaning/Rekey Deposit Fee and Pet Deposit if applicable. 3 Month's Rent Reserves, Credit & Background Check Tenant pays through this link: https://apply.link/KVihS98
Essential Information
- MLS® #CV26186291
- Price$3,800
- Bedrooms2
- Bathrooms2.00
- Full Baths1
- Square Footage768
- Acres0.06
- Year Built2026
- TypeResidential Lease
- Sub-TypeTriplex
- StyleContemporary
- StatusActive
Community Information
- Address5528 W 118th Place
- Area107 - Holly Glen/Del Aire
- CityInglewood
- CountyLos Angeles
- Zip Code90304
Amenities
- ParkingOn Street
- GaragesOn Street
- ViewNeighborhood
- PoolNone
Utilities
Electricity Connected, Natural Gas Connected, Sewer Connected, Water Connected, None
Interior
- InteriorLaminate
- HeatingCentral
- CoolingCentral Air
- FireplacesNone
- # of Stories1
- StoriesOne
Interior Features
Eat-in Kitchen, Open Floorplan, Quartz Counters, Unfurnished, All Bedrooms Down
Appliances
Dishwasher, Gas Oven, Gas Range, Refrigerator, Water Heater
Exterior
- ExteriorStucco
- Exterior FeaturesLighting
- Lot DescriptionYard
- WindowsDouble Pane Windows
- ConstructionStucco
- FoundationSlab
School Information
- DistrictWalnut Creek
Additional Information
- Date ListedAugust 25th, 2026
- Days on Market27
Listing Details
- AgentM Ruth Camino
- OfficeCentury 21 Masters
M Ruth Camino, Century 21 Masters.
Based on information from California Regional Multiple Listing Service, Inc. as of September 21st, 2026 at 10:42am PDT. This information is for your personal, non-commercial use and may not be used for any purpose other than to identify prospective properties you may be interested in purchasing. Display of MLS data is usually deemed reliable but is NOT guaranteed accurate by the MLS. Buyers are responsible for verifying the accuracy of all information and should investigate the data themselves or retain appropriate professionals. Information from sources other than the Listing Agent may have been included in the MLS data. Unless otherwise specified in writing, Broker/Agent has not and will not verify any information obtained from other sources. The Broker/Agent providing the information contained herein may or may not have been the Listing and/or Selling Agent.