


- 4 Beds
- 3 Baths
- 2,574 Sqft
- .11 Acres
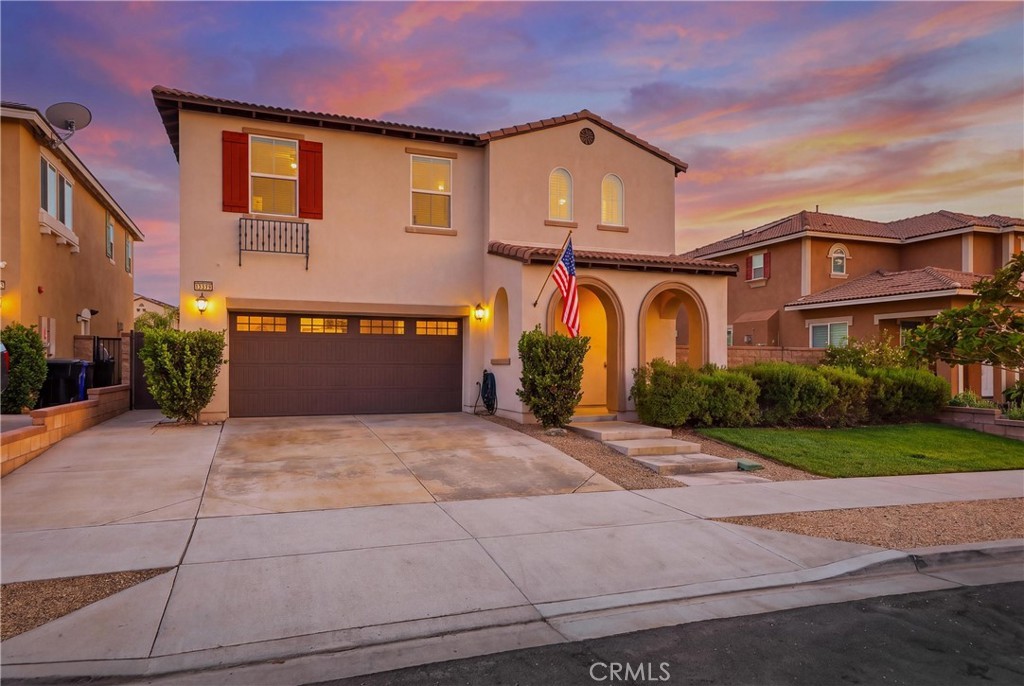
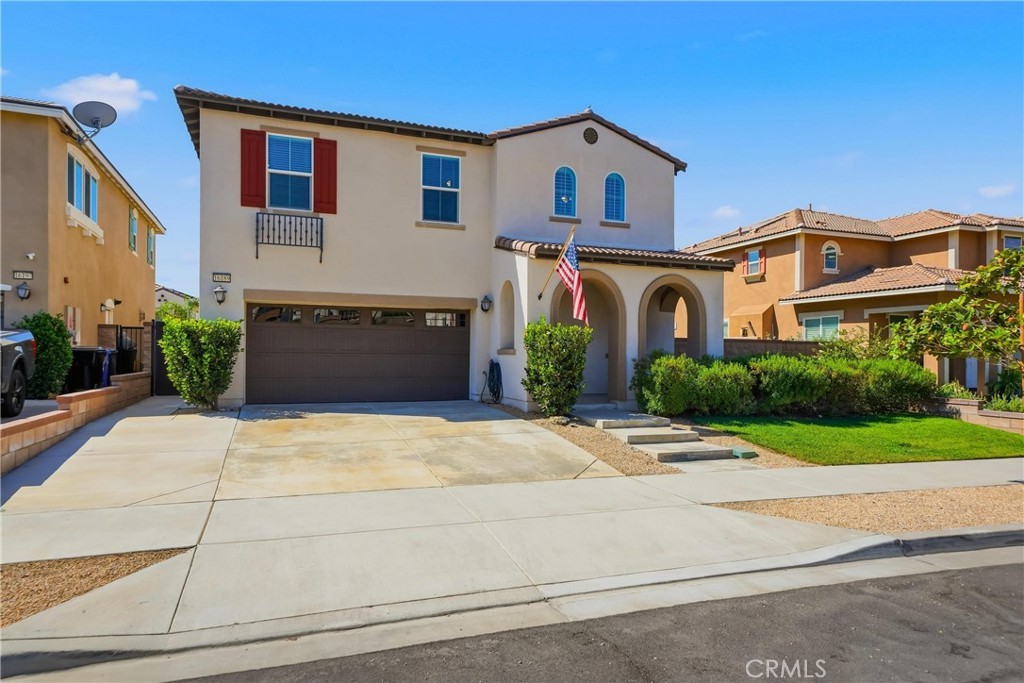
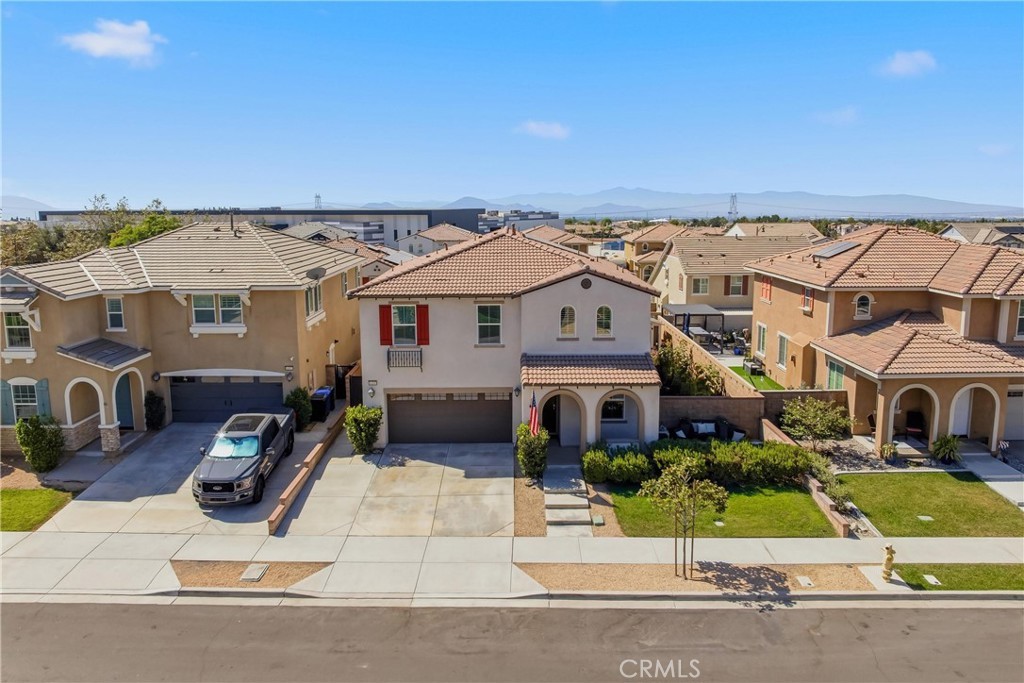
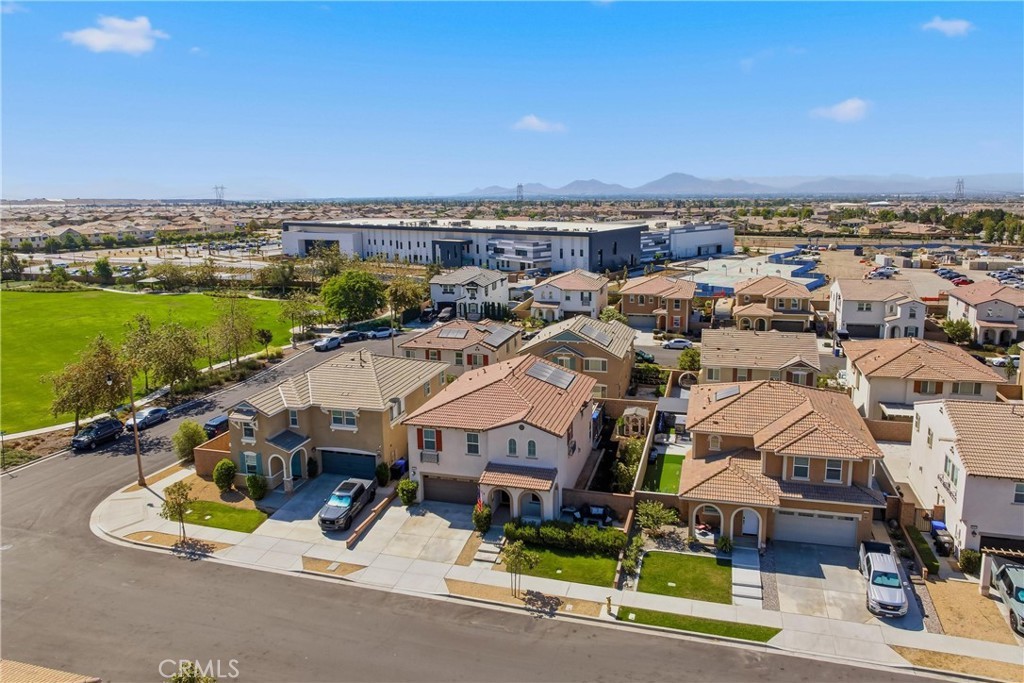

16189 Orchard Street
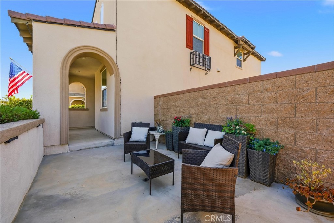
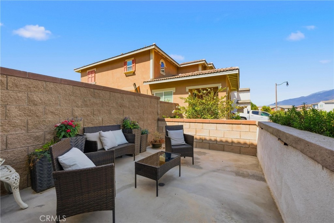
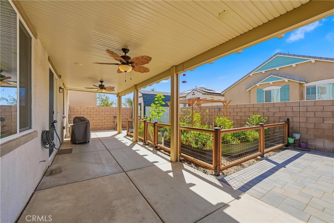
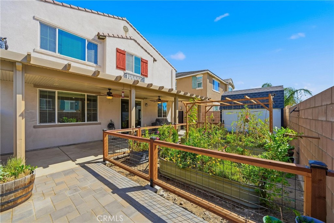
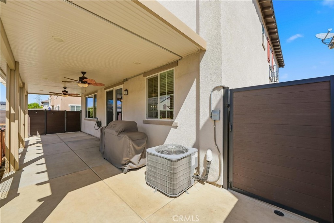
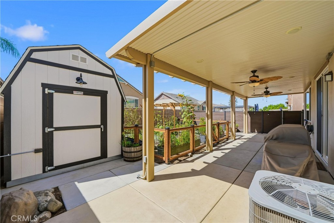
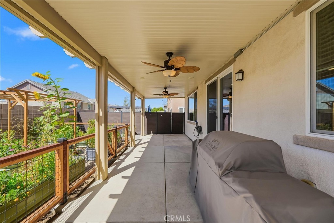
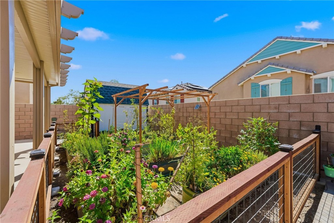
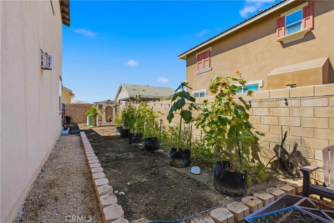
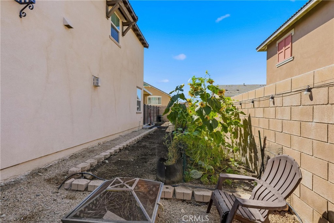
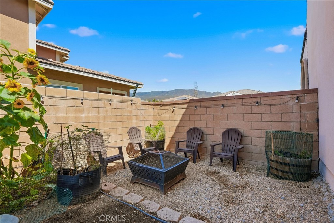
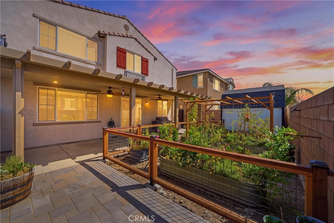
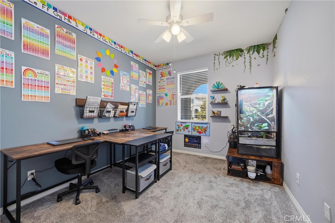
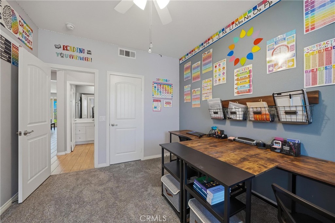
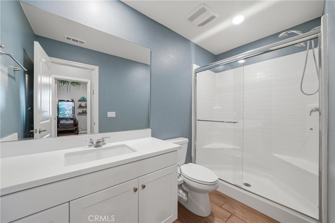
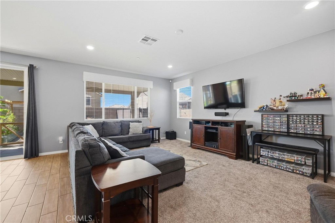
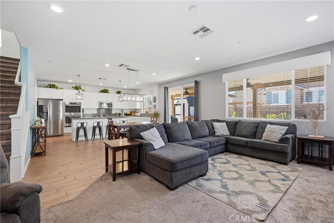
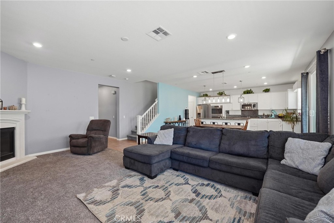
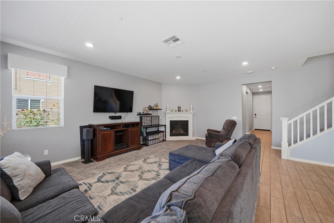
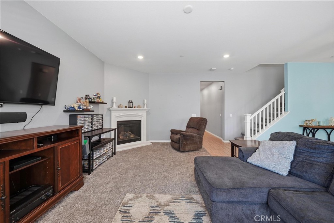
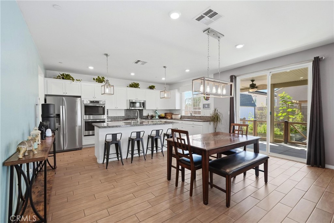
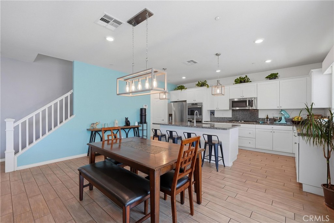
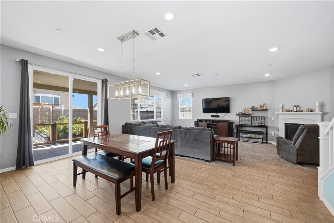
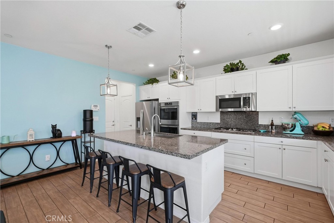
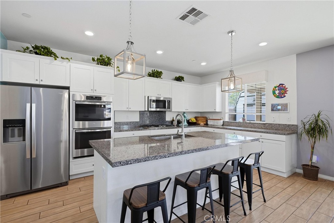
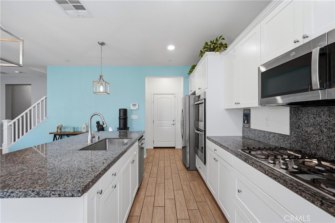
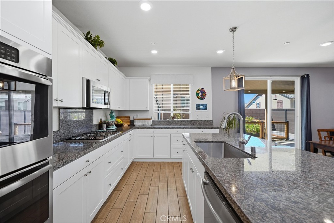
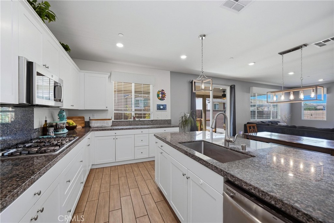
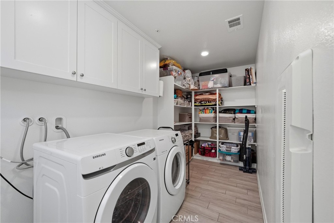
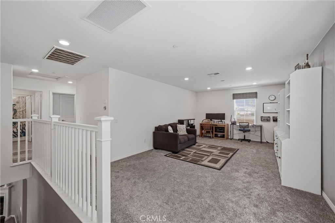
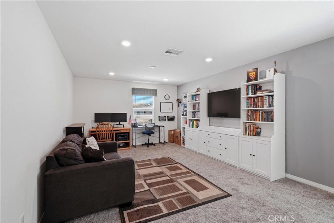
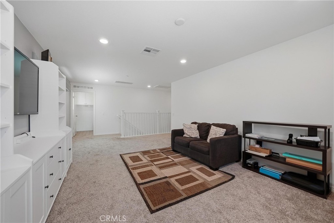
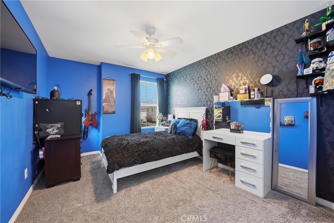
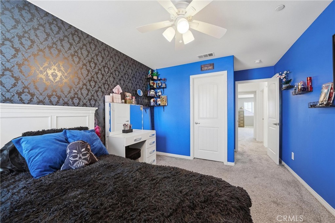
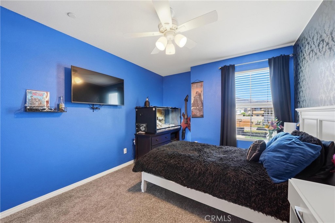
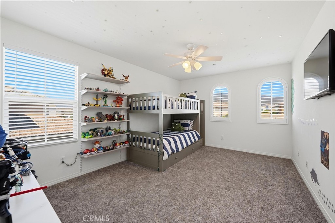
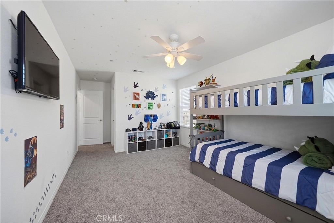
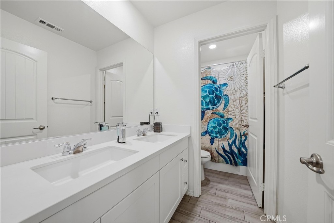
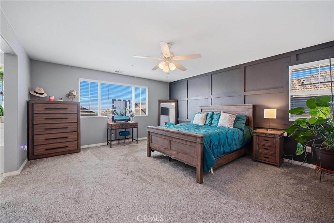
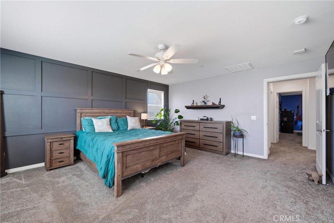
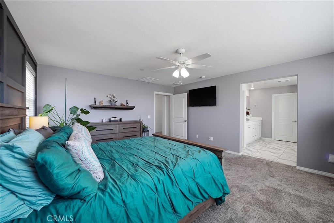
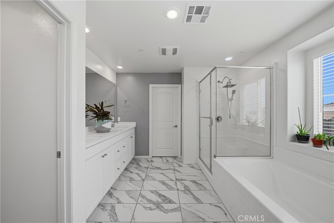
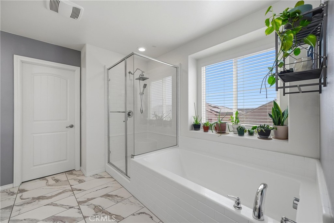
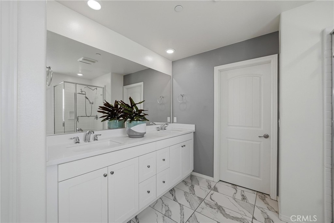
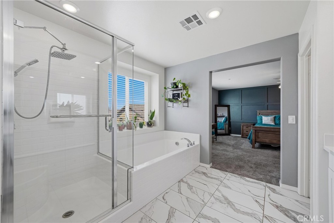
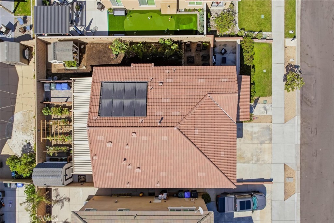
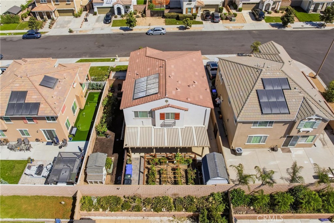
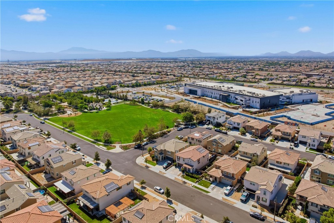
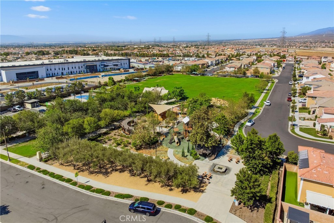
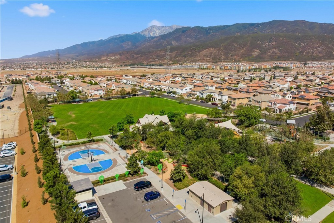
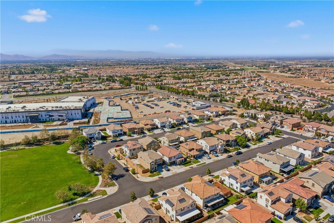
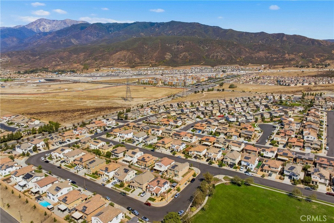
Welcome to this beautiful home in The Arboretum, one of North Fontana’s sought-after master-planned communities. The flexible floor plan features a downstairs bedroom and full bathroom, an upstairs loft, convenient upstairs laundry room, and walk-in closets in every bedroom. Enjoy permanent outdoor accent lighting in both the front and backyard, along with a covered patio complete with lighting and ceiling fans, creating a comfortable outdoor retreat for relaxing or hosting gatherings. The backyard also offers a fenced garden, storage shed, and partitioned yard, providing dedicated space for gardening, storage, and backyard hobbies while supporting a more self-sustaining lifestyle. Residents of The Arboretum enjoy a community designed around parks, gardens, walking and biking pathways, and a variety of recreational amenities. Ideally situated in North Fontana, this home has convenient access to shopping, dining, schools, parks, recreation, and major transportation routes.
Essential Information
- MLS® #CV26187922
- Price$785,000
- Bedrooms4
- Bathrooms3.00
- Full Baths3
- Square Footage2,574
- Acres0.11
- Year Built2019
- TypeResidential
- Sub-TypeSingle Family Residence
- StyleSpanish
- StatusActive
Community Information
- Address16189 Orchard Street
- Area264 - Fontana
- CityFontana
- CountySan Bernardino
- Zip Code92336
Amenities
- Parking Spaces2
- # of Garages2
- ViewMountain(s)
- PoolNone
Utilities
Cable Available, Electricity Connected, Natural Gas Connected, Sewer Connected, Water Connected
Parking
Direct Access, Driveway, Garage
Garages
Direct Access, Driveway, Garage
Interior
- InteriorCarpet, Tile
- HeatingCentral
- CoolingCentral Air
- FireplaceYes
- FireplacesFamily Room
- # of Stories2
- StoriesTwo
Interior Features
Breakfast Bar, Block Walls, Ceiling Fan(s), Separate/Formal Dining Room, Granite Counters, Open Floorplan, Pantry, Recessed Lighting, Bedroom on Main Level, Loft, Walk-In Closet(s)
Appliances
Built-In Range, Double Oven, Dishwasher, Microwave, Refrigerator, Water Heater, Dryer, Washer
Exterior
- Exterior FeaturesLighting
- WindowsDouble Pane Windows
- FoundationSlab
Lot Description
Back Yard, Front Yard, Garden, Sprinkler System
School Information
- DistrictChaffey Joint Union High
- ElementarySierra Lakes
- MiddleWayne Ruble
- HighSummit
Additional Information
- Date ListedAugust 27th, 2026
- Days on Market15
Listing Details
- AgentChristine Sandoval
- OfficeMos Real Estate
Christine Sandoval, Mos Real Estate.
Based on information from California Regional Multiple Listing Service, Inc. as of September 12th, 2026 at 6:56am PDT. This information is for your personal, non-commercial use and may not be used for any purpose other than to identify prospective properties you may be interested in purchasing. Display of MLS data is usually deemed reliable but is NOT guaranteed accurate by the MLS. Buyers are responsible for verifying the accuracy of all information and should investigate the data themselves or retain appropriate professionals. Information from sources other than the Listing Agent may have been included in the MLS data. Unless otherwise specified in writing, Broker/Agent has not and will not verify any information obtained from other sources. The Broker/Agent providing the information contained herein may or may not have been the Listing and/or Selling Agent.