


- 5 Beds
- 7 Baths
- 7,475 Sqft
- .41 Acres

742 Greenridge Drive
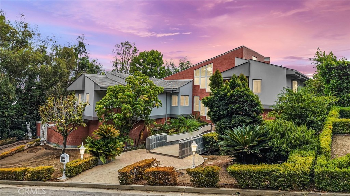
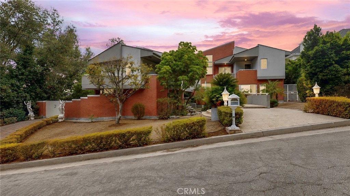
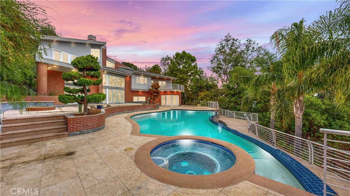
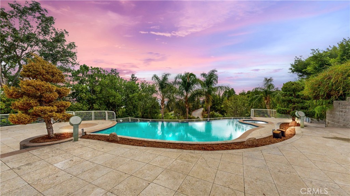
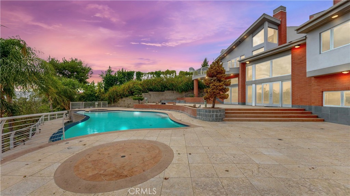
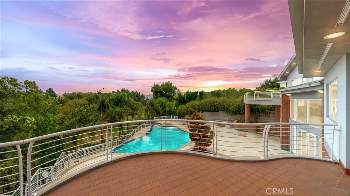
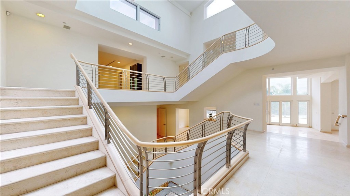
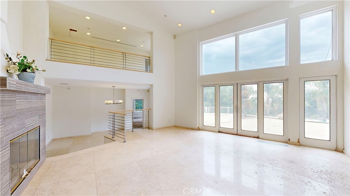
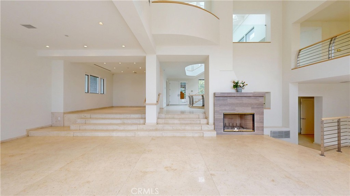
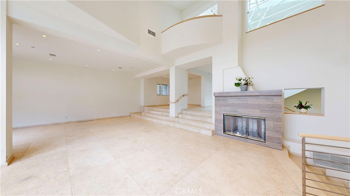
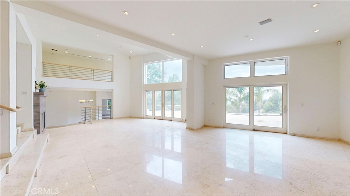
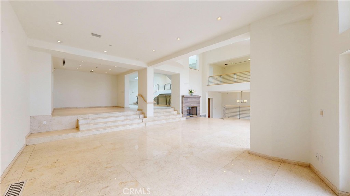
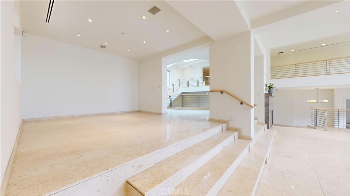
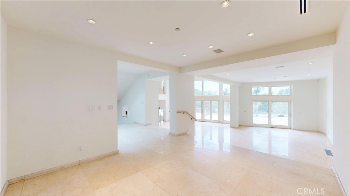
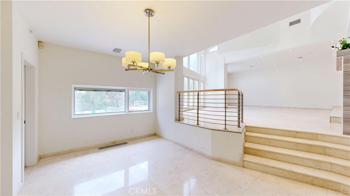
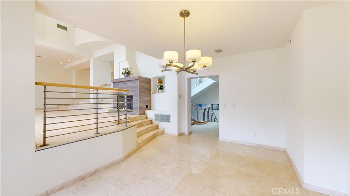
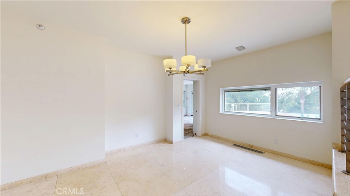
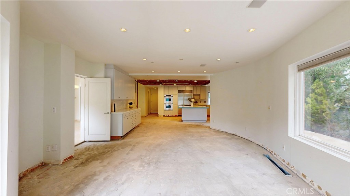
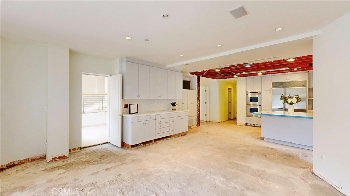
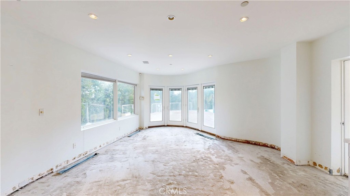
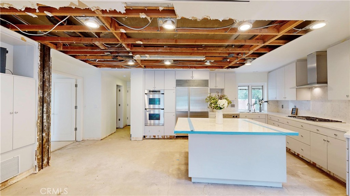
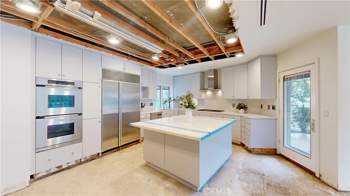
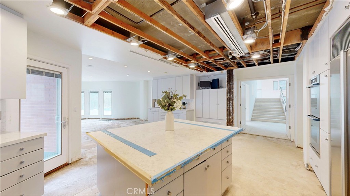
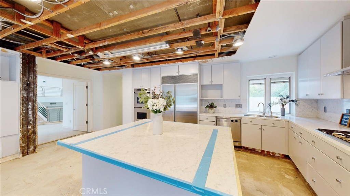
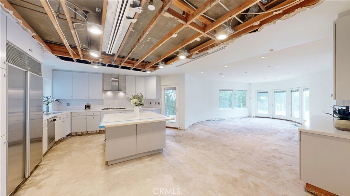
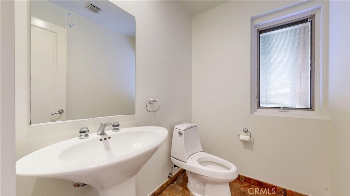
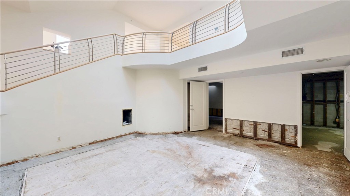
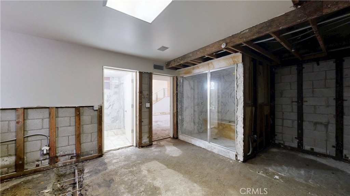
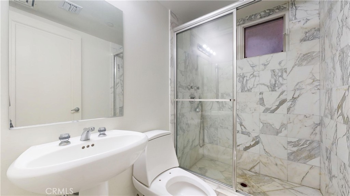
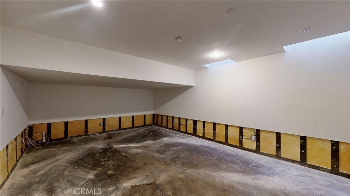
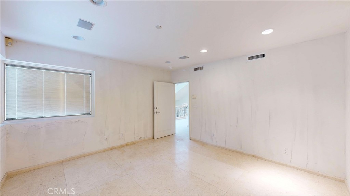
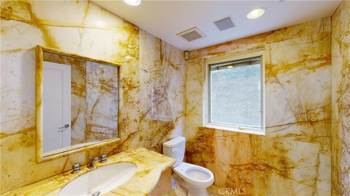
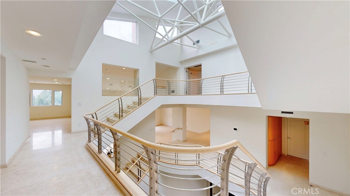
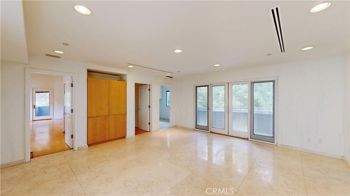
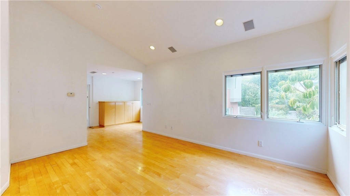
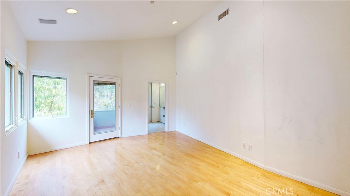
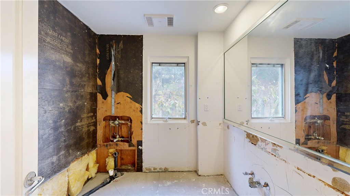
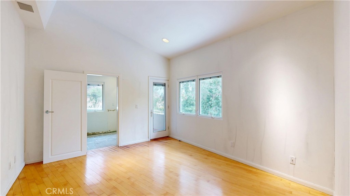
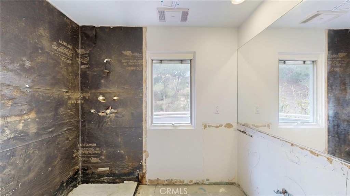
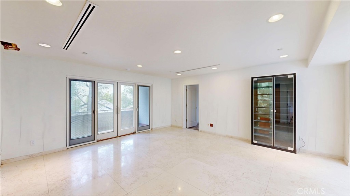
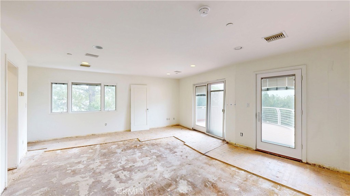
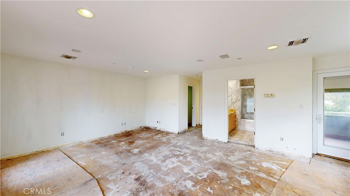
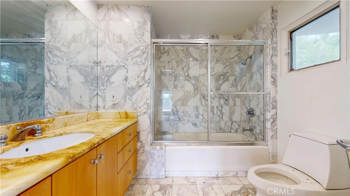
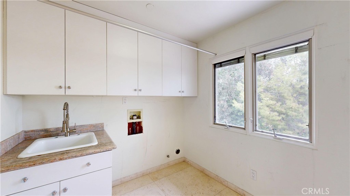
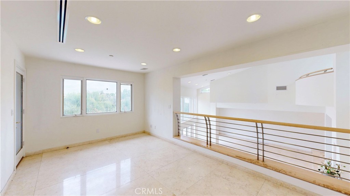
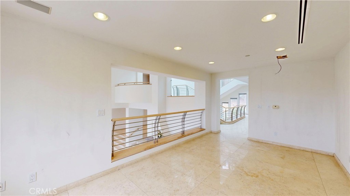
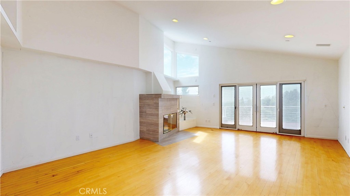
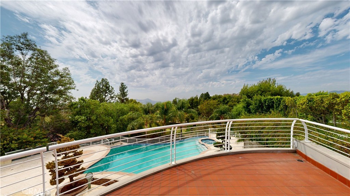
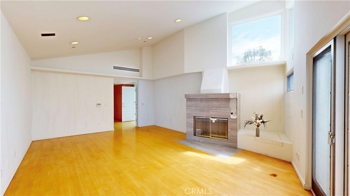
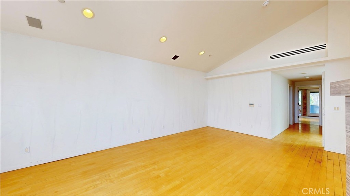
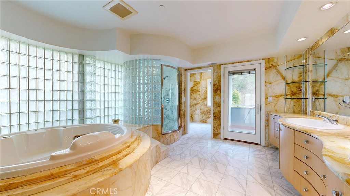
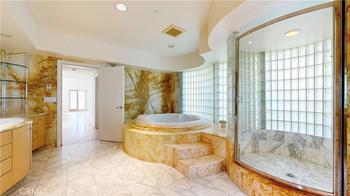
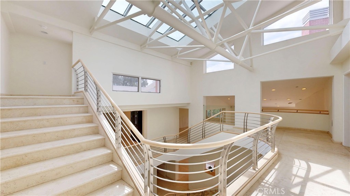
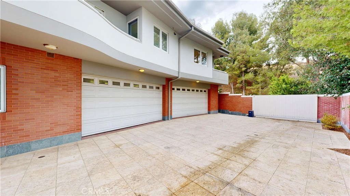
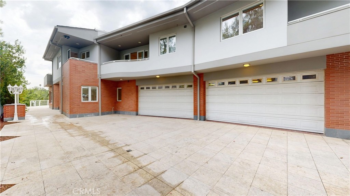
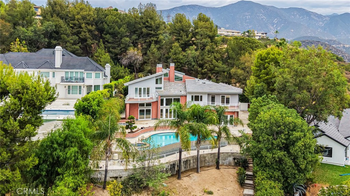
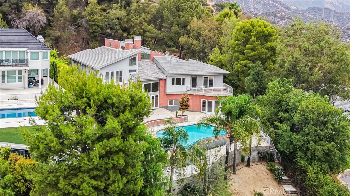
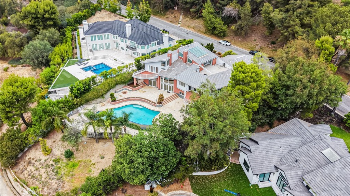
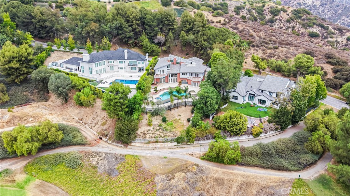
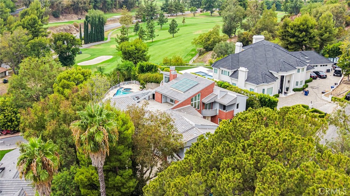
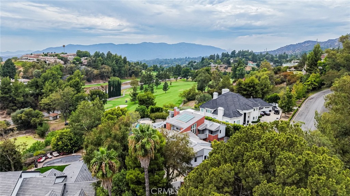
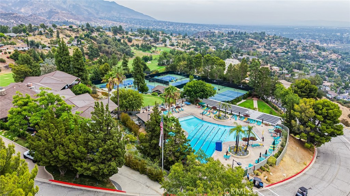
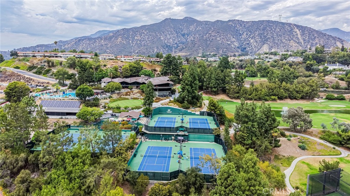
AN EXTRAORDINARY OPPORTUNITY IN LA CAÑADA FLINTRIDGE'S GREENRIDGE ESTATES. Perched above the fairways of the La Cañada Flintridge Country Club, this potential masterpiece presents a rare opportunity to acquire an architecturally distinctive estate of exceptional scale, dramatic views and tremendous potential. Encompassing approximately 7,475 square feet on an approximately 17,800-square-foot lot, this multi-level residence was designed to embrace its remarkable setting, with expansive walls of glass, multiple terraces and balconies, and sweeping views across the golf course, surrounding hillsides, city lights and beyond. At the heart of the residence, a dramatic open staircase connects five levels beneath an impressive skylight, allowing natural light to cascade through the interior. Soaring ceilings, substantial entertaining spaces, fireplaces and an abundance of indoor-outdoor connections provide the framework for what could once again become an exceptional contemporary estate. The main entertaining areas open toward expansive terraces and the resort-style grounds, where an infinity-edge pool and spa overlook the golf course. A built-in BBQ, fire pit and additional outdoor spaces create the foundation for an extraordinary private retreat. The residence offers five bedrooms, multiple ensuite accommodations, a dramatic primary suite, private office, media room, fitness/wellness spaces, sauna and a four-car garage. Numerous balconies and terraces capitalize on the property's elevated position and extraordinary views. This property is being offered for its potential as much as its presence. Several interior spaces remain unfinished, and the lower level requires substantial renovation and completion. For the discerning investor, developer or end user with vision, however, this is precisely where the opportunity lies. The scale, architecture and location are already here. What remains is the opportunity to reimagine the interiors, complete the unfinished spaces and create a residence worthy of this exceptional setting. This is not simply an opportunity to renovate a luxury home. It is an opportunity to restore, redesign and reintroduce an extraordinary La Cañada estate. This property is being sold through the United States Marshals Service. Property condition, systems, amenities, square footage, permits and completed or unfinished improvements should be independently investigated and verified by Buyer(s).
Essential Information
- MLS® #CV26188963
- Price$4,750,000
- Bedrooms5
- Bathrooms7.00
- Full Baths5
- Half Baths2
- Square Footage7,475
- Acres0.41
- Year Built1996
- TypeResidential
- Sub-TypeSingle Family Residence
- StyleModern
- StatusActive
Community Information
- Address742 Greenridge Drive
- Area634 - La Canada Flintridge
- CityLa Canada Flintridge
- CountyLos Angeles
- Zip Code91011
Amenities
- AmenitiesMaintenance Grounds
- Parking Spaces4
- # of Garages4
- ViewGolf Course, Neighborhood
- Has PoolYes
- PoolIn Ground, Private
Utilities
Electricity Connected, Natural Gas Connected, Water Connected
Parking
Door-Multi, Direct Access, Driveway Up Slope From Street, Electric Gate, Garage, Paved, RV Potential, Garage Faces Side
Garages
Door-Multi, Direct Access, Driveway Up Slope From Street, Electric Gate, Garage, Paved, RV Potential, Garage Faces Side
Interior
- InteriorConcrete, Stone
- HeatingCentral
- CoolingCentral Air
- FireplaceYes
- FireplacesLiving Room
- # of Stories3
- StoriesThree Or More
Interior Features
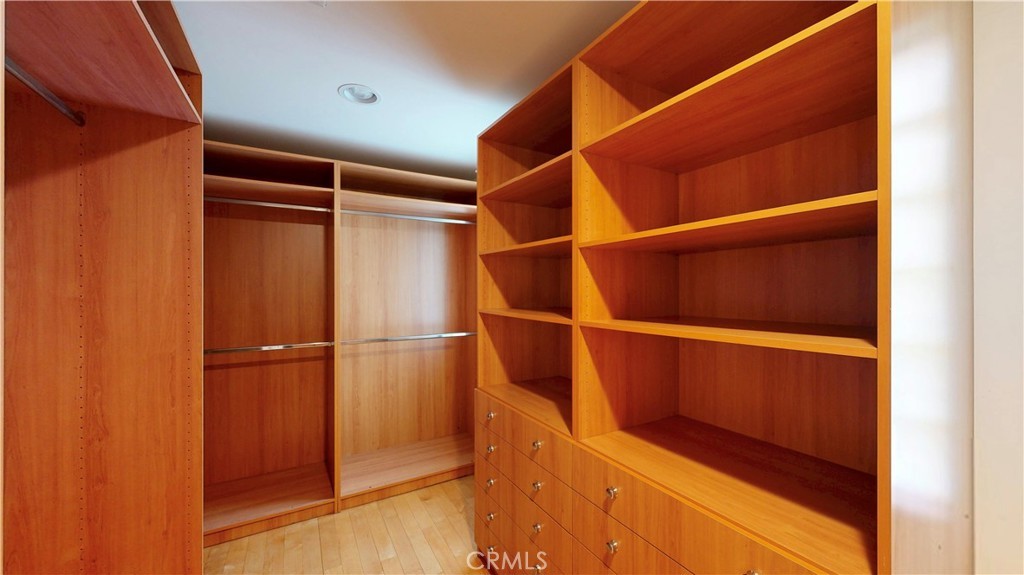
Built-in Features, Balcony, Cathedral Ceiling(s), Separate/Formal Dining Room, Eat-in Kitchen, Granite Counters, High Ceilings, Open Floorplan, Pantry, Recessed Lighting, Bedroom on Main Level, Dressing Area, Multiple Primary Suites, Primary Suite, Walk-In Closet(s)
Appliances
Dishwasher, Gas Cooktop, Disposal, Water Heater
Exterior
- Exterior FeaturesBarbecue
- WindowsBlinds
- RoofTile
Lot Description
Back Yard, Front Yard, Sprinklers In Rear, Sprinklers In Front
School Information
- DistrictLa Canada Unified
Additional Information
- Date ListedAugust 28th, 2026
- Days on Market21
- HOA Fees200
- HOA Fees Freq.Monthly
Listing Details
- AgentYolanda Andrade
- OfficeCornerstone Realty Group
Yolanda Andrade, Cornerstone Realty Group.
Based on information from California Regional Multiple Listing Service, Inc. as of September 26th, 2026 at 7:41am PDT. This information is for your personal, non-commercial use and may not be used for any purpose other than to identify prospective properties you may be interested in purchasing. Display of MLS data is usually deemed reliable but is NOT guaranteed accurate by the MLS. Buyers are responsible for verifying the accuracy of all information and should investigate the data themselves or retain appropriate professionals. Information from sources other than the Listing Agent may have been included in the MLS data. Unless otherwise specified in writing, Broker/Agent has not and will not verify any information obtained from other sources. The Broker/Agent providing the information contained herein may or may not have been the Listing and/or Selling Agent.