


- 4 Beds
- 2 Baths
- 2,158 Sqft
- .27 Acres

16371 Chella Drive
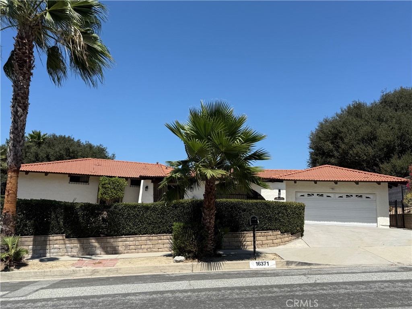
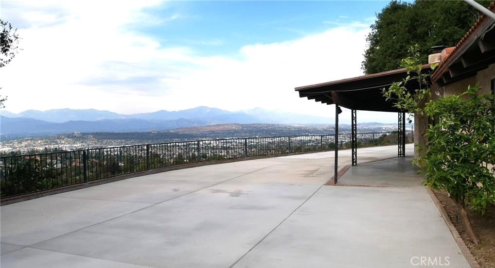
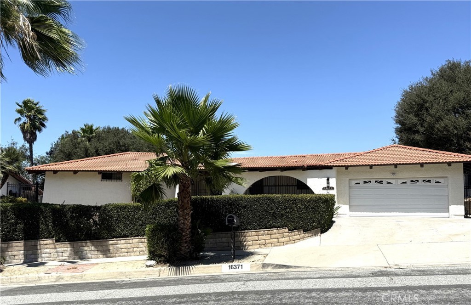
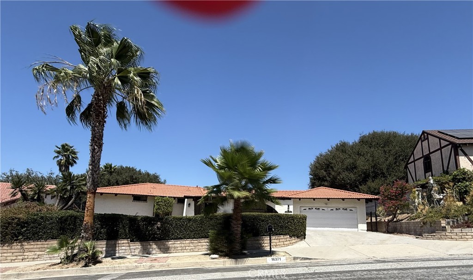
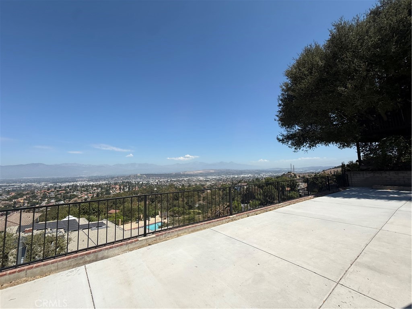
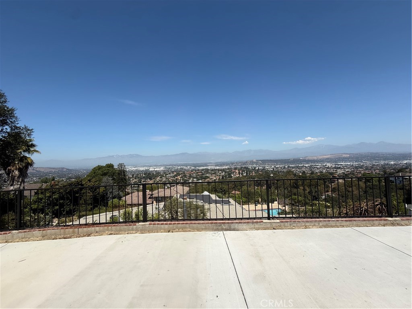
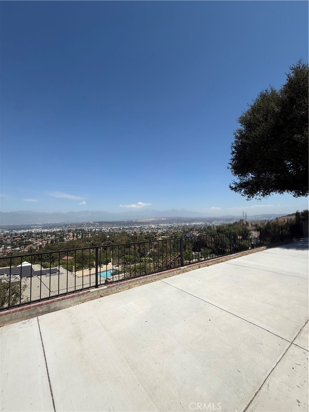
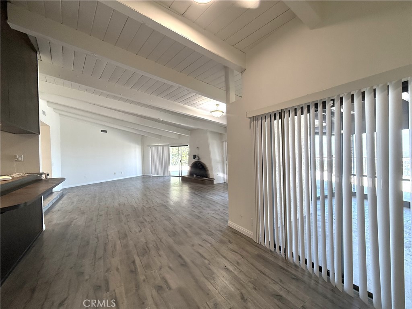
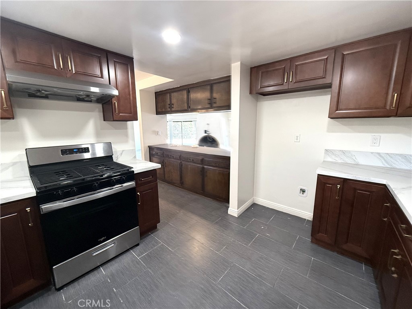
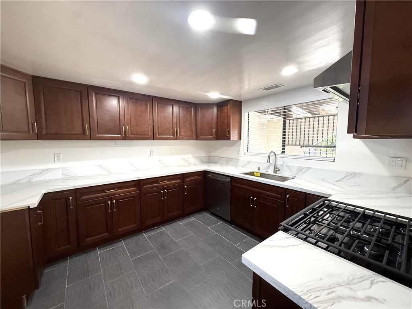
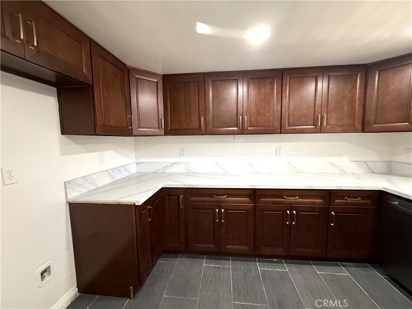
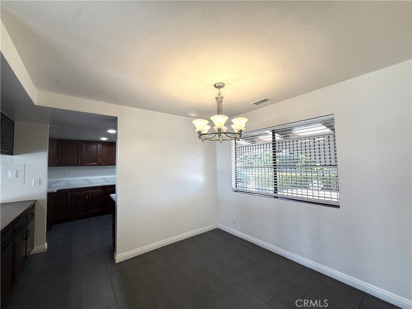
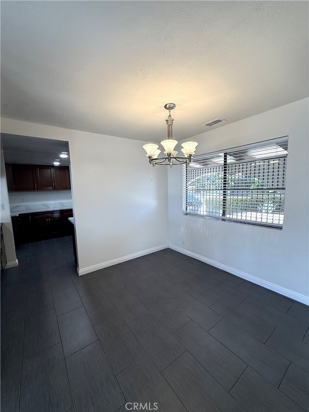
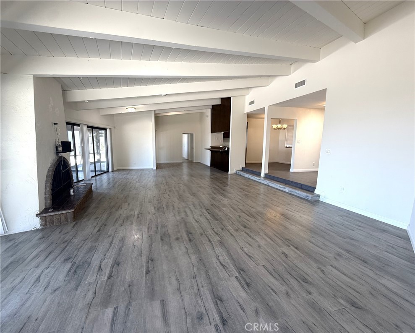
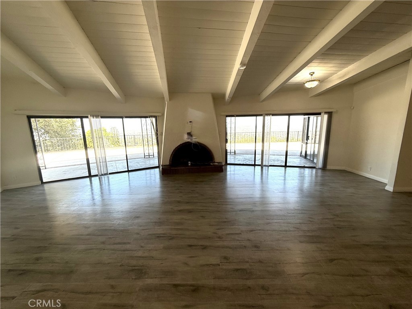
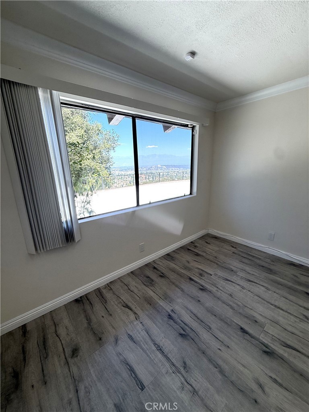
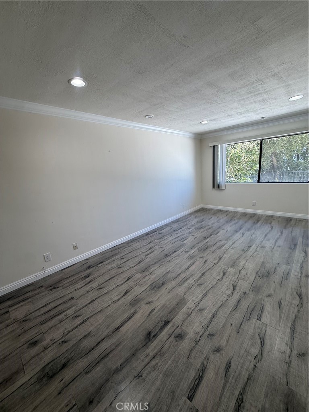
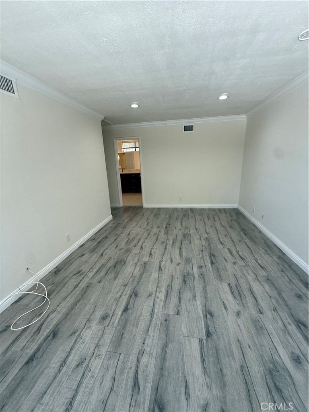
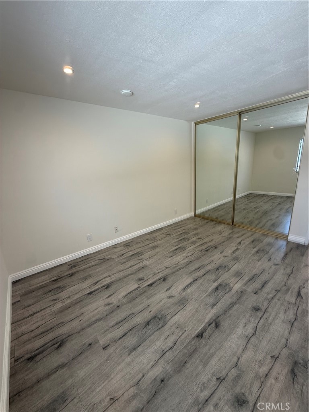
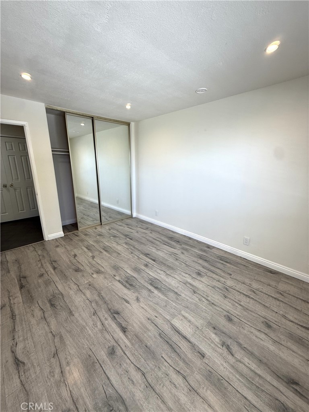
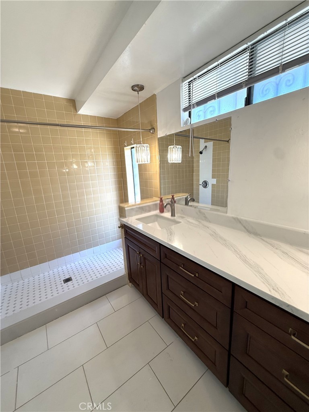
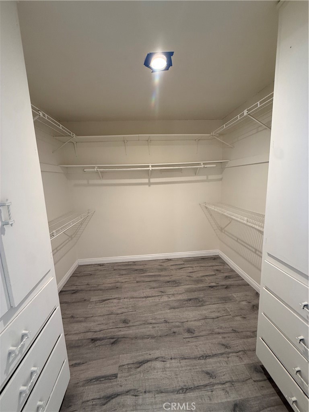
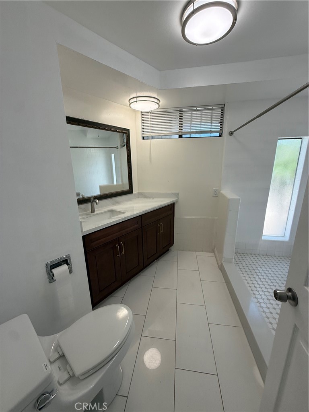
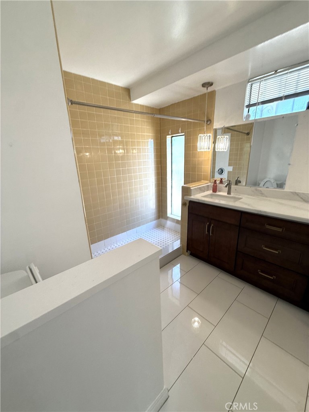
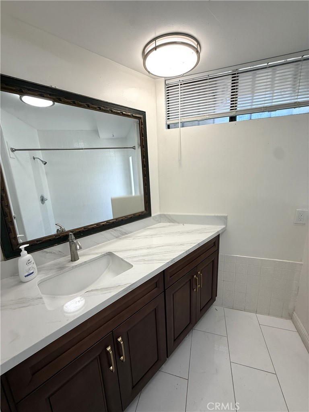
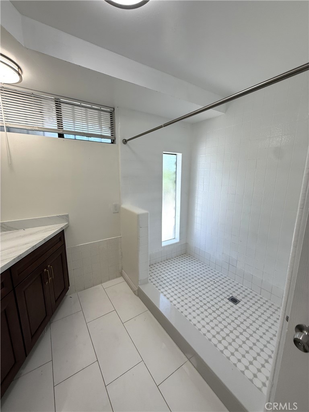
Welcome to this charming Spanish-style, single-story home ideally situated on a desirable hilltop location in Hacienda Heights, offering unobstructed panoramic views of sparkling city lights and the breathtaking San Gabriel Mountains. Step through the double-door entry into the spacious sunken Great Room, featuring a cozy fireplace and dual sliding glass doors that beautifully frame the spectacular views and provide an abundance of natural light. The thoughtfully designed floor plan offers four generously sized bedrooms, including a spacious primary suite with a walk-in closet. One of the additional bedrooms can easily function as a mother-in-law suite or private guest retreat, with its own sliding-door access to the backyard. The home has been recently painted throughout, and the kitchen and bathroom have been remodeled, offering a refreshed and inviting interior. The expansive backyard provides an ideal setting for outdoor entertaining, relaxing, dining, or enjoying quality time with family and friends while taking in the beautiful surroundings. An attached two-car garage provides convenience and ample storage with built-in cabinetry. Note: The tax assessor's record reflects 3 bedrooms; however, the property currently features 4 bedrooms. https://apply.link/1oT1CbM
Essential Information
- MLS® #CV26189359
- Price$4,500
- Bedrooms4
- Bathrooms2.00
- Full Baths2
- Square Footage2,158
- Acres0.27
- Year Built1973
- TypeResidential Lease
- Sub-TypeSingle Family Residence
- StyleSpanish
- StatusActive
Community Information
- Address16371 Chella Drive
- Area631 - Hacienda Heights
- CityHacienda Heights
- CountyLos Angeles
- Zip Code91745
Amenities
- Parking Spaces2
- # of Garages2
- ViewCity Lights, Mountain(s)
- PoolNone
Utilities
Electricity Connected, Natural Gas Connected, Sewer Connected, Water Connected, None
Interior
- HeatingCentral
- CoolingCentral Air
- FireplaceYes
- FireplacesFamily Room
- # of Stories1
- StoriesOne
Interior Features
Breakfast Area, Separate/Formal Dining Room, Open Floorplan, Tile Counters, All Bedrooms Down, Main Level Primary
Appliances
Dishwasher, Gas Range, Water Heater
Exterior
- Lot DescriptionBack Yard
School Information
- DistrictHacienda La Puente Unified
Additional Information
- Date ListedAugust 28th, 2026
- Days on Market14
- ZoningLCRA15000*
Listing Details
- AgentSandar West
- OfficeRE/MAX INNOVATIONS
Sandar West, RE/MAX INNOVATIONS.
Based on information from California Regional Multiple Listing Service, Inc. as of September 12th, 2026 at 12:42pm PDT. This information is for your personal, non-commercial use and may not be used for any purpose other than to identify prospective properties you may be interested in purchasing. Display of MLS data is usually deemed reliable but is NOT guaranteed accurate by the MLS. Buyers are responsible for verifying the accuracy of all information and should investigate the data themselves or retain appropriate professionals. Information from sources other than the Listing Agent may have been included in the MLS data. Unless otherwise specified in writing, Broker/Agent has not and will not verify any information obtained from other sources. The Broker/Agent providing the information contained herein may or may not have been the Listing and/or Selling Agent.