


- 4 Beds
- 3 Baths
- 1,954 Sqft
- .13 Acres












9829 Whitmore Street
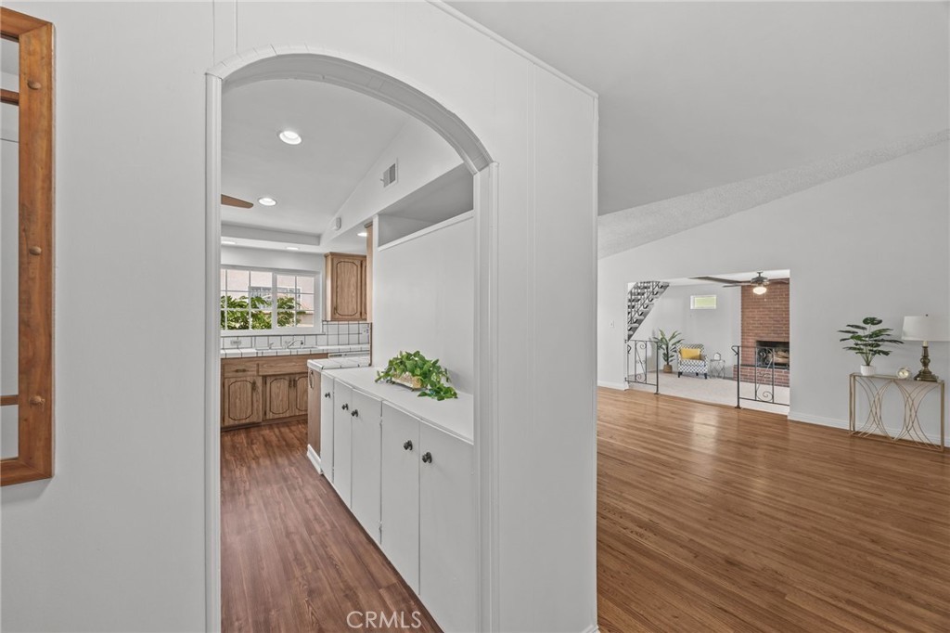
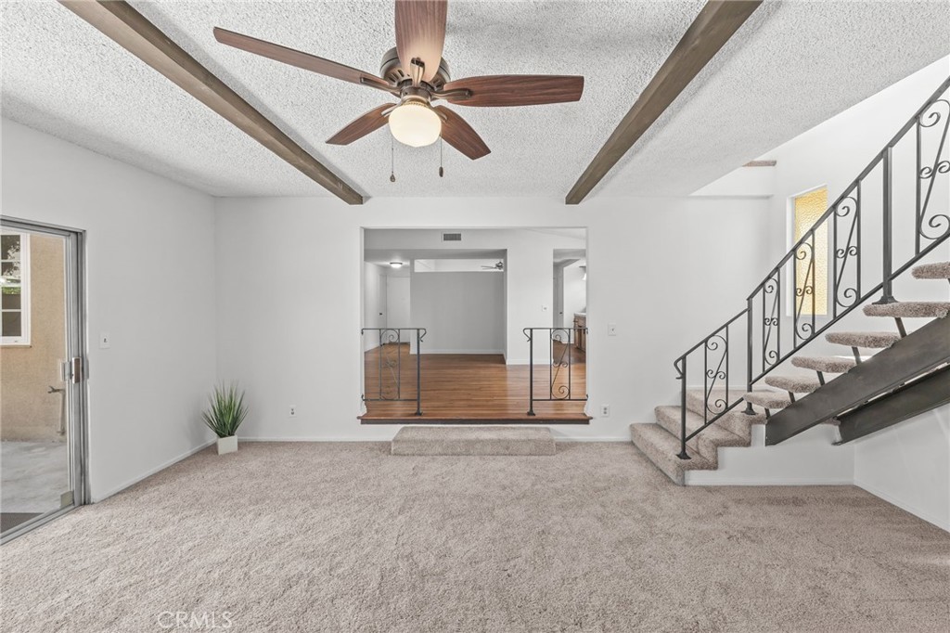
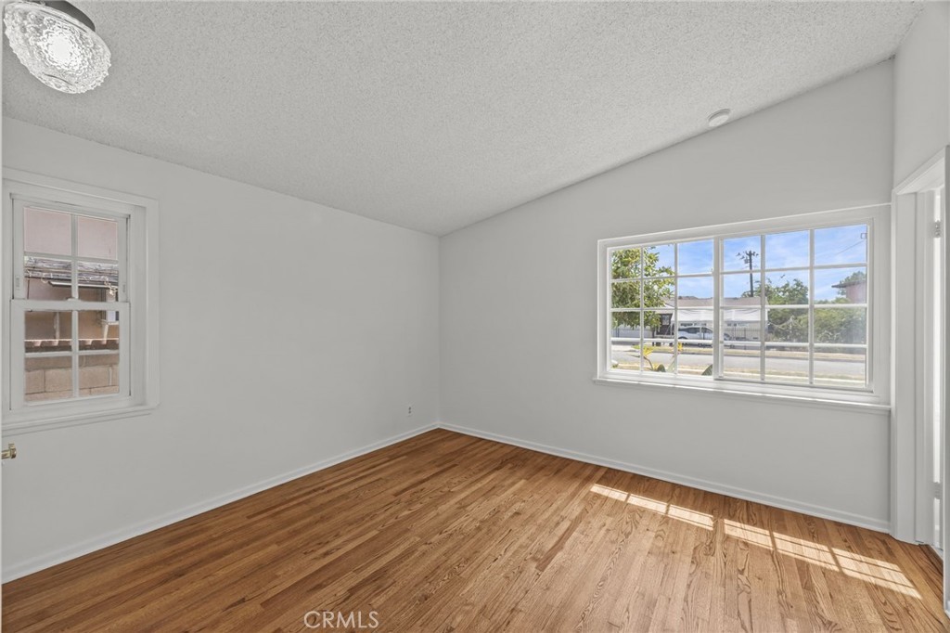
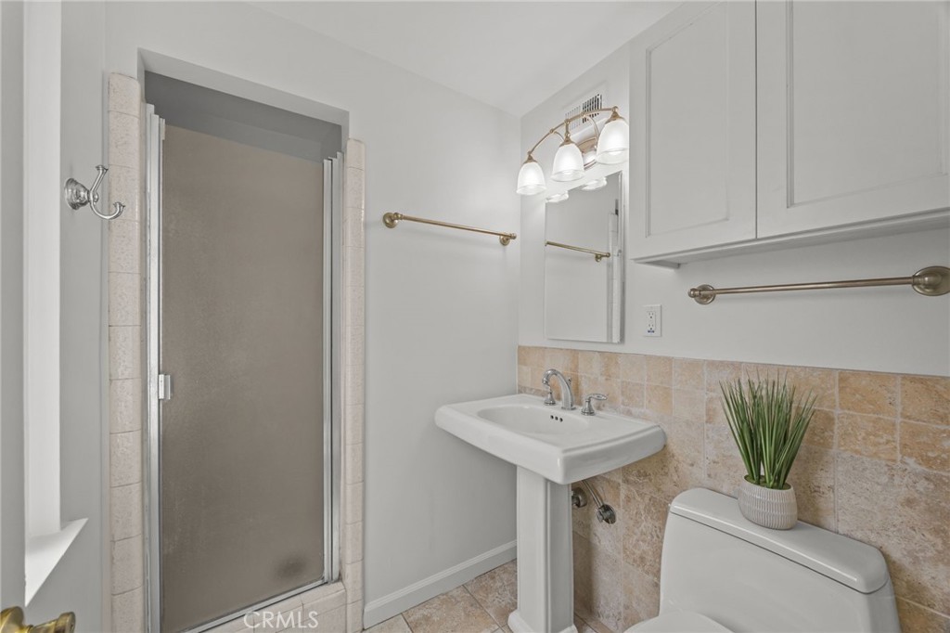
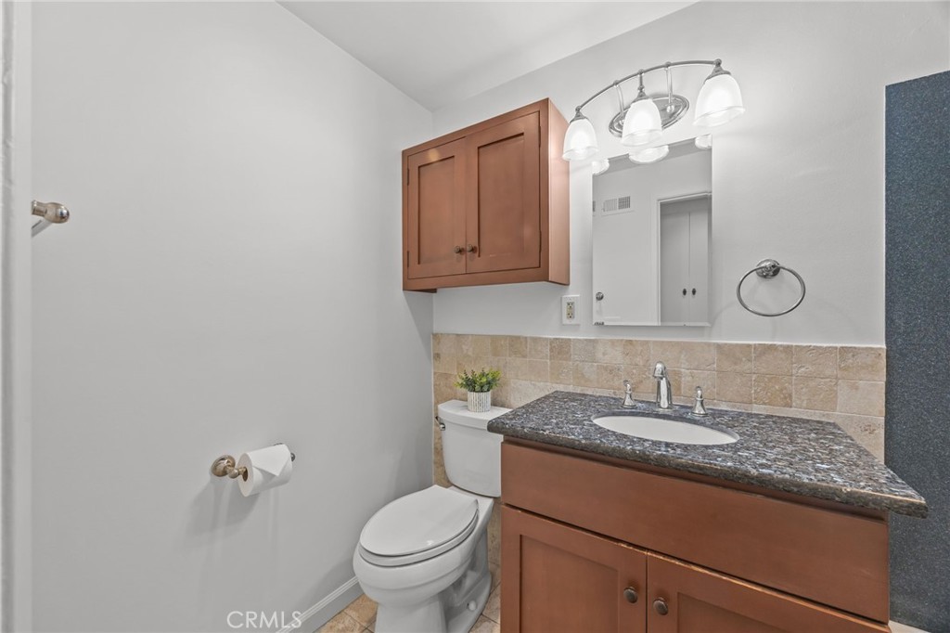
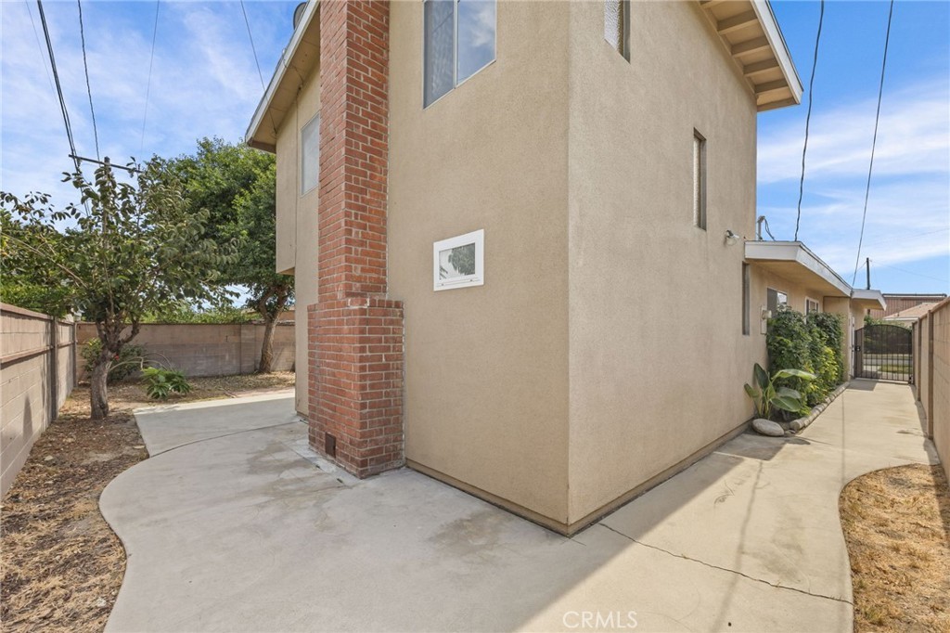
Enjoy spacious, open concept living in this two-story home ideally situated in the Park El Monte neighborhood of El Monte. Includes four bedrooms, three baths perfect for a multi-generational or growing family. Both primary bedrooms have their own ensuite bathrooms. The larger, upstairs primary bedroom has a sizable mirrored wardrobe closet for ample storage. The wide and inviting family room boasts a raised-hearth fireplace and sliding glass door to a large outdoor patio and private backyard space. Recent improvements include fresh paint throughout the interior and new carpet in the step-down family room, the upstairs larger primary bedroom and its adjacent loft area. Original hardwood floors in the entry, living/dining room, hallway and three downstairs bedrooms. Comes with an attached two-car garage, fruit trees, and is conveniently located near shopping, freeway, schools, parks and public transportation.
Essential Information
- MLS® #CV26189787
- Price$899,000
- Bedrooms4
- Bathrooms3.00
- Full Baths1
- Square Footage1,954
- Acres0.13
- Year Built1956
- TypeResidential
- Sub-TypeSingle Family Residence
- StatusActive
Community Information
- Address9829 Whitmore Street
- Area619 - El Monte
- CityEl Monte
- CountyLos Angeles
- Zip Code91733
Amenities
- Parking Spaces2
- # of Garages2
- ViewNone
- PoolNone
Utilities
Electricity Connected, Natural Gas Connected, Sewer Connected, Water Connected
Parking
Direct Access, Driveway Up Slope From Street, Garage, Garage Door Opener
Garages
Direct Access, Driveway Up Slope From Street, Garage, Garage Door Opener
Interior
- InteriorCarpet, Tile, Vinyl, Wood
- AppliancesDishwasher, Water Heater
- HeatingCentral, Wall Furnace
- CoolingNone
- FireplaceYes
- FireplacesFamily Room, Gas
- # of Stories2
- StoriesTwo
Interior Features
Ceiling Fan(s), Separate/Formal Dining Room, Eat-in Kitchen, Recessed Lighting, Loft, Main Level Primary, Multiple Primary Suites
Exterior
- ExteriorStucco
- Lot DescriptionBack Yard, Front Yard
- RoofComposition
- ConstructionStucco
- FoundationRaised, Slab
School Information
- DistrictEl Monte Union High
Additional Information
- Date ListedAugust 27th, 2026
- Days on Market5
Listing Details
- AgentFrancine Mellor
- OfficeGREENE LIGHT REALTY SERVICES
Francine Mellor, GREENE LIGHT REALTY SERVICES.
Based on information from California Regional Multiple Listing Service, Inc. as of September 7th, 2026 at 3:45pm PDT. This information is for your personal, non-commercial use and may not be used for any purpose other than to identify prospective properties you may be interested in purchasing. Display of MLS data is usually deemed reliable but is NOT guaranteed accurate by the MLS. Buyers are responsible for verifying the accuracy of all information and should investigate the data themselves or retain appropriate professionals. Information from sources other than the Listing Agent may have been included in the MLS data. Unless otherwise specified in writing, Broker/Agent has not and will not verify any information obtained from other sources. The Broker/Agent providing the information contained herein may or may not have been the Listing and/or Selling Agent.