


- 1 Bed
- 1 Bath
- 507 Sqft
- .01 Acres

3639 Country Oaks Loop #d
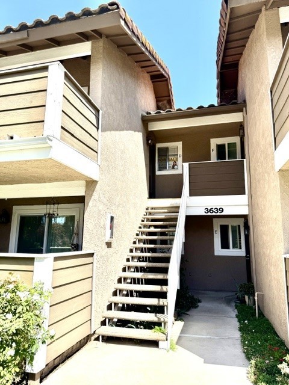
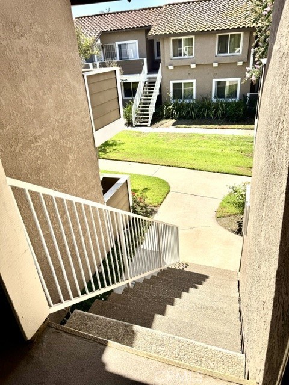
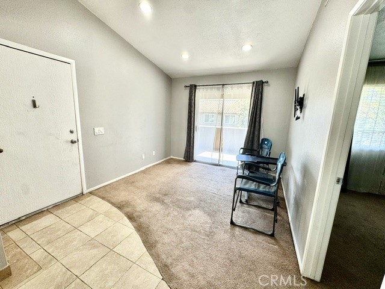
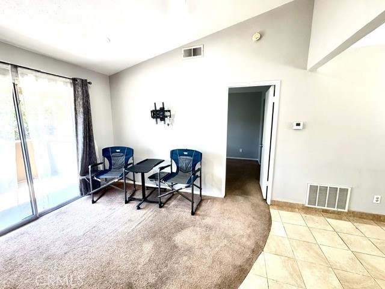
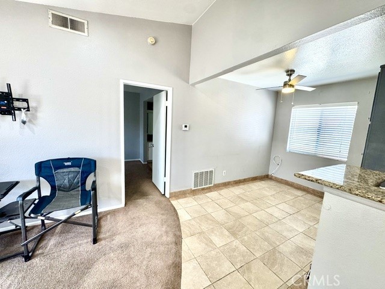
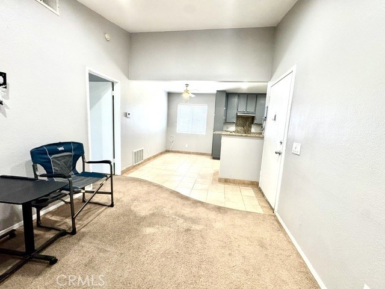
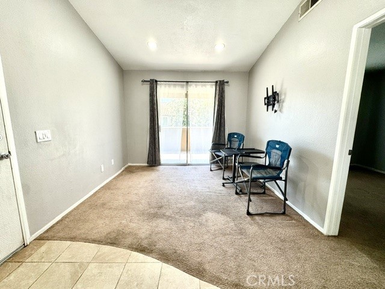
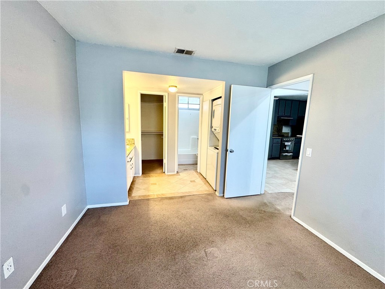
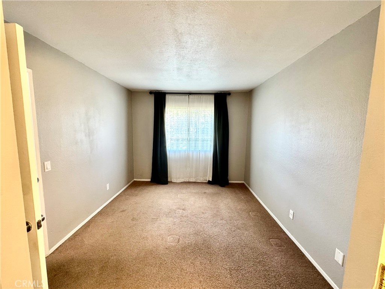
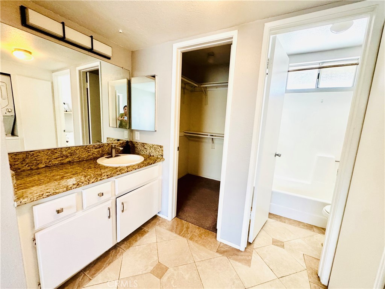
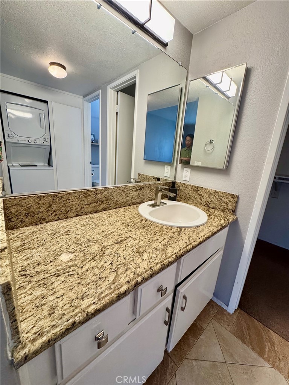
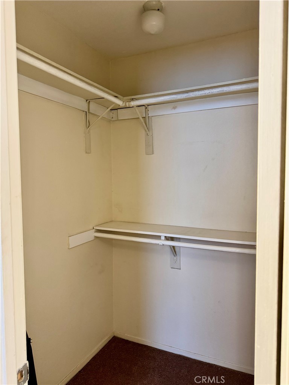
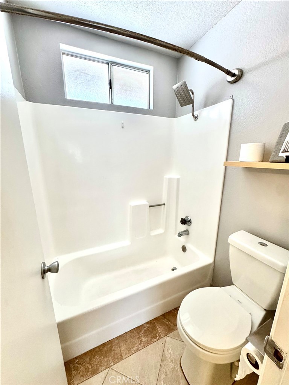
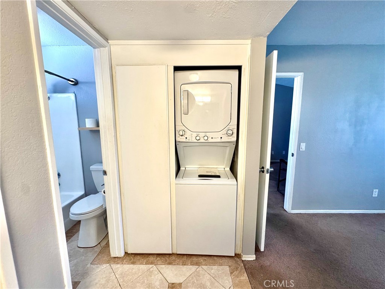
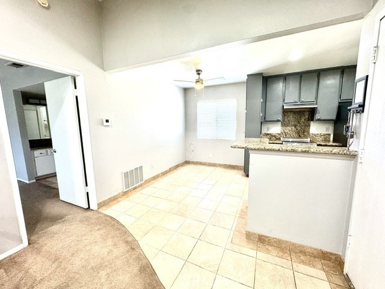
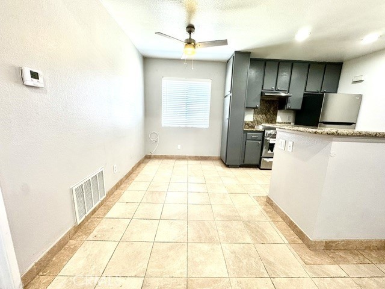
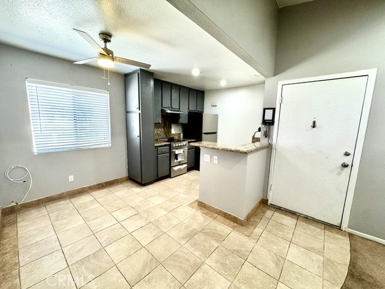
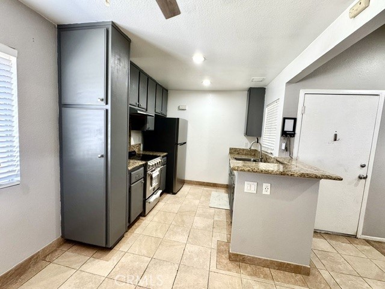
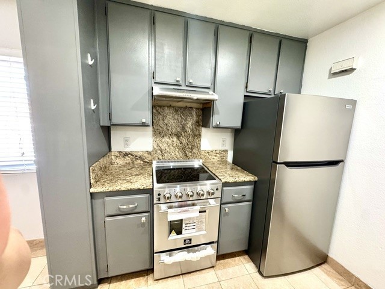
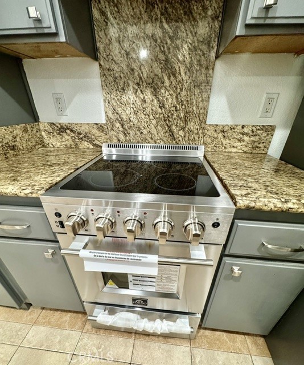
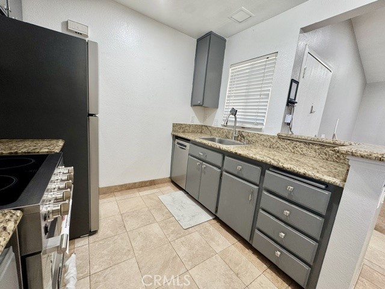
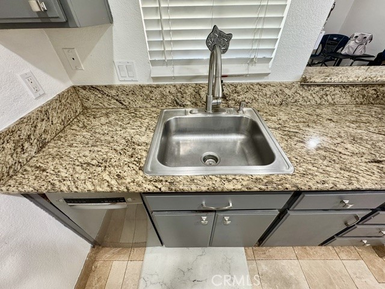
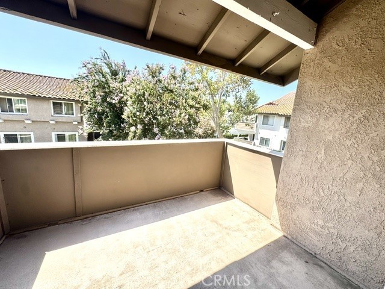
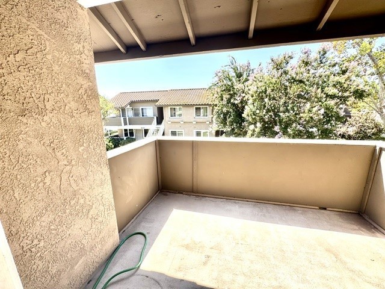
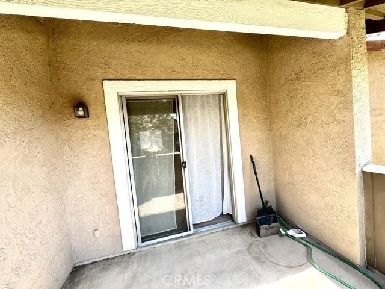
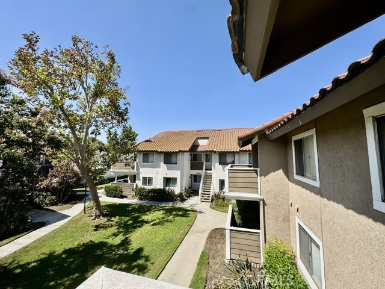
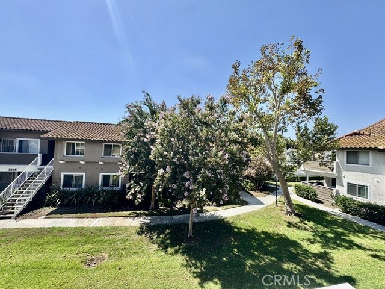
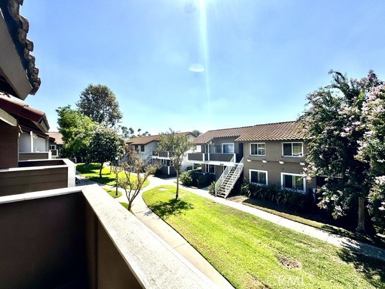
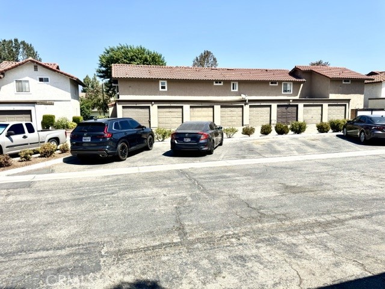
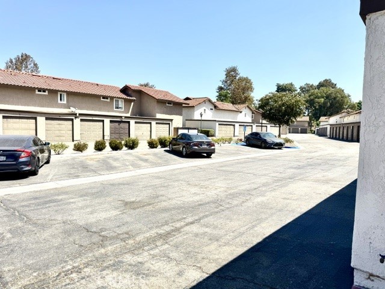
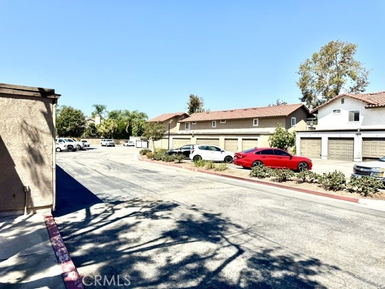
Welcome Home! This charming 1-bedroom, 1-bath, second-level condo is a great find and has so much to offer! One of the best features is the hard-to-find detached private garage with a garage door opener—plus plenty of additional parking. Inside, you’ll find a bright and cozy living room with easy-care tile flooring, custom tile flooring in the kitchen and dining area, and a sliding glass door that opens to your own private patio. The dining area features a lighted ceiling fan, and the kitchen offers plenty of cabinet space plus a full-size pantry. The spacious bedroom has carpet, a walk-in closet, and plenty of room to relax. The bathroom includes a vanity area, shower/tub combo, and tile flooring for easy maintenance. Washer and dryer are included! Dual-pane windows help with energy efficiency and comfort. Located in the desirable Creekside East community, offering 24-hour security and fantastic amenities, including 3 pools, spa, tennis courts, parks, and picnic areas. Conveniently located within walking distance to schools and daycare, and just minutes from grocery stores, Ontario International Airport, Ontario Mills, movie theaters, restaurants, golf, and easy freeway access. Quick access to the 60, 15, and 10 freeways makes commuting a breeze. This cozy condo is move-in ready and offers comfort, convenience, and amenities all in one! Come take a look—you won’t want to miss it!
Essential Information
- MLS® #CV26190179
- Price$320,000
- Bedrooms1
- Bathrooms1.00
- Full Baths1
- Square Footage507
- Acres0.01
- Year Built1986
- TypeResidential
- Sub-TypeCondominium
- StatusActive
Community Information
- Address3639 Country Oaks Loop #d
- Area686 - Ontario
- CityOntario
- CountySan Bernardino
- Zip Code91761
Amenities
- Parking Spaces1
- ParkingGarage
- # of Garages1
- GaragesGarage
- Has PoolYes
- PoolSee Remarks, Association
Amenities
Fire Pit, Outdoor Cooking Area, Barbecue, Picnic Area, Pool, Spa/Hot Tub
Utilities
Electricity Connected, Natural Gas Available, Water Available
View
City Lights, Trees/Woods, Landmark
Interior
- InteriorCarpet, Laminate
- HeatingCentral
- CoolingCentral Air
- FireplacesNone
- # of Stories1
- StoriesOne
Interior Features
Separate/Formal Dining Room, Eat-in Kitchen, See Remarks, All Bedrooms Up, Walk-In Closet(s)
Appliances
Dishwasher, Electric Oven, Electric Range, Gas Range, Refrigerator, Range Hood
Exterior
- Lot DescriptionZeroToOneUnitAcre
School Information
- DistrictOntario-Montclair
Additional Information
- Date ListedAugust 29th, 2026
- Days on Market9
- HOA Fees335
- HOA Fees Freq.Monthly
Listing Details
- AgentGloria Valdez
- OfficeREALTY ONE GROUP WEST
Gloria Valdez, REALTY ONE GROUP WEST.
Based on information from California Regional Multiple Listing Service, Inc. as of September 10th, 2026 at 3:41am PDT. This information is for your personal, non-commercial use and may not be used for any purpose other than to identify prospective properties you may be interested in purchasing. Display of MLS data is usually deemed reliable but is NOT guaranteed accurate by the MLS. Buyers are responsible for verifying the accuracy of all information and should investigate the data themselves or retain appropriate professionals. Information from sources other than the Listing Agent may have been included in the MLS data. Unless otherwise specified in writing, Broker/Agent has not and will not verify any information obtained from other sources. The Broker/Agent providing the information contained herein may or may not have been the Listing and/or Selling Agent.