


- 2 Beds
- 1 Bath
- 775 Sqft
- .15 Acres

524 E D Street
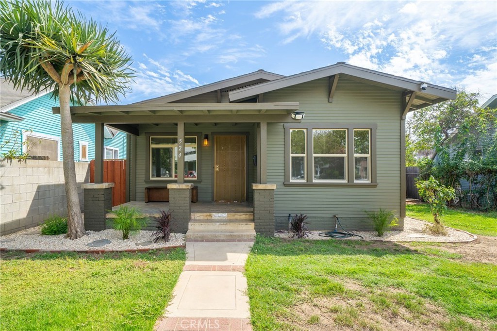
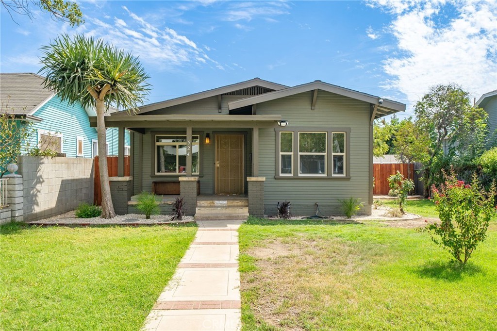
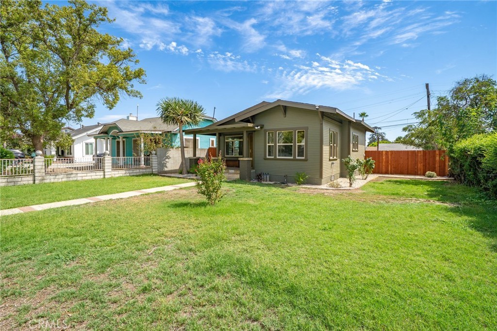
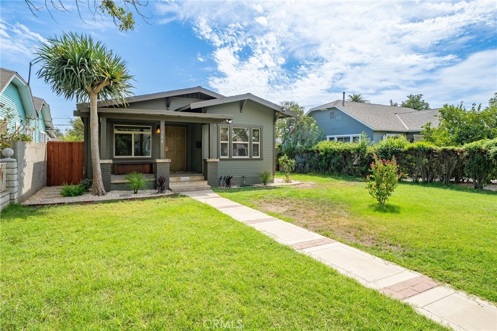
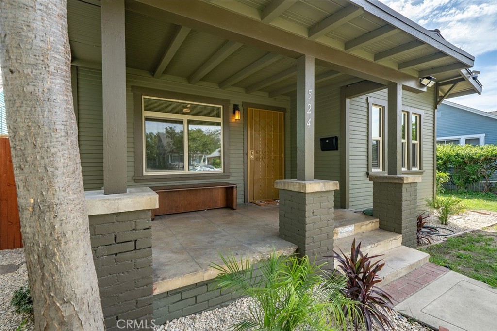
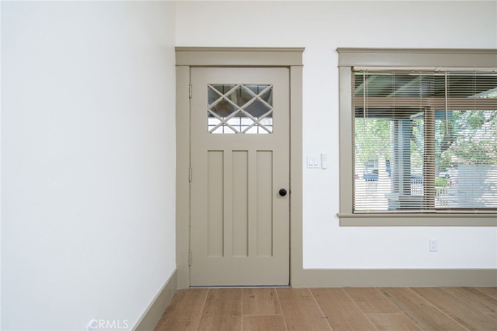
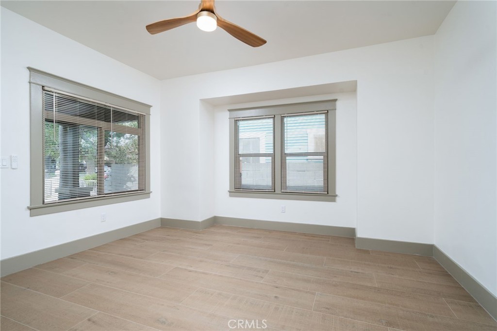
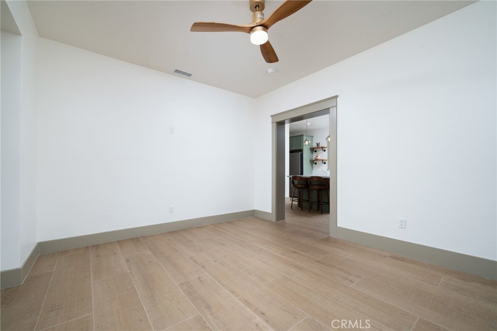
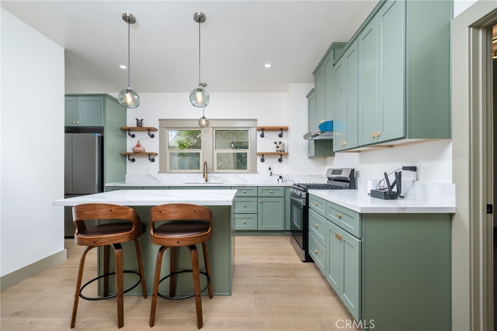
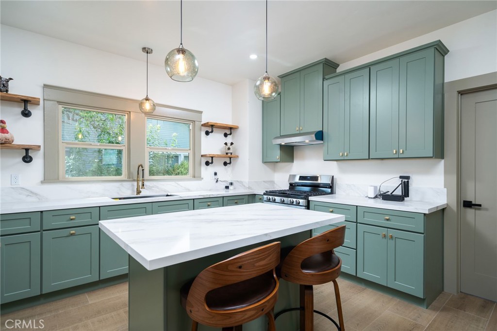
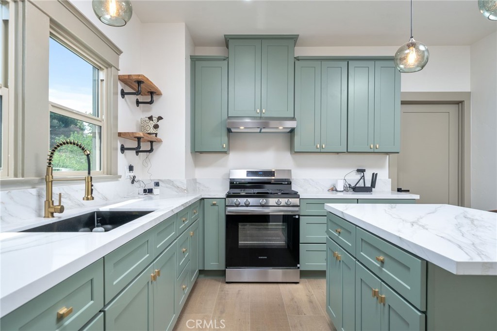
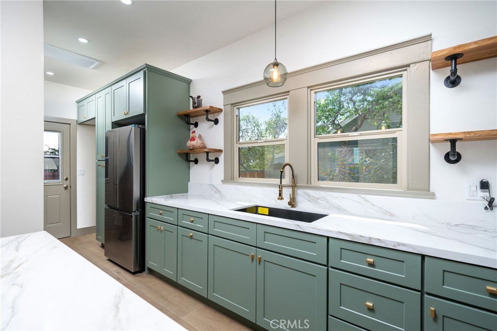
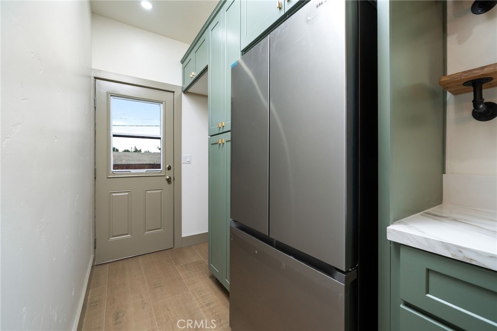
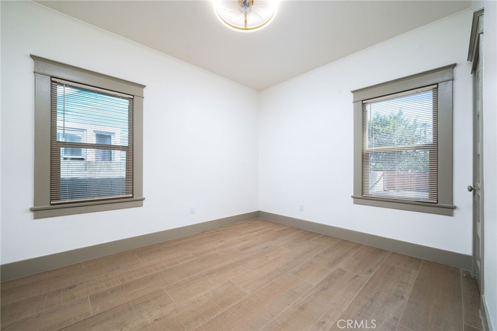
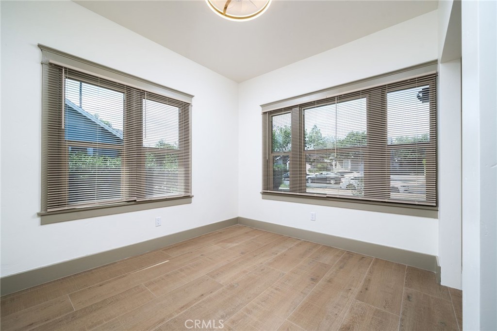
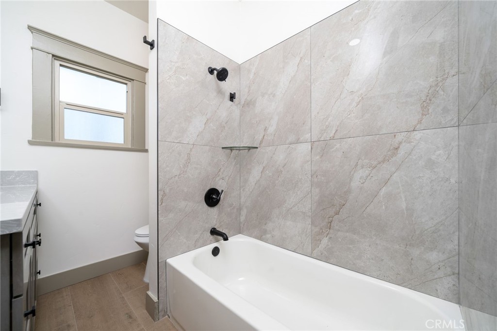
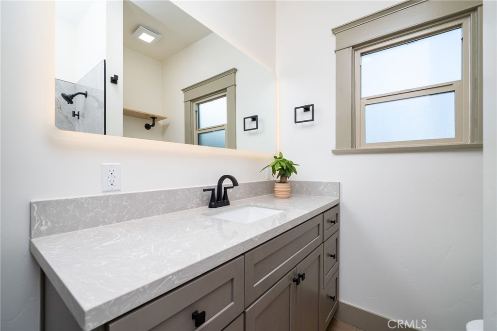
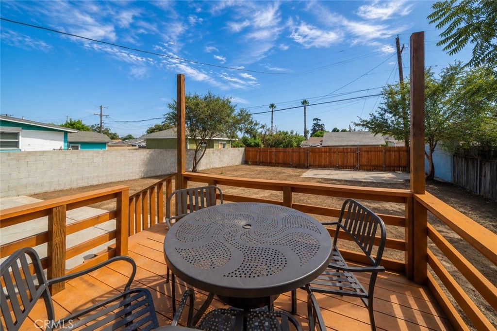
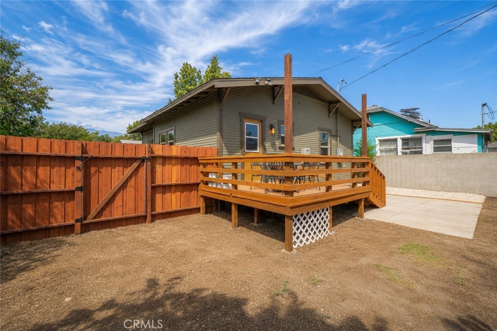
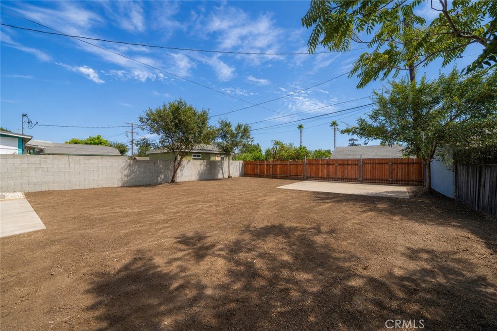
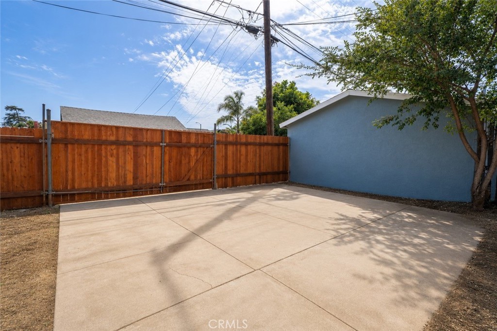
Classic Craftsman charm meets a beautifully executed modern remodel! From the inviting front porch and charming curb appeal to the thoughtfully updated interior, this home offers the character you love in an older home with the modern conveniences you want today. Step inside to a bright, fresh interior featuring new tile flooring, new windows, upgraded doors, modern lighting and ceiling fans, central A/C and heat, and a tankless water heater. The showstopper is the stunning remodeled kitchen, featuring sage green soft-close cabinetry, quartz countertops, brass accents, a large center island with bar-top seating, gas range, refrigerator, and a dedicated space for an indoor stackable washer and dryer. The beautiful color palette and original Craftsman-style trim details give the home warmth and personality while still feeling completely updated. The bathroom has also been completely remodeled with a clean, modern design, updated vanity, fixtures, and a beautifully tiled tub/shower. Outside, enjoy your cozy covered front porch or head to the backyard where you'll find a newly rebuilt private deck and a generously sized yard with tons of potential—perfect for entertaining, gardening, pets, or creating your own outdoor retreat. Gated access from the rear alley provides private off-street parking, keeping your vehicles tucked safely behind the property. Beautifully remodeled without losing the charm that makes a Craftsman home special, this one is truly move-in ready and absolutely stunning!
Essential Information
- MLS® #CV26191051
- Price$2,950
- Bedrooms2
- Bathrooms1.00
- Full Baths1
- Square Footage775
- Acres0.15
- Year Built1923
- TypeResidential Lease
- Sub-TypeSingle Family Residence
- StyleCraftsman
- StatusActive
Community Information
- Address524 E D Street
- Area686 - Ontario
- CityOntario
- CountySan Bernardino
- Zip Code91764
Amenities
- ParkingGated, On Street, On Site
- GaragesGated, On Street, On Site
- ViewNone
- PoolNone
Utilities
Sewer Connected, Gardener, Sewer Available
Interior
- InteriorTile
- HeatingCentral
- CoolingCentral Air
- FireplacesNone
- # of Stories1
- StoriesOne
Interior Features
Breakfast Bar, Eat-in Kitchen, All Bedrooms Down, Unfurnished
Appliances
Dishwasher, Gas Range, Water Heater
Exterior
- ExteriorWood Siding
- WindowsDouble Pane Windows
- RoofShingle
- ConstructionWood Siding
- FoundationRaised
Lot Description
Back Yard, Front Yard, Sprinkler System, Yard
School Information
- DistrictChaffey Joint Union High
- MiddleVina Danks
- HighChaffey
Additional Information
- Date ListedAugust 31st, 2026
- Days on Market9
Listing Details
- AgentMegann Centeno
- OfficeOMEGA REAL ESTATE
Megann Centeno, OMEGA REAL ESTATE.
Based on information from California Regional Multiple Listing Service, Inc. as of September 10th, 2026 at 1:51am PDT. This information is for your personal, non-commercial use and may not be used for any purpose other than to identify prospective properties you may be interested in purchasing. Display of MLS data is usually deemed reliable but is NOT guaranteed accurate by the MLS. Buyers are responsible for verifying the accuracy of all information and should investigate the data themselves or retain appropriate professionals. Information from sources other than the Listing Agent may have been included in the MLS data. Unless otherwise specified in writing, Broker/Agent has not and will not verify any information obtained from other sources. The Broker/Agent providing the information contained herein may or may not have been the Listing and/or Selling Agent.