


- 3 Beds
- 3 Baths
- 1,885 Sqft
- .26 Acres
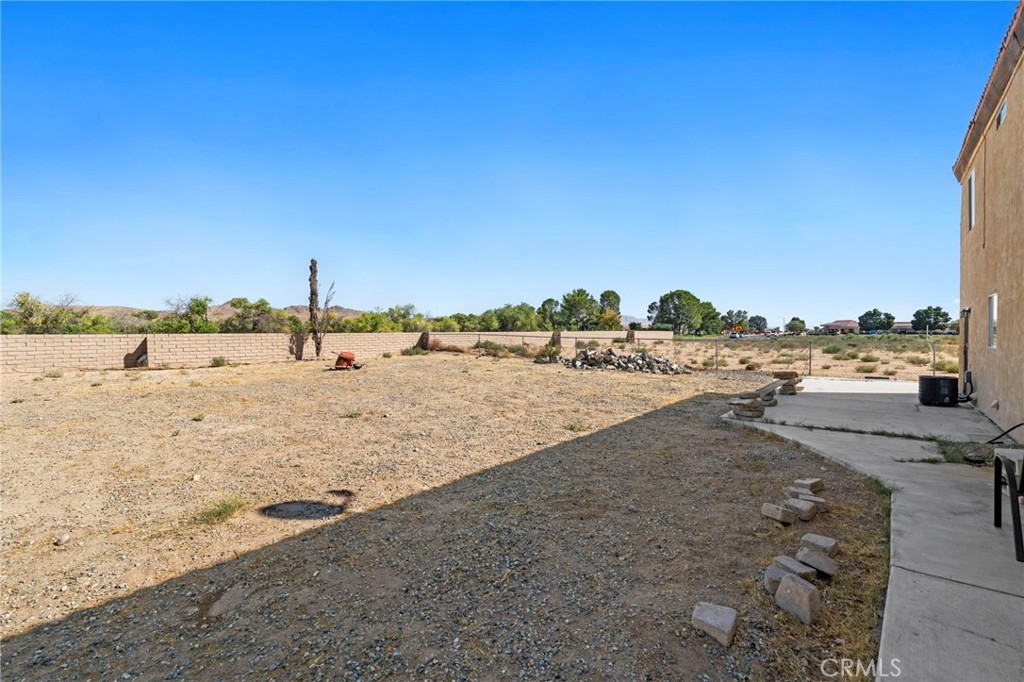
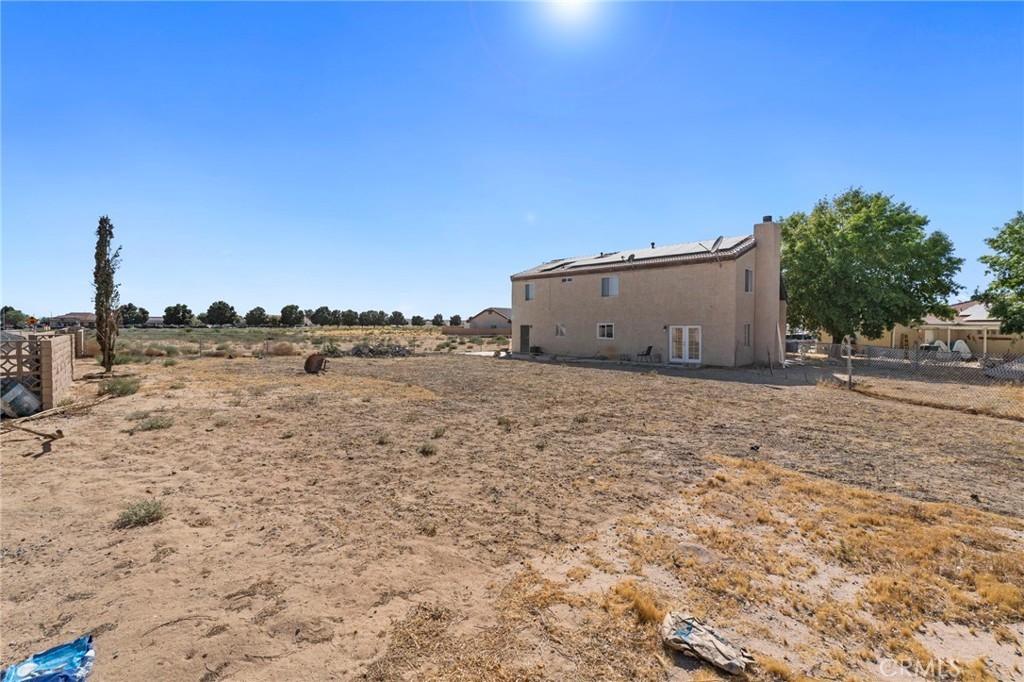
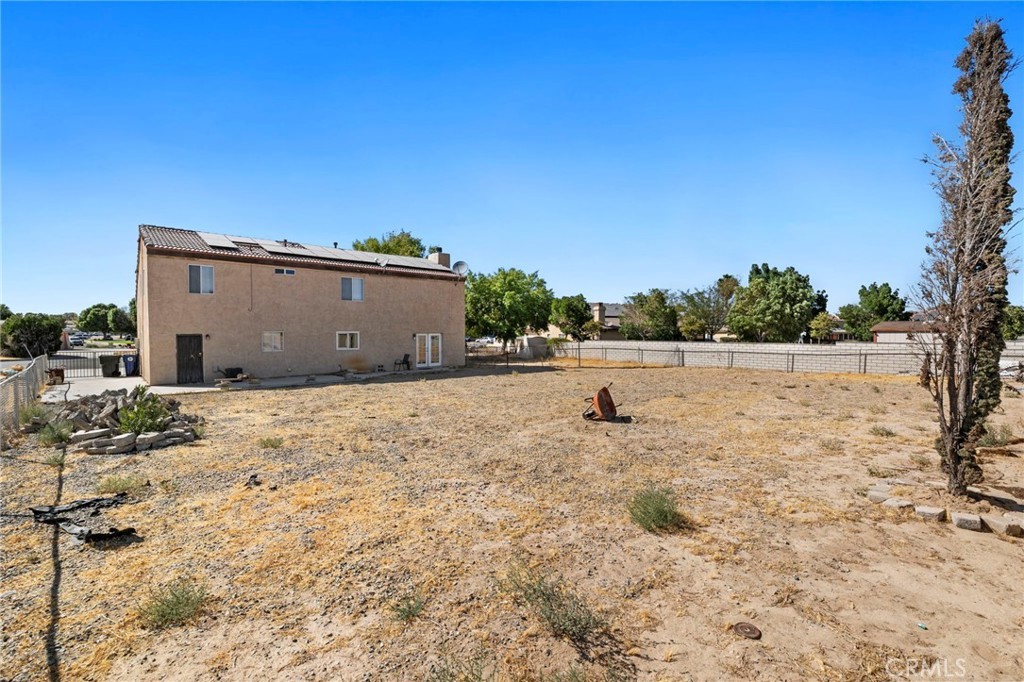
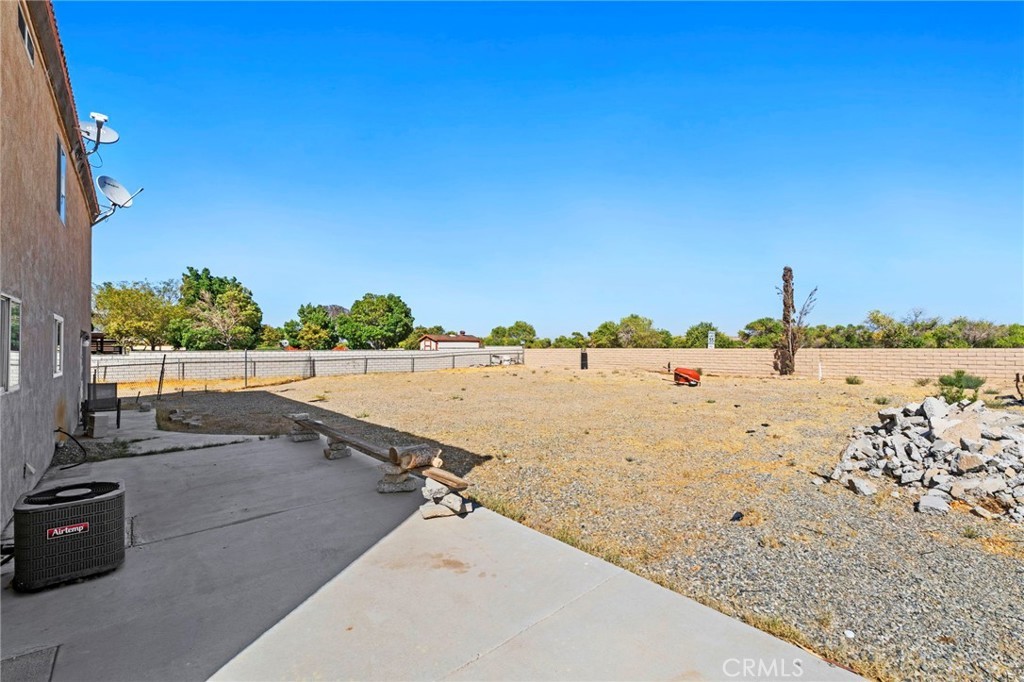

15080 Birdie Lane
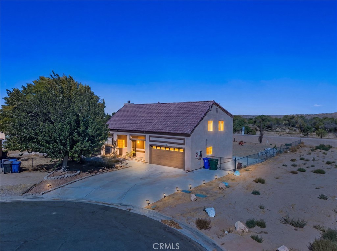
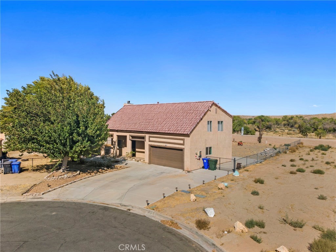
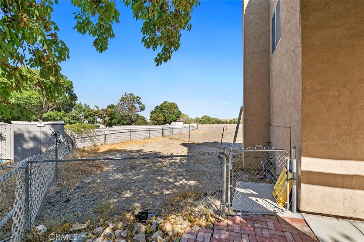
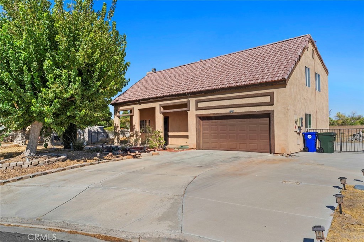
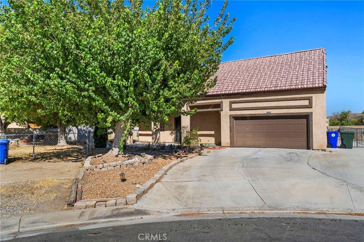
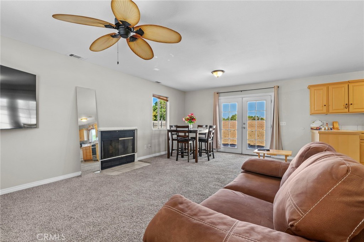
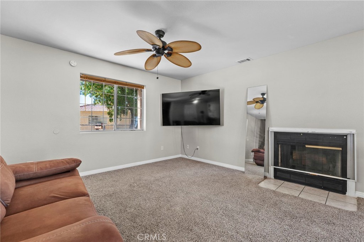
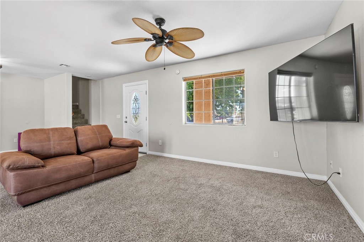
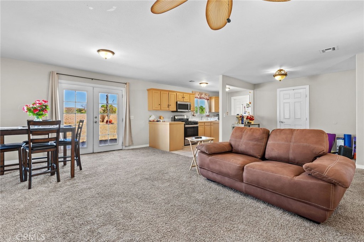
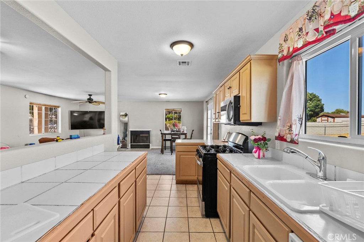
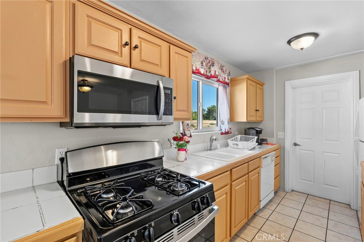
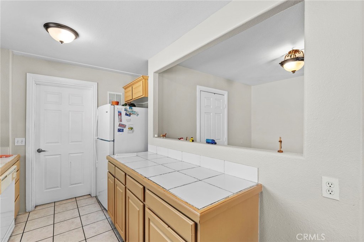
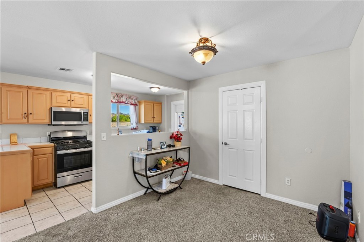
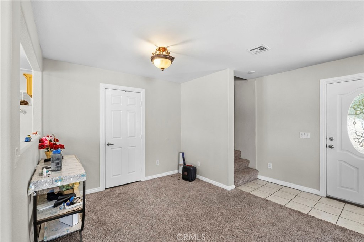
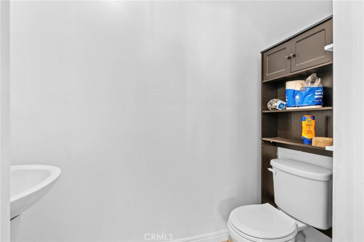
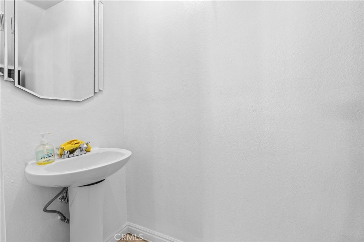
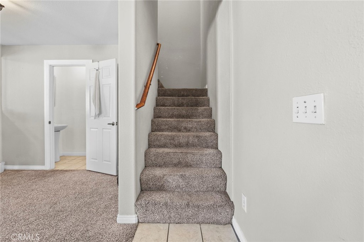
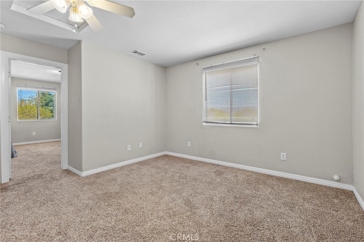
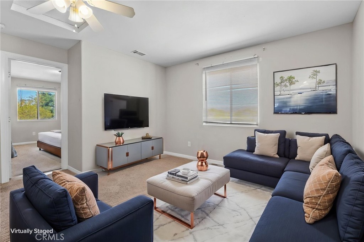
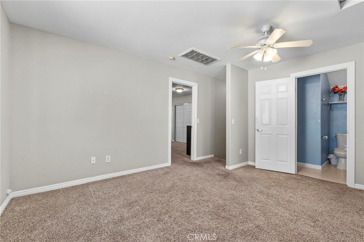
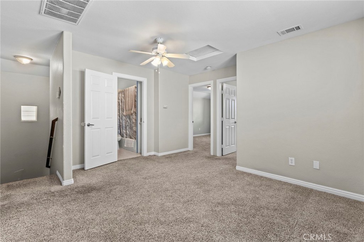
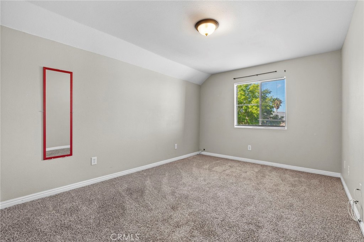
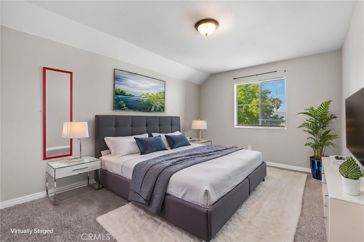
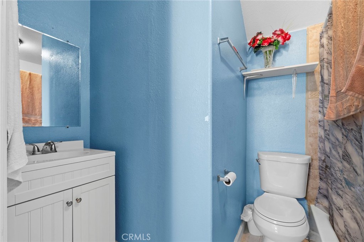
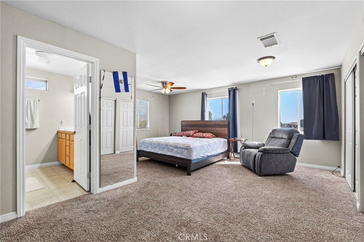
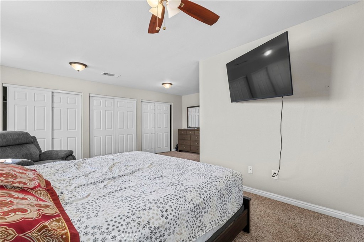
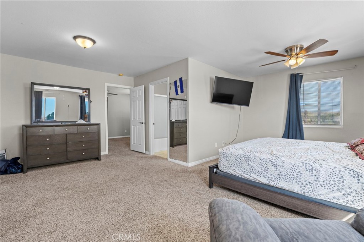
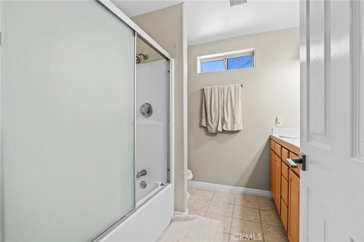
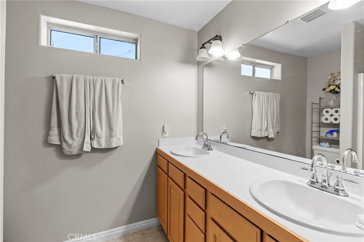
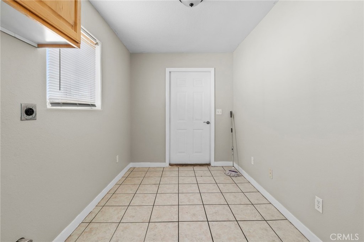
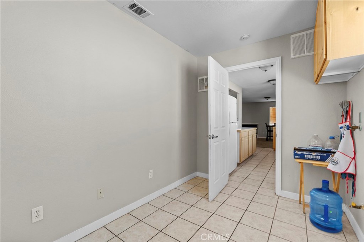
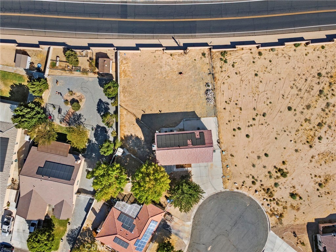
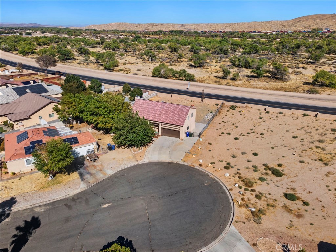
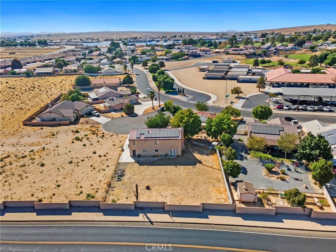
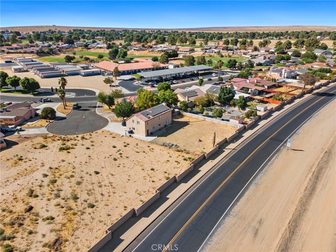
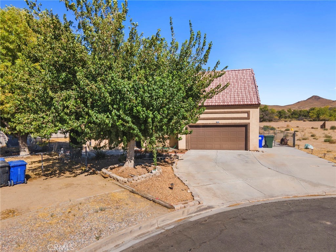
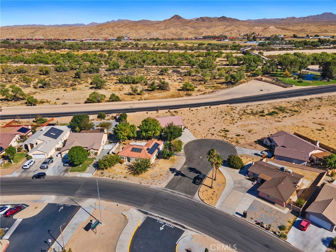
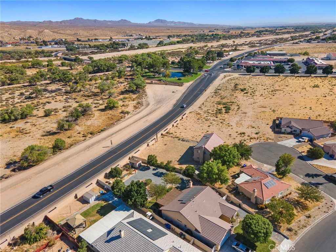
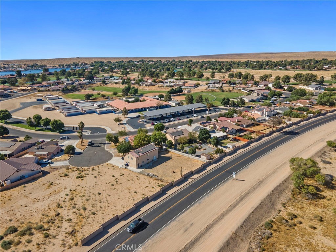
Welcome to Silver Lakes! Tucked away on a quiet cul-de-sac, this spacious 3-bedroom, 2.5-bath home offers approximately 1,885 sq. ft. of comfortable living space in one of the High Desert’s most unique resort-style communities. Step inside to a bright, open floor plan with plenty of room for everyday living and entertaining. The main level features inviting living spaces, a convenient guest half bath, and a dedicated laundry area. Upstairs, you’ll find three bedrooms, two full bathrooms, and a versatile loft that provides valuable additional space for a home office, media room, playroom, or second living area.Living in Silver Lakes is about more than just the home. Residents enjoy an impressive collection of community amenities, including two lakes with boating, fishing and swimming, a 27-hole championship golf course, swimming pool, tennis and pickleball courts, fitness center, clubhouse, equestrian facilities, parks and more. Whether you’re looking for room to spread out, recreational amenities, or the relaxed High Desert lifestyle, this home offers an opportunity to enjoy it all. Schedule your private showing and come experience Silver Lakes living!
Essential Information
- MLS® #CV26194139
- Price$340,000
- Bedrooms3
- Bathrooms3.00
- Full Baths2
- Square Footage1,885
- Acres0.26
- Year Built2005
- TypeResidential
- Sub-TypeSingle Family Residence
- StatusActive
Community Information
- Address15080 Birdie Lane
- AreaHNDL - Helendale
- CityHelendale
- CountySan Bernardino
- Zip Code92342
Amenities
- Parking Spaces4
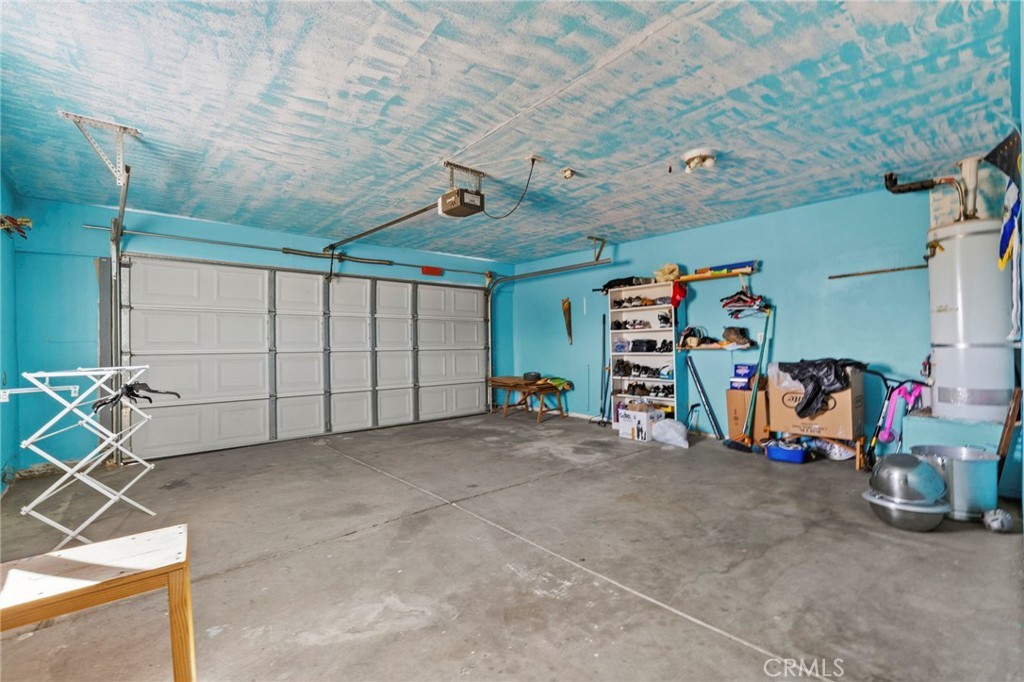
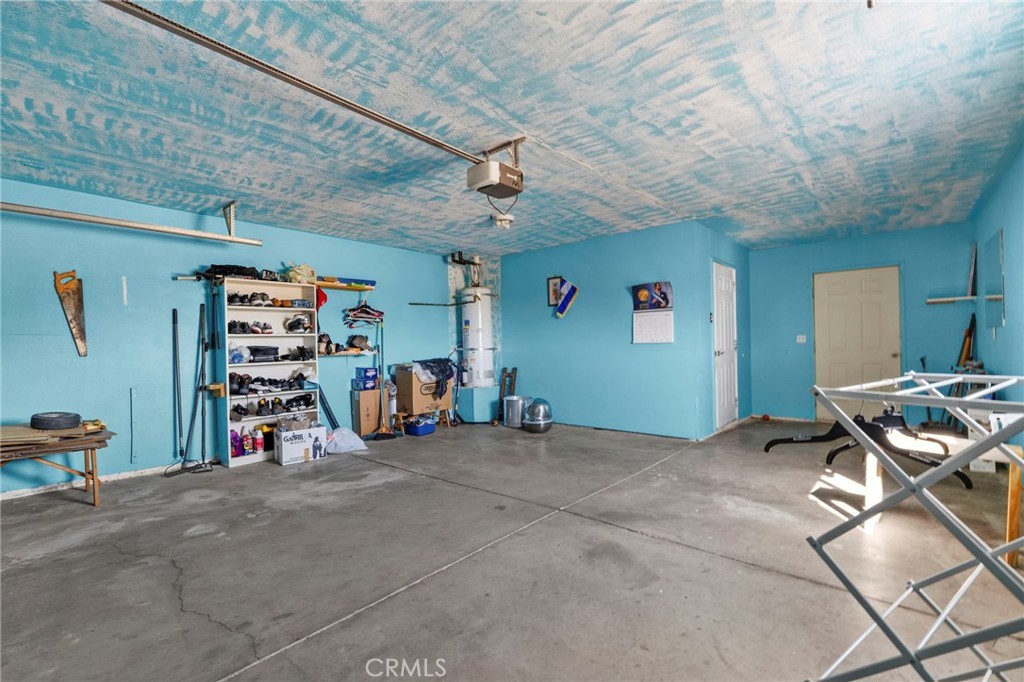
- # of Garages2
- ViewDesert, Neighborhood
- Has PoolYes
- PoolCommunity, Association
Amenities
Clubhouse, Dog Park, Fitness Center, Golf Course, Meeting/Banquet/Party Room, Barbecue, Picnic Area, Playground, Pool, Spa/Hot Tub, Tennis Court(s), Pickleball, Sauna
Utilities
Electricity Connected, Natural Gas Connected, Phone Available, Sewer Connected, Water Connected
Parking
Direct Access, Driveway Level, Garage Faces Front, Garage
Garages
Direct Access, Driveway Level, Garage Faces Front, Garage
Interior
- InteriorCarpet
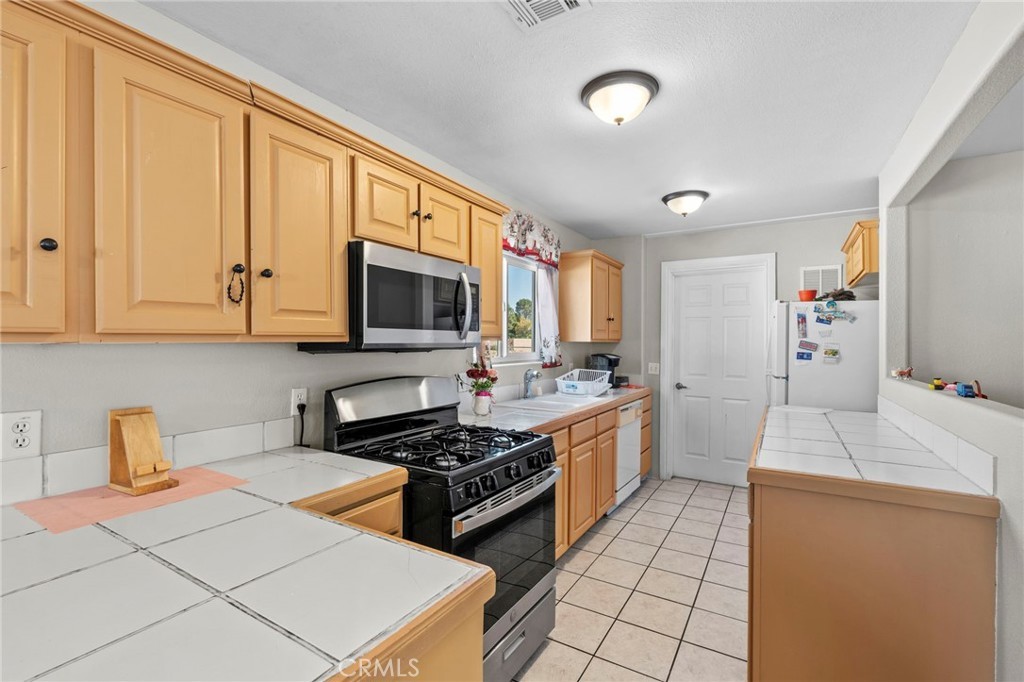
- AppliancesDishwasher
- HeatingCentral
- CoolingCentral Air
- FireplaceYes
- FireplacesLiving Room
- # of Stories2
- StoriesTwo
Interior Features
Breakfast Bar, Open Floorplan, Pantry, All Bedrooms Up, Loft, Primary Suite, Brick Walls
Exterior
- Lot DescriptionZeroToOneUnitAcre, Cul-De-Sac
- RoofClay
School Information
- DistrictVictor Valley Unified
- ElementaryHelendale
- MiddleRiverview
Additional Information
- Date ListedSeptember 4th, 2026
- Days on Market11
- ZoningRS
- HOA Fees235
- HOA Fees Freq.Monthly
Listing Details
- AgentMartha Catalina Esteban
- Office1 Percent Lists Desert 2 Coast
Martha Catalina Esteban, 1 Percent Lists Desert 2 Coast.
Based on information from California Regional Multiple Listing Service, Inc. as of September 15th, 2026 at 8:15am PDT. This information is for your personal, non-commercial use and may not be used for any purpose other than to identify prospective properties you may be interested in purchasing. Display of MLS data is usually deemed reliable but is NOT guaranteed accurate by the MLS. Buyers are responsible for verifying the accuracy of all information and should investigate the data themselves or retain appropriate professionals. Information from sources other than the Listing Agent may have been included in the MLS data. Unless otherwise specified in writing, Broker/Agent has not and will not verify any information obtained from other sources. The Broker/Agent providing the information contained herein may or may not have been the Listing and/or Selling Agent.