


- 2 Beds
- 2 Baths
- 1,189 Sqft
- .55 Acres

1614 S Campus Avenue # I
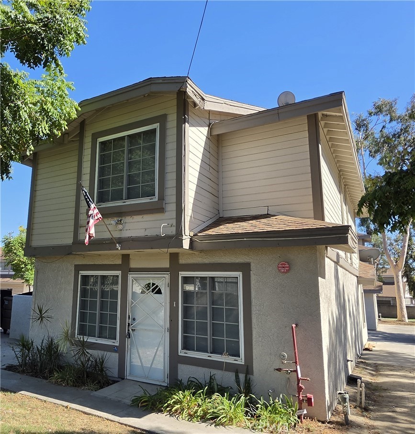
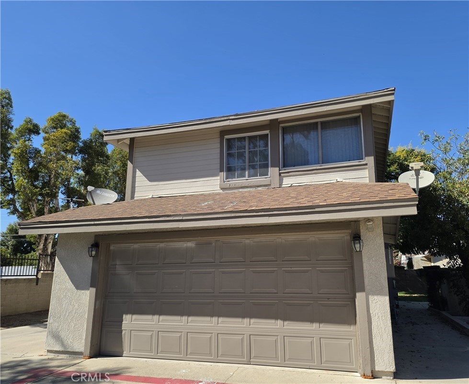
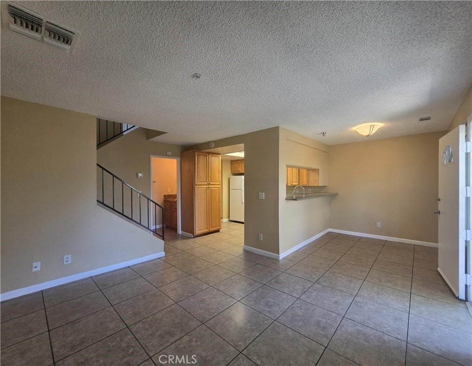
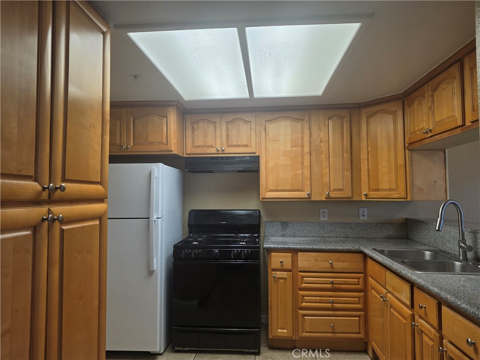
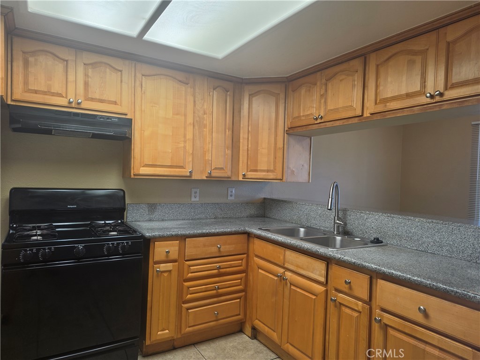
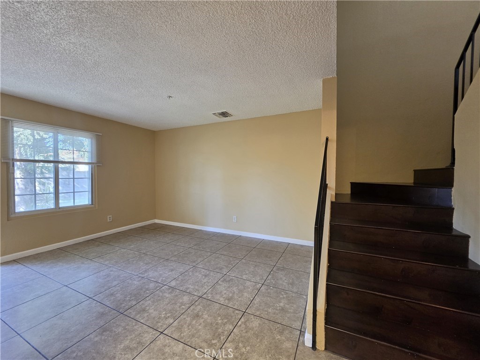
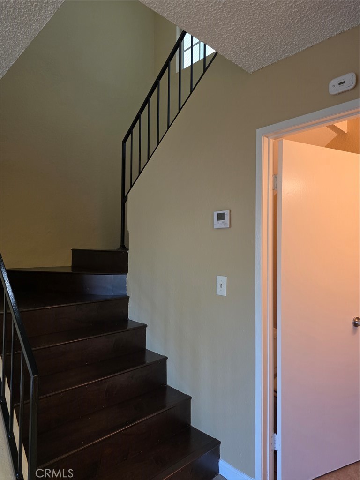
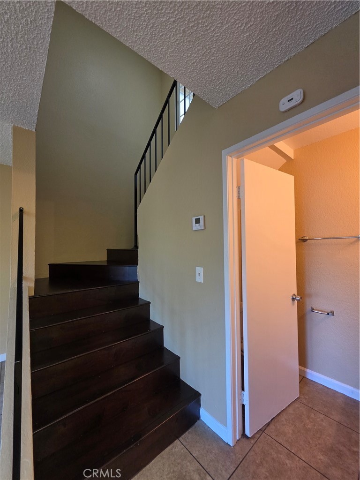
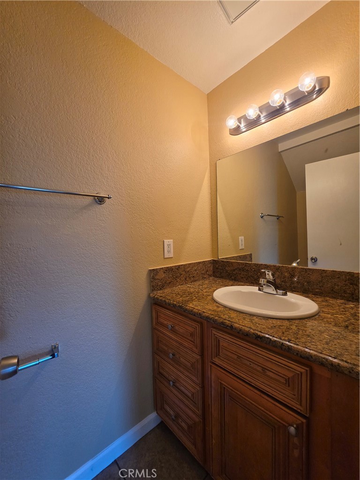
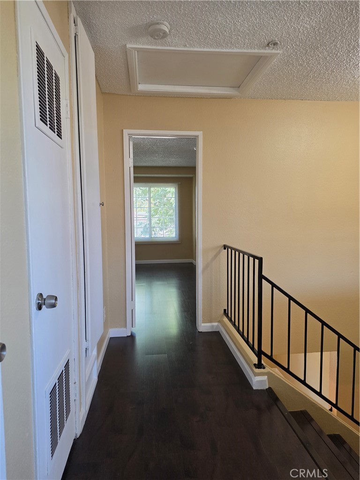
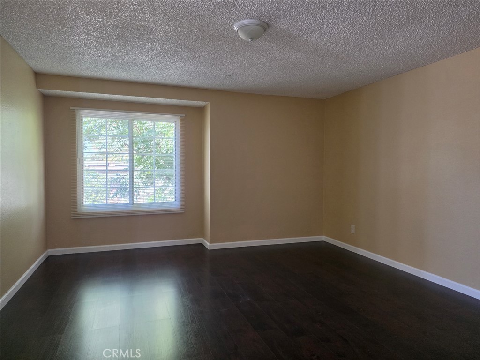
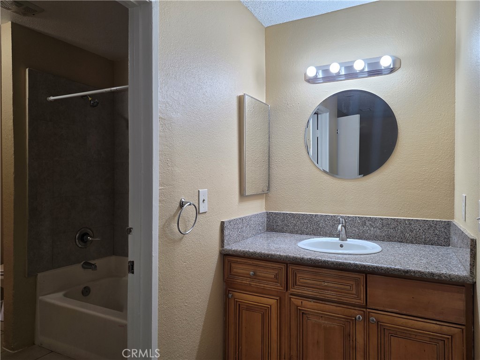
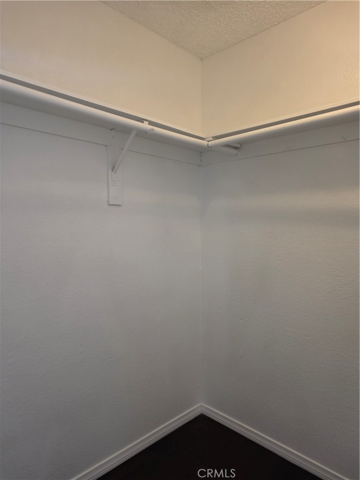
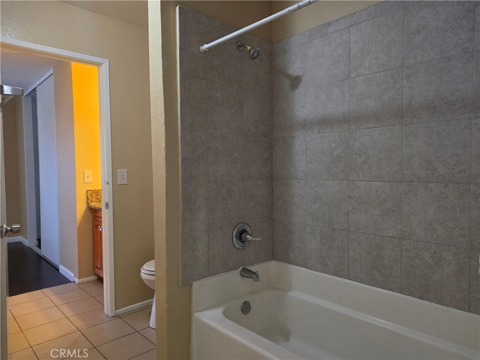
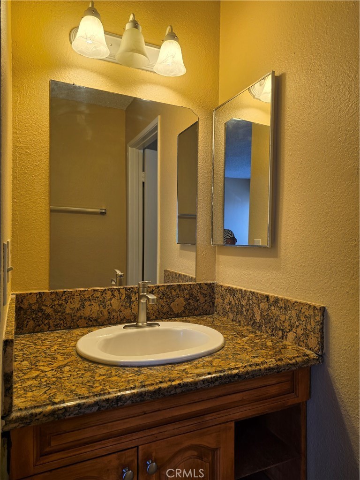
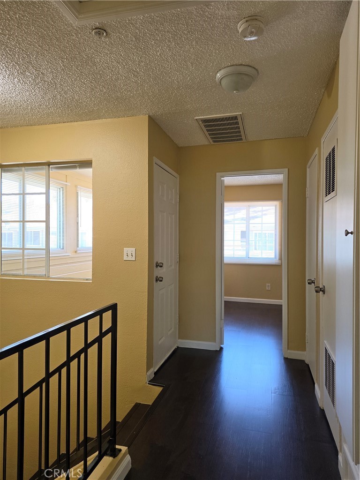
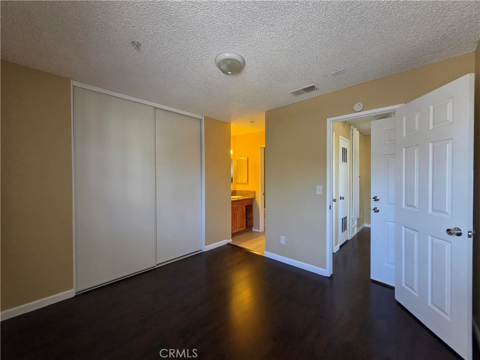
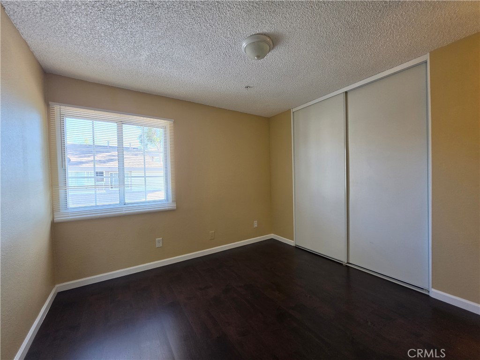
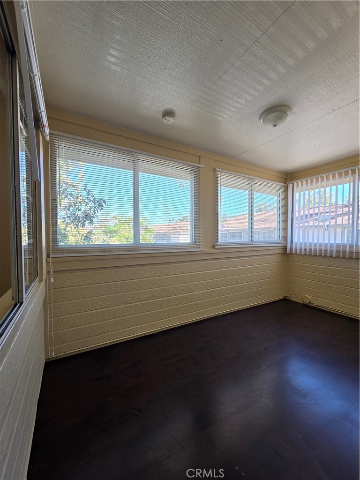
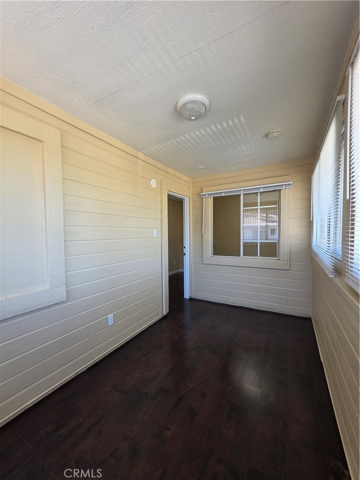
UNIT #I – TOWNHOUSE STYLE APARTMENT * This charming 3 Bedroom, 1.5 Bathroom is located in a small 13 unit complex, NO SHARED WALLS. Spacious living room and dining area. Kitchen with breakfast bar and 1/2 bath downstairs. Tile in kitchen, dining area and bathrooms. Vinyl plank flooring in living room and bedrooms. Upstairs are three bedrooms that share a full bath. Each bedroom has their own vanity outside of bathroom. Direct access to two car attached garage with washer/dryer hookups and automatic garage door opener. * Included in rent: Water and Trash. * Laundry: Washer and Dryer Hookups * Pet Policy: No Pets * Rent: $ 2,700 / Security Deposit: $ 2,700 / $45 per Adult Processing Fee – Cashier’s Check or Money Order only for Application Fee, Security Deposit and Processing Fee. NO smoking/vaping. One application per person living in property 18 and over. We require all original applications be delivered to our offices by prospective tenant. All tenants must carry renters insurance for the totality of their lease. Please be sure to read our entire application. Square footage and lot sizes are estimated. Minimum one year lease.
Essential Information
- MLS® #CV26194452
- Price$2,700
- Bedrooms2
- Bathrooms2.00
- Full Baths1
- Half Baths1
- Square Footage1,189
- Acres0.55
- Year Built1989
- TypeResidential Lease
- Sub-TypeApartment
- StatusActive
Community Information
- Address1614 S Campus Avenue # I
- Area686 - Ontario
- CityOntario
- CountySan Bernardino
- Zip Code91761
Amenities
- Parking Spaces2
- ParkingGarage
- # of Garages2
- GaragesGarage
- ViewNone
- PoolNone
Utilities
Cable Connected, Electricity Connected, Natural Gas Connected, Water Connected, Trash Collection, Water, Phone Connected, Sewer Available
Interior
- InteriorVinyl
- Interior FeaturesAll Bedrooms Up
- HeatingCentral
- CoolingCentral Air
- FireplacesNone
- # of Stories2
- StoriesTwo
Appliances
Disposal, Gas Range, Refrigerator
Exterior
- Lot DescriptionWalkstreet
School Information
- DistrictOntario-Montclair
Additional Information
- Date ListedSeptember 4th, 2026
- Days on Market6
Listing Details
- AgentRudy Labrada
- OfficeTHE LABRADA GROUP
Rudy Labrada, THE LABRADA GROUP.
Based on information from California Regional Multiple Listing Service, Inc. as of September 10th, 2026 at 8:28am PDT. This information is for your personal, non-commercial use and may not be used for any purpose other than to identify prospective properties you may be interested in purchasing. Display of MLS data is usually deemed reliable but is NOT guaranteed accurate by the MLS. Buyers are responsible for verifying the accuracy of all information and should investigate the data themselves or retain appropriate professionals. Information from sources other than the Listing Agent may have been included in the MLS data. Unless otherwise specified in writing, Broker/Agent has not and will not verify any information obtained from other sources. The Broker/Agent providing the information contained herein may or may not have been the Listing and/or Selling Agent.