


- 2 Beds
- 3 Baths
- 1,302 Sqft
- .65 Acres
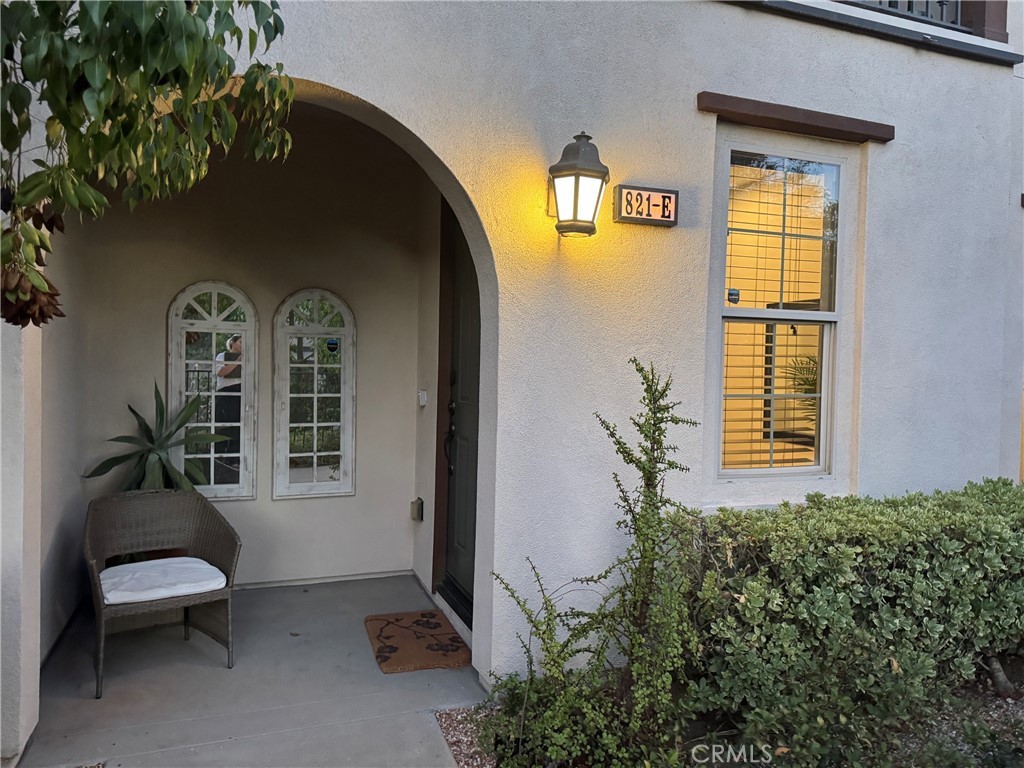
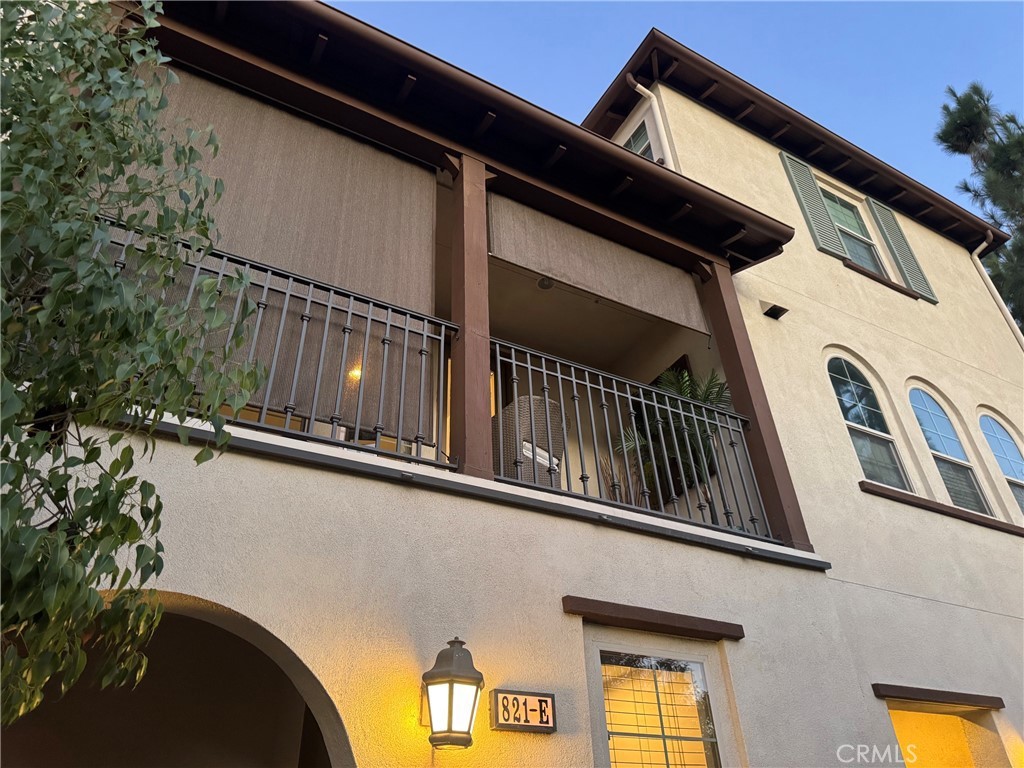
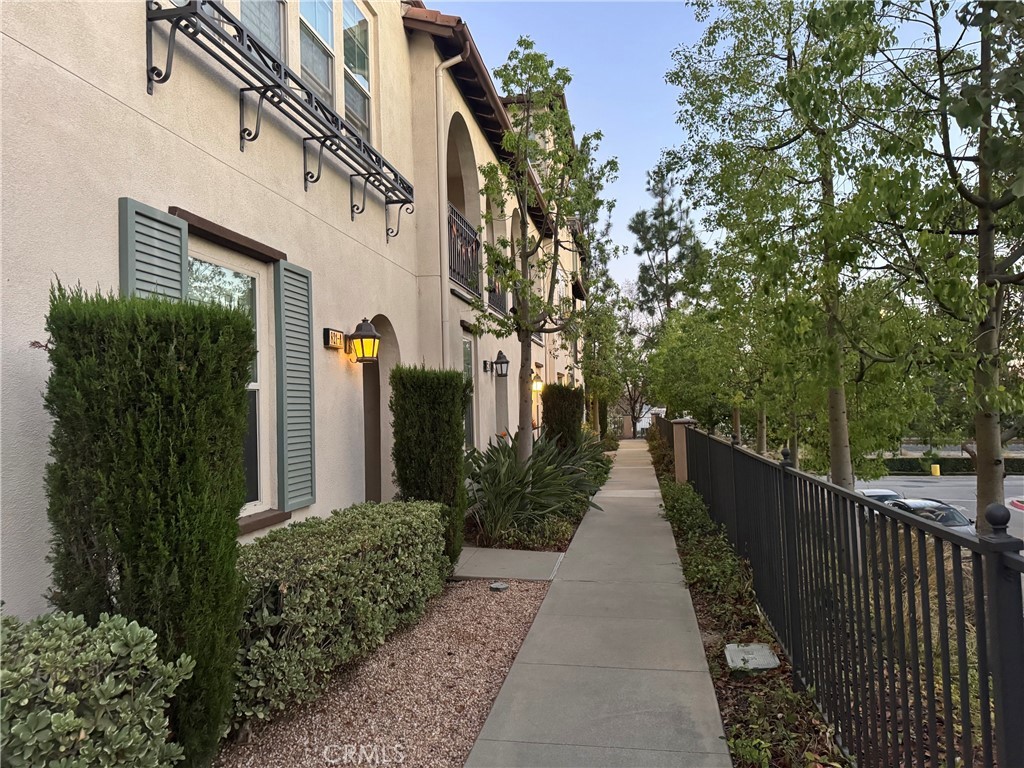
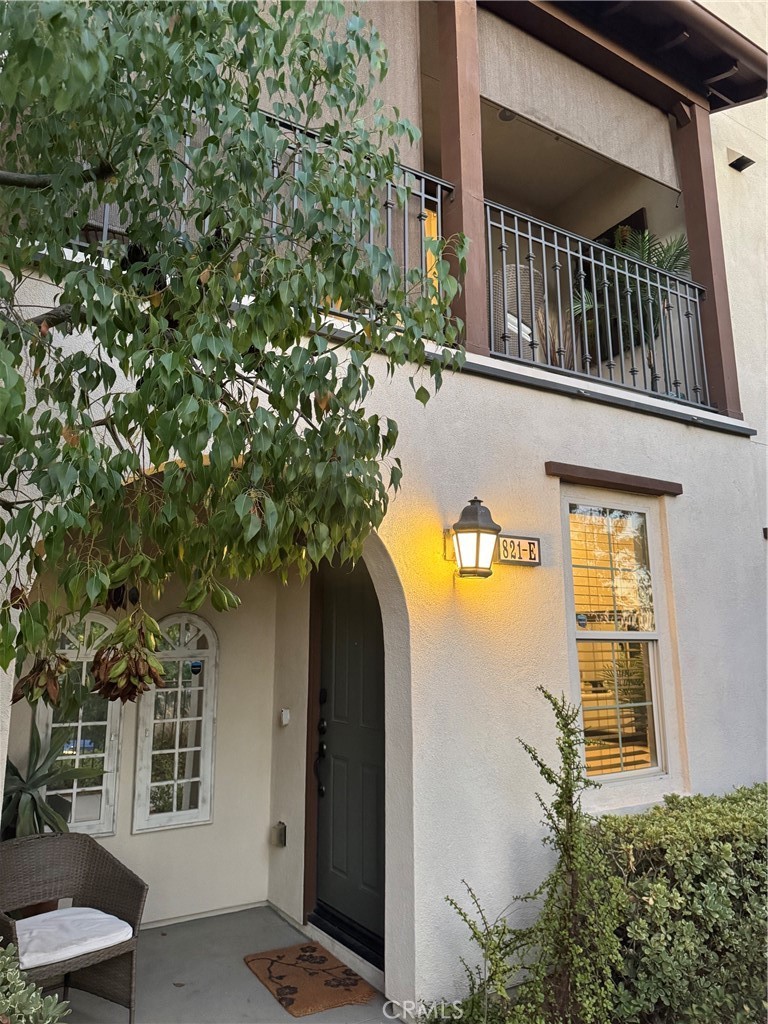

821 E Cassia # E
This sharp 2012 built townhome features an open floor plan, with a bright kitchen with granite countertops & stainless steel appliances. Comfortable roomy living room with recessed lighting & hardwood floors. Breathtaking mountain views from the relaxing balcony. Master bedroom has a walk-in closet. Both bedrooms have their own private bath. The tandem attached garage has plenty of room for 2 cars. The complex features a fitness center, clubhouse & recreation centers, outdoor fireplace with BBQ, 2 swimming pools & 10 neighborhood parks. This impeccable maintained townhome is just steps away from the convenient Blue Line Train stop. Professional photos coming soon.
Essential Information
- MLS® #CV26194453
- Price$619,000
- Bedrooms2
- Bathrooms3.00
- Full Baths1
- Half Baths1
- Square Footage1,302
- Acres0.65
- Year Built2012
- TypeResidential
- Sub-TypeCondominium
- StyleContemporary
- StatusComing Soon
Community Information
- Address821 E Cassia # E
- Area607 - Azusa
- CityAzusa
- CountyLos Angeles
- Zip Code91702
Amenities
- Parking Spaces2
- # of Garages2
- ViewMountain(s)
- Has PoolYes
- PoolAssociation
Amenities
Clubhouse, Fitness Center, Outdoor Cooking Area, Barbecue, Picnic Area, Playground, Pool, Spa/Hot Tub
Utilities
Electricity Connected, Natural Gas Connected, Sewer Connected, Water Connected, Cable Connected
Parking
Direct Access, Door-Single, Garage, Garage Door Opener, Tandem
Garages
Direct Access, Door-Single, Garage, Garage Door Opener, Tandem
Interior
- InteriorTile, Wood
- HeatingCentral
- CoolingCentral Air
- FireplacesNone
- # of Stories3
- StoriesThree Or More
Interior Features
Balcony, Ceiling Fan(s), High Ceilings, Open Floorplan, Recessed Lighting, All Bedrooms Up, Beamed Ceilings, Granite Counters
Appliances
Dishwasher, Disposal, Gas Oven, Gas Range, Ice Maker, Microwave, Range Hood, Water Heater, Built-In Range
Exterior
- ExteriorStucco, Copper Plumbing
- Lot DescriptionZero Lot Line
- WindowsDouble Pane Windows
- RoofTile
- ConstructionStucco, Copper Plumbing
- FoundationSlab
School Information
- DistrictAzusa Unified
Additional Information
- Date ListedSeptember 3rd, 2026
- HOA Fees400
- HOA Fees Freq.Monthly
Listing Details
- AgentLouis Amori
- OfficeOAK HILLS REALTY & MORTGAGE
Louis Amori, OAK HILLS REALTY & MORTGAGE.
Based on information from California Regional Multiple Listing Service, Inc. as of September 13th, 2026 at 5:30pm PDT. This information is for your personal, non-commercial use and may not be used for any purpose other than to identify prospective properties you may be interested in purchasing. Display of MLS data is usually deemed reliable but is NOT guaranteed accurate by the MLS. Buyers are responsible for verifying the accuracy of all information and should investigate the data themselves or retain appropriate professionals. Information from sources other than the Listing Agent may have been included in the MLS data. Unless otherwise specified in writing, Broker/Agent has not and will not verify any information obtained from other sources. The Broker/Agent providing the information contained herein may or may not have been the Listing and/or Selling Agent.