


- 3 Beds
- 3 Baths
- 1,964 Sqft
- .02 Acres

7353 Ellena W # 150
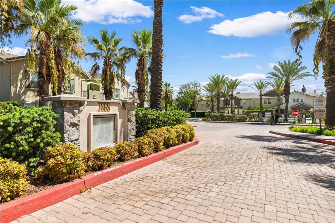
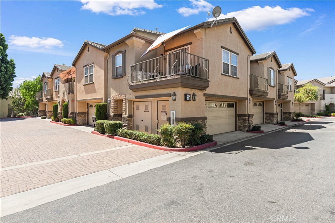
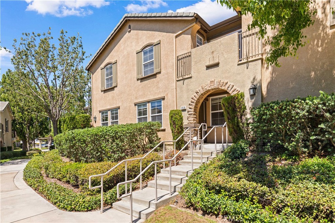
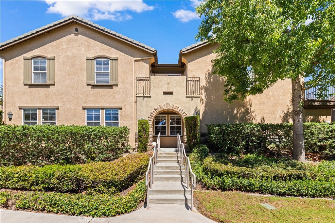
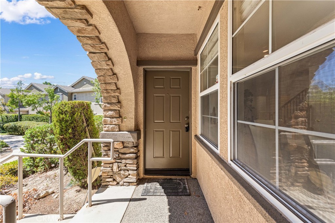
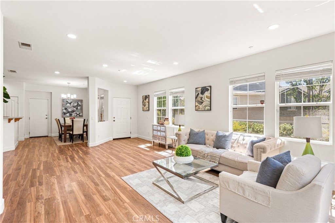
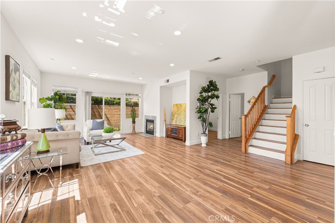
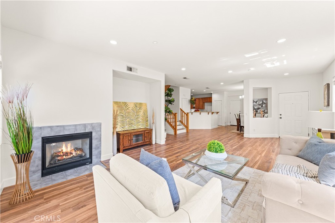
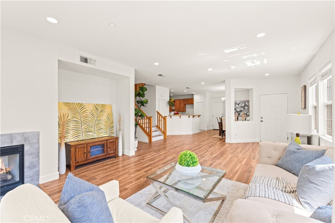
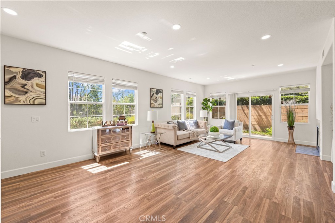
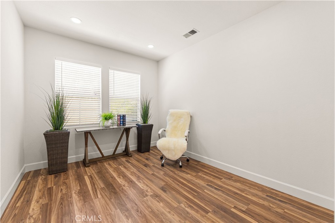
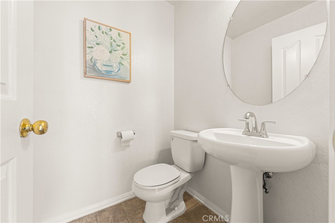
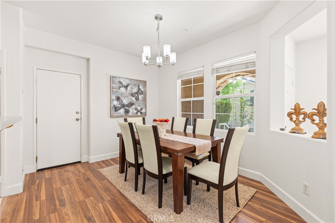
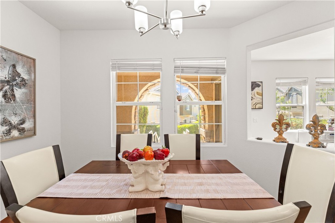
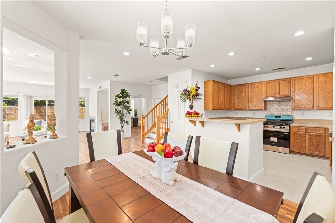
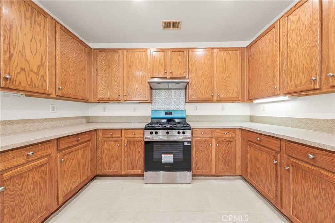
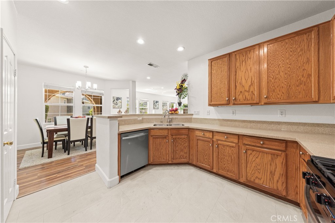
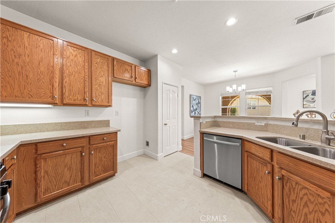
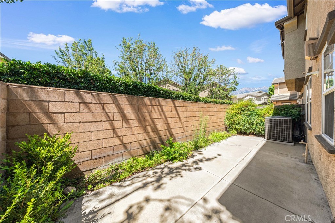
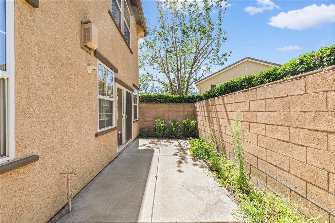
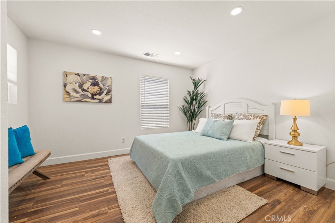
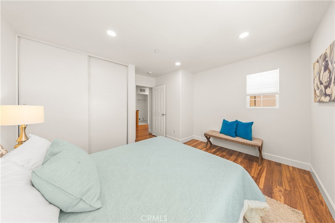
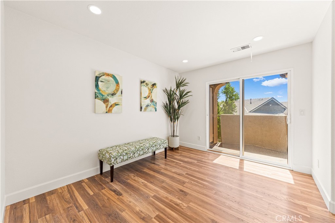
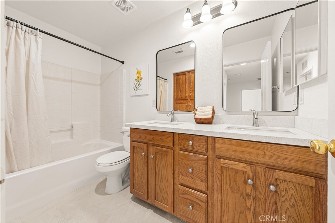
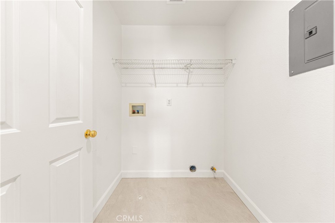
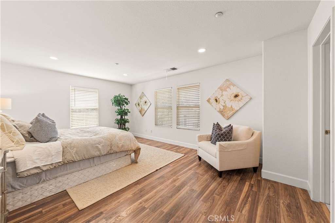
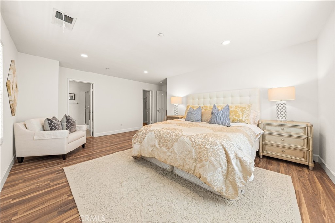
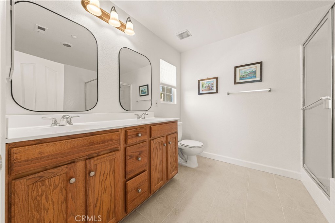
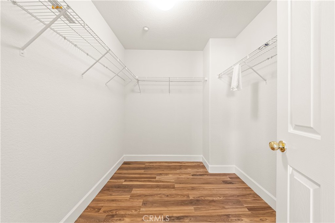
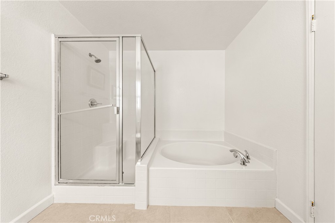
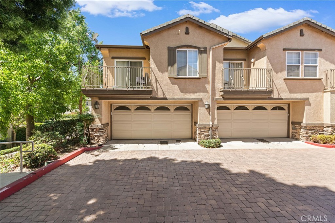
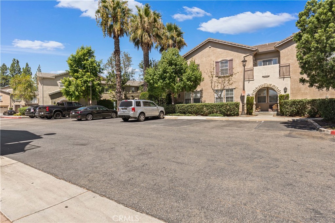
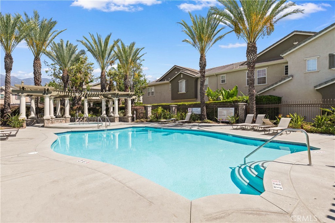
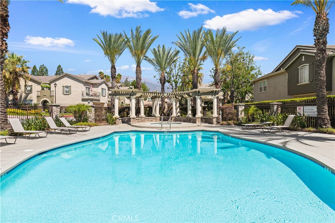
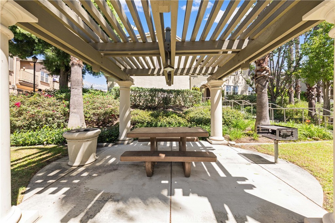
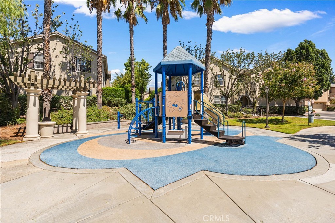
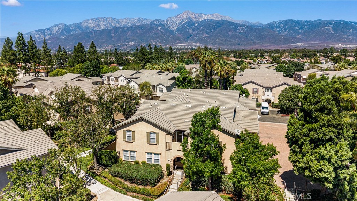
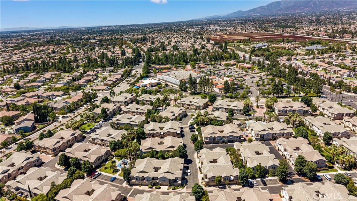
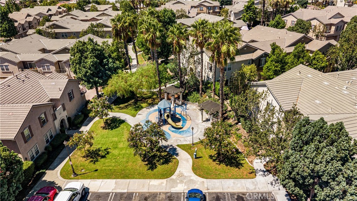
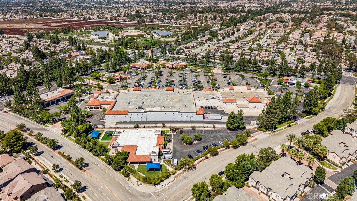
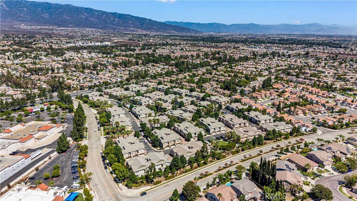
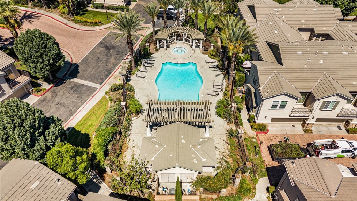
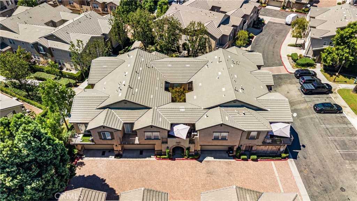
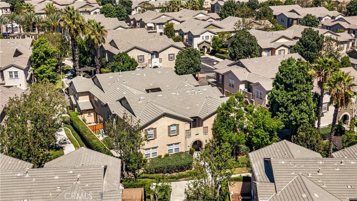
Very spacious front unit: Approx: 1,964 sqft of living space. Very open floor plan. Living room has fireplace, dining area, office/den on first floor, spacious kitchen with quartz counters and new gas range and pantry. NEW INTERIOR PAINT AND RECESSED LIGHTS THROUGHOUT. Laminate flooring and tile flooring throughout. ALL 3 BEDROOMS ARE ON SECOND FLOOR. Two car garage with direct access. HOA Community has: Pool, Spa, BBQ, Picnic area and Playground. Close and convenient to major shopping centers, dining and Freeways.
Essential Information
- MLS® #CV26197473
- Price$796,000
- Bedrooms3
- Bathrooms3.00
- Full Baths2
- Half Baths1
- Square Footage1,964
- Acres0.02
- Year Built2003
- TypeResidential
- Sub-TypeCondominium
- StatusActive
Community Information
- Address7353 Ellena W # 150
- Area688 - Rancho Cucamonga
- CityRancho Cucamonga
- CountySan Bernardino
- Zip Code91730
Amenities
- Parking Spaces2
- ParkingDirect Access, Garage
- # of Garages2
- GaragesDirect Access, Garage
- ViewNone
- Has PoolYes
- PoolIn Ground, Association
Amenities
Dog Park, Barbecue, Picnic Area, Playground, Pool, Spa/Hot Tub
Interior
- InteriorLaminate, Tile
- HeatingCentral
- CoolingCentral Air
- FireplaceYes
- FireplacesLiving Room
- # of Stories2
- StoriesTwo
Interior Features
Separate/Formal Dining Room, Open Floorplan, Quartz Counters, Recessed Lighting, All Bedrooms Down, Dressing Area, Primary Suite
Appliances
Dishwasher, Disposal, Gas Range
Exterior
- ExteriorStucco
- Lot DescriptionCul-De-Sac
- WindowsDouble Pane Windows
- RoofTile
- ConstructionStucco
- FoundationSlab
School Information
- DistrictEtiwanda
- ElementaryTerra Vista
- MiddleEtiwanda
- HighRancho Cucamonga
Additional Information
- Date ListedSeptember 9th, 2026
- HOA Fees429.98
- HOA Fees Freq.Monthly
Listing Details
- AgentCathie Lee
- OfficeCentury 21 Masters
Price Change History for 7353 Ellena W # 150, Rancho Cucamonga, (MLS® #CV26197473)
| Date | Details | Change |
|---|---|---|
| Status Changed from Coming Soon to Active | – |
Cathie Lee, Century 21 Masters.
Based on information from California Regional Multiple Listing Service, Inc. as of September 10th, 2026 at 1:21am PDT. This information is for your personal, non-commercial use and may not be used for any purpose other than to identify prospective properties you may be interested in purchasing. Display of MLS data is usually deemed reliable but is NOT guaranteed accurate by the MLS. Buyers are responsible for verifying the accuracy of all information and should investigate the data themselves or retain appropriate professionals. Information from sources other than the Listing Agent may have been included in the MLS data. Unless otherwise specified in writing, Broker/Agent has not and will not verify any information obtained from other sources. The Broker/Agent providing the information contained herein may or may not have been the Listing and/or Selling Agent.